Skip main navigation
Off market
Street View
  • $1,893,800

    3245 Maymont Pl, Charlotte, NC 28205

    4beds
    0baths
    9,193Square Feet
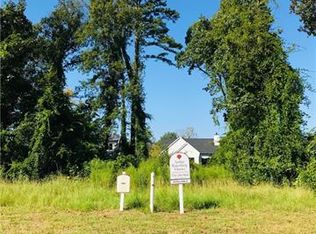
    VacantLand
    Built in 2021
    9,193 Square Feet Lot
    $1,893,800 Zestimate®
    $446/sqft
    $2,829 Estimated rent

    Home value

    $1,893,800

    $1.52M - $2.31M

    $2,829/mo

    Zestimate® history
    Loading
    Loading...

    Owner options

    List your home for rent

    $2,829/mo

    Rent Zestimate®

    Find your next renter with Zillow Rental Manager. Plus, with online applications, you can quickly screen prospective tenants – for free.

    Learn more

    $2,829/mo

    Rent Zestimate®

    Refinance and save

    $11,044/mo

    Est. payment

    Refinancing to a lower rate could help reduce your monthly payments and save thousands over the life of the loan.

    See today's rates

    $11,044/mo

    Est. payment

    Explore your selling options

    Work with a Zillow partner agent

    Leverage their expertise and Zillow's premium Showcase listings to get your home seen by more buyers.

    Get started

    List with your own agent

    Get your home in front of millions of buyers by listing it on Zillow.

    Learn how to do it

    Sell it yourself

    Take full control of how buyers see your home on Zillow by listing For Sale by Owner (FSBO).

    List your home

    What's special

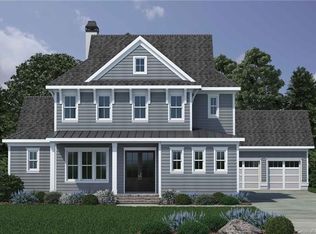
    Cramer's Pond is a new custom 37-home community in the heart of Plaza Midwood, located walking distance to the city's prestigious Charlotte Country Club. A short 10 minute commute to Uptown and only a 5 minute drive to NoDa. Arthur Rutenberg Homes is honored to bring 10 luxury, custom homes to Cramer's Pond. For more information on our award winning customizable plans, guaranteed quality workmanship, and unique elevation designs, contact Arthur Rutenberg Homes or come see for yourself. Visit our model home to learn more about building opportunities, remaining available lots and homes for sale! For more information, call us today!

    This property is off market, which means it's not currently listed for sale or rent on Zillow. This may be different from what's available on other websites or public sources.
    Facts & features

    Interior

    Bedrooms & bathrooms
    • Bedrooms: 4
    • Bathrooms: 0
    Heating
    • Forced air
    Cooling
    • Central
    Features
    • Has fireplace: Yes
    Interior area
    • Total interior livable area: 4,242 sqft

    Property

    Features
    • Exterior features: Other, Wood
    Lot
    • Size: 9,193 Square Feet
    Details
    • Parcel number: 09504367

    Community & HOA

    Location
    • Region: Charlotte

    Financial & listing details

    • Price per square foot: $446/sqft
    • Tax assessed value: $1,517,250

    Price history

    DateEventPrice
    6/21/2021Sold$321,500-75.2%$76/sqft
    Source: Public Record Report a problem
    3/22/2021Listing removed--
    Source: AR Homes - Monterey Bay LLC Report a problem
    2/27/2021Price change$1,295,900+5.2%$305/sqft
    Source: AR Homes - Monterey Bay LLC Report a problem
    12/29/2020Price change$1,231,800+283.1%$290/sqft
    Source: AR Homes - Monterey Bay LLC Report a problem
    3/19/2020Listed for sale$321,500+16.9%$76/sqft
    Source: ARH - Monterey Bay Charlotte LLC Report a problem
    8/9/2019Sold$275,000$65/sqft
    Source: Public Record Report a problem

    Public tax history

    YearProperty taxesTax assessment
    2025-- $1,517,250
    2024-- $1,517,250
    2023-- $1,517,250 +451.7%
    2022-- $275,000
    2021-- $275,000
    2020-- $275,000
    2019$2,654 +61.8%$275,000
    2018$1,640 --
    Find assessor info on the county website

    Neighborhood: Plaza Midwood

    Nearby schools

    GreatSchools rating
    Schools provided by the listing agent
    • Elementary: SHAMROCK GARDENS ELEMENTARY
    • Middle: EASTWAY MIDDLE
    • High: GARINGER HIGH SCHOOL
    • District: CHARLOTTE-MECKLENBURG SCHOOLS

    Source: The MLS. This data may not be complete. We recommend contacting the local school district to confirm school assignments for this home.