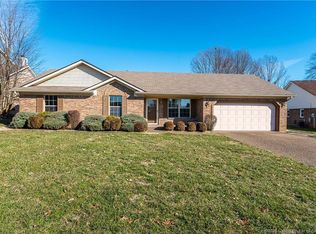
Welcome to 3126 Gardner Boulevard—an updated bi-level home in the desirable Eastbrook Manor neighborhood! Since 2020, the owners have thoughtfully modernized nearly every aspect of this 4-bedroom, 2-bath home. Major upgrades include a new roof (2025), new HVAC system (2025), new flooring throughout (2023), new water heater (2023), and a multi-level deck (2024–2025) perfect for entertaining or relaxing by the new above-ground pool (2022). A new security system (2024) adds peace of mind.
Inside, you’ll find spacious living areas with stylish flooring, a functional eat-in kitchen, and a cozy family room with a fireplace—ideal for gatherings year-round. The fenced backyard offers privacy, space for outdoor fun, and a great setup for summer barbecues or quiet evenings under the stars. With all major systems replaced and updates already completed, this move-in-ready home offers true value and comfort.
Don’t miss this opportunity to own a well-maintained, fully updated home in a prime Jeffersonville location—close to shopping, dining, and schools. Schedule your showing today and see why 3126 Gardner Boulevard is the perfect place to call home!
Sold for $290,000
$290,000
3126 Gardner Boulevard, Jeffersonville, IN 47130
4beds
2,589sqft
Single Family Residence
Built in 1992
9,147 Square Feet Lot
$291,900 Zestimate®
$112/sqft
$2,061 Estimated rent
Home value
$291,900
$149,000 - $566,000
$2,061/mo
Zestimate® history
Owner options
List your home for rent
$2,061/mo
Rent Zestimate®
Find your next renter with Zillow Rental Manager. Plus, with online applications, you can quickly screen prospective tenants – for free.
$2,061/mo
Rent Zestimate®
Refinance and save
$1,801/mo
Est. payment
Refinancing to a lower rate could help reduce your monthly payments and save thousands over the life of the loan.
$1,801/mo
Est. payment
Explore your selling options
Work with a Zillow partner agent
Leverage their expertise and Zillow's premium Showcase listings to get your home seen by more buyers.
Get startedList with your own agent
Get your home in front of millions of buyers by listing it on Zillow.
Learn how to do itSell it yourself
Take full control of how buyers see your home on Zillow by listing For Sale by Owner (FSBO).
List your homeWhat's special
Space for outdoor funFenced backyardMulti-level deckFunctional eat-in kitchenNew roof
Zillow last checked:
Listing updated:
Listed by:
Bob Murphy,
RE/MAX Advantage
Bought with:
Amber Spence, RB23000100
First Saturday Real Estate
Source: SIRA,MLS#: 2025011565 Originating MLS: Southern Indiana REALTORS Association
Originating MLS: Southern Indiana REALTORS AssociationFacts & features
Interior
Bedrooms & bathrooms
- Bedrooms: 4
- Bathrooms: 2
- Full bathrooms: 2
Primary bedroom
- Description: Flooring: Luxury Vinyl Plank
- Level: First
- Dimensions: 13 x 17
Bedroom
- Description: Flooring: Luxury Vinyl Plank
- Level: First
- Dimensions: 10 x 15
Bedroom
- Description: Flooring: Luxury Vinyl Plank
- Level: Lower
- Dimensions: 11 x 13
Bedroom
- Description: Flooring: Luxury Vinyl Plank
- Level: Lower
- Dimensions: 9 x 13
Dining room
- Description: Flooring: Luxury Vinyl Plank
- Level: First
- Dimensions: 12 x 14
Kitchen
- Description: Flooring: Luxury Vinyl Plank
- Level: First
- Dimensions: 9 x 18
Living room
- Description: Flooring: Luxury Vinyl Plank
- Level: First
- Dimensions: 15 x 16
Heating
- Heat Pump
Cooling
- Central Air
Appliances
- Included: Dishwasher, Disposal, Microwave, Oven, Range, Refrigerator
- Laundry: In Basement, Laundry Closet
Features
- Ceiling Fan(s), Separate/Formal Dining Room, Cable TV
- Basement: Daylight,Finished
- Number of fireplaces: 1
- Fireplace features: Wood Burning
Interior area
- Total structure area: 2,589
- Total interior livable area: 2,589 sqft
- Finished area above ground: 1,748
- Finished area below ground: 841
Property
Parking
- Total spaces: 2
- Parking features: Attached, Garage, Garage Faces Side, Garage Door Opener
- Attached garage spaces: 2
- Has uncovered spaces: Yes
Features
- Levels: Two
- Stories: 2
- Patio & porch: Deck
- Exterior features: Deck, Fence, Landscaping, Paved Driveway
- Pool features: Above Ground, Pool
- Fencing: Yard Fenced
Lot
- Size: 9,147 Square Feet
- Dimensions: 60 x 144
- Features: Corner Lot
Details
- Additional structures: Garage(s), Shed(s)
- Parcel number: 102102200631000009
- Zoning: Residential
- Zoning description: Residential
Construction
Type & style
- Home type: SingleFamily
- Architectural style: Bi-Level
- Property subtype: Single Family Residence
Materials
- Brick, Vinyl Siding, Frame
- Foundation: Poured
- Roof: Shingle
Condition
- Resale
- New construction: No
- Year built: 1992
Details
- Warranty included: Yes
Utilities & green energy
- Sewer: Public Sewer
- Water: Connected, Public
Community & HOA
Community
- Subdivision: Eastbrook Manor
HOA
- Has HOA: No
Location
- Region: Jeffersonville
Financial & listing details
- Price per square foot: $112/sqft
- Tax assessed value: $248,900
- Annual tax amount: $2,508
- Date on market: 10/2/2025
- Cumulative days on market: 50 days
- Listing terms: Cash,Conventional,FHA,VA Loan
- Road surface type: Paved
Price history
| Date | Event | Price |
|---|---|---|
| 11/21/2025 | Sold | $290,000-1.7%$112/sqft |
Source:  SIRA #2025011565 Report a problem SIRA #2025011565 Report a problem | ||
| 10/13/2025 | Price change | $294,900-1%$114/sqft |
Source: SIRA #2025011565 Report a problem | ||
| 10/11/2025 | Price change | $298,000-0.3%$115/sqft |
Source: SIRA #2025011565 Report a problem | ||
| 10/7/2025 | Listed for sale | $299,000+27.3%$115/sqft |
Source: SIRA #2025011565 Report a problem | ||
| 2/15/2021 | Sold | $234,900+4.4%$91/sqft |
Source: SIRA #2020012213 Report a problem | ||
| 1/1/2021 | Price change | $224,900-4.3%$87/sqft |
Source: Keller Williams Realty Consultants #2020012213 Report a problem | ||
| 12/11/2020 | Price change | $234,900-2.1%$91/sqft |
Source: Keller Williams Realty Consultants #2020012213 Report a problem | ||
| 11/28/2020 | Listed for sale | $239,900$93/sqft |
Source: Keller Williams Realty Consultants #2020012213 Report a problem | ||
Public tax history
| Year | Property taxes | Tax assessment |
|---|---|---|
| 2025 | $2,508 +4.4% | $248,900 -0.8% |
| 2024 | $2,402 +12.5% | $250,800 +6.6% |
| 2023 | $2,135 +34.5% | $235,300 +10.6% |
| 2022 | $1,588 -2.3% | $212,700 +30.3% |
| 2021 | $1,625 +15.8% | $163,300 +3.6% |
| 2020 | $1,403 +9.8% | $157,700 +8.1% |
| 2019 | $1,278 +1.2% | $145,900 +8.2% |
| 2018 | $1,263 +17.1% | $134,900 -1.9% |
| 2017 | $1,079 | $137,500 +7.2% |
| 2016 | $1,079 -10.6% | $128,300 +0.1% |
| 2014 | $1,206 +16.8% | $128,200 +8.4% |
| 2013 | $1,033 -13.4% | $118,300 -11.1% |
| 2012 | $1,193 -23.6% | $133,000 -11.6% |
| 2011 | $1,562 -3.9% | $150,400 |
| 2010 | $1,626 -6.1% | $150,400 -7% |
| 2009 | $1,731 | $161,700 +11.1% |
| 2007 | -- | $145,500 |
| 2006 | -- | $145,500 |
Find assessor info on the county website
Neighborhood: 47130
Nearby homes
- $299,9003 bd2 ba2k sqft3124 Gardner Blvd, Jeffersonville, IN 47130Sold

- $295,6003 bd3 ba2.3k sqft3127 Childers Dr, Jeffersonville, IN 47130Off Market

- $257,6003 bd2 ba1.6k sqft3200 Childers Dr, Jeffersonville, IN 47130Off Market
- $254,0003 bd2 ba1.5k sqft3122 Gardner Blvd, Jeffersonville, IN 47130Off Market
- $270,6003 bd2 ba1.6k sqft3200 Childers Dr, Jeffersonville, IN 47130Off Market
- $353,0004 bd3 ba3.2k sqft3202 Childers Dr, Jeffersonville, IN 47130Sold
- $317,0003 bd3 ba2.2k sqft3125 Childers Dr, Jeffersonville, IN 47130Sold
- $318,9004 bd3 ba1.9k sqft3125 Gardner Blvd, Jeffersonville, IN 47130Off Market
Nearby schools
GreatSchools rating
- 6/10W E Wilson ElementaryGrades: PK-5Distance: 0.6 mi
- 5/10River Valley Middle SchoolGrades: 6-8Distance: 1.1 mi
- 4/10Jeffersonville High SchoolGrades: 9-12Distance: 1 mi


Get pre-qualified for a loan
At Zillow Home Loans, we can pre-qualify you in as little as 5 minutes with no impact to your credit score.An equal housing lender. NMLS #10287.
Sell for more on Zillow
Get a Zillow Showcase℠ listing at no additional cost and you could sell for .
$291,900
2% more
+$5,838
With Zillow Showcase(estimated)
$297,738
- Indiana
- Clark County
- Jeffersonville
- 47130
- 3126 Gardner Boulevard
Nearby cities
Nearby neighborhoods
Nearby zip codes
Other Jeffersonville Topics
