Welcome to this stunning 2-story home in the heart of Jeffersonville, offering over 3,200 sq ft of beautifully finished living space. Featuring 4 spacious bedrooms, 2.5 baths, and a fully finished basement, this home provides the perfect blend of comfort and functionality. The primary bedroom upstairs is huge with a private ensuite bathroom with both a shower and a jetted tub for relaxation! The kitchen's stainless-steel appliances bought new in the last 3 years and offers an island ideal for your cooking dreams! Updated LVP flooring, paint, decorative ceilings, and an attached 2 car garage! Woodburning fireplace was cleaned and serviced in the last 3 years! Enjoy outdoor living at its finest with a fenced backyard oasis complete with an IN-GROUND SALTWATER POOL, water slide, and plenty of room to entertain! Situated on a large CORNER LOT close to local conveniences, including shopping, food, this property truly has it all.
Sold for $353,000
Zillow last checked:
Listing updated:
Bought with:
Chris Koerner, RB14051669
Property Advancement Realty
Source: SIRA,MLS#: 2025012602 Originating MLS: Southern Indiana REALTORS Association
Originating MLS: Southern Indiana REALTORS AssociationPrice history
| Date | Event | Price |
|---|---|---|
| 3/10/2026 | Sold | $353,000-5.9%$107/sqft |
Source:  SIRA #2025012602 Report a problem SIRA #2025012602 Report a problem | ||
| 11/21/2025 | Price change | $375,000-1.3%$114/sqft |
Source: SIRA #2025012602 Report a problem | ||
| 11/15/2025 | Listed for sale | $380,000+15.2%$115/sqft |
Source: SIRA #2025012602 Report a problem | ||
| 1/21/2022 | Sold | $330,000-2.9%$100/sqft |
Source: SIRA #2021011584 Report a problem | ||
| 11/22/2021 | Price change | $339,900-2.9%$103/sqft |
Source: SIRA #2021011584 Report a problem | ||
| 11/2/2021 | Price change | $349,900-2.8%$106/sqft |
Source: SIRA #2021011584 Report a problem | ||
| 10/26/2021 | Price change | $359,900-2.2%$109/sqft |
Source: SIRA #2021011584 Report a problem | ||
| 10/15/2021 | Listed for sale | $367,900$112/sqft |
Source: SIRA #2021011584 Report a problem | ||
Nearby homes
- $270,6003 bd2 ba1.6k sqft3200 Childers Dr, Jeffersonville, IN 47130Off Market
- $259,3003 bd2 ba1.6k sqft3200 Childers Dr, Jeffersonville, IN 47130Off Market
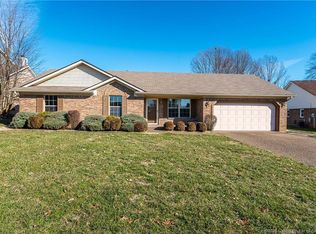
- $284,8003 bd2 ba1.6k sqft3204 Gardner Blvd, Jeffersonville, IN 47130Off Market
- $301,0003 bd2 ba1.9k sqft3132 Childers Dr, Jeffersonville, IN 47130Off Market


Get pre-qualified for a loan
At Zillow Home Loans, we can pre-qualify you in as little as 5 minutes with no impact to your credit score.An equal housing lender. NMLS #10287.
Sell for more on Zillow
Get a Zillow Showcase℠ listing at no additional cost and you could sell for .
$354,800
2% more
+$7,096
With Zillow Showcase(estimated)
$361,896
