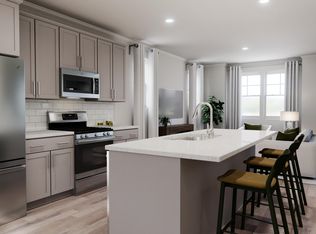
The first level of this three-story townhome is occupied by a secondary bedroom suite, ideal for overnight guests, household members that need privacy or a home office. Upstairs, the Great Room, kitchen and dining area are arranged among a convenient and contemporary open floorplan that allows for effortless flow between rooms. Two more bedrooms with attached private bathrooms are located on the top level, including the luxe owner's suite. All photos, virtual tours and colors are for representation only, not of actual home for sale.
Sold for $322,500
$322,500
3126 Gypsum Dr, Durham, NC 27703
3beds
1,858sqft
Townhouse, Residential
Built in 2026
1,742 Square Feet Lot
$-- Zestimate®
$174/sqft
$-- Estimated rent
Home value
Not available
Estimated sales range
Not available
Not available
Zestimate® history
Owner options
List your home for rent
Find your next renter with Zillow Rental Manager. Plus, with online applications, you can quickly screen prospective tenants – for free.
Refinance and save
$2,214/mo
Est. payment
Refinancing to a lower rate could help reduce your monthly payments and save thousands over the life of the loan.
$2,214/mo
Est. payment
Explore your selling options
Work with a Zillow partner agent
Leverage their expertise and Zillow's premium Showcase listings to get your home seen by more buyers.
Get startedList with your own agent
Get your home in front of millions of buyers by listing it on Zillow.
Learn how to do itSell it yourself
Take full control of how buyers see your home on Zillow by listing For Sale by Owner (FSBO).
List your homeWhat's special
Zillow last checked:
Listing updated:
Listed by:
Derrick Spencer 919-337-9420,
Lennar Carolinas LLC
Bought with:
Tiffany Bonaparte- Hampton, 291409
Relevate Real Estate Inc.
Source: Doorify MLS,MLS#: 10181533
Facts & features
Interior
Bedrooms & bathrooms
- Bedrooms: 3
- Bathrooms: 4
- Full bathrooms: 3
- 1/2 bathrooms: 1
Heating
- Natural Gas
Cooling
- Dual
Appliances
- Included: Dishwasher, Disposal, Free-Standing Gas Range, Microwave, Refrigerator, Washer/Dryer
Features
- Flooring: Carpet, Vinyl, Tile
- Common walls with other units/homes: 2+ Common Walls
Interior area
- Total structure area: 1,858
- Total interior livable area: 1,858 sqft
- Finished area above ground: 1,858
- Finished area below ground: 0
Property
Parking
- Total spaces: 2
- Parking features: Driveway, Garage, Garage Door Opener
- Attached garage spaces: 1
- Uncovered spaces: 1
Features
- Levels: Tri-Level
- Stories: 3
- Pool features: Community
- Has view: Yes
Lot
- Size: 1,742 Square Feet
Details
- Parcel number: 0840832430
- Special conditions: Standard
Construction
Type & style
- Home type: Townhouse
- Architectural style: Craftsman
- Property subtype: Townhouse, Residential
- Attached to another structure: Yes
Materials
- Asphalt, Stone Veneer, Vinyl Siding
- Foundation: Slab
- Roof: Asphalt
Condition
- New construction: Yes
- Year built: 2026
- Major remodel year: 2026
Utilities & green energy
- Sewer: Public Sewer
- Water: Public
Community & HOA
Community
- Features: Pool
- Subdivision: Mica Ridge
HOA
- Has HOA: Yes
- Amenities included: Dog Park, Playground, Pool
- Services included: Internet, Maintenance Grounds
- HOA fee: $230 monthly
Location
- Region: Durham
Financial & listing details
- Price per square foot: $174/sqft
- Date on market: 7/21/2026
Price history
| Date | Event | Price |
|---|---|---|
| 7/21/2026 | Sold | $322,500$174/sqft |
Source:  Doorify MLS #10181533 Report a problem Doorify MLS #10181533 Report a problem | ||
Public tax history
Tax history is unavailable.
Neighborhood: 27703
Nearby homes
- $327,9903 bd4 ba1.8k sqft3124 Gypsum Dr, Durham, NC 27703Pending
- $328,9903 bd4 ba1.8k sqft3122 Gypsum Dr, Durham, NC 27703Pending
- $344,9903 bd4 ba1.9k sqft3116 Gypsum Dr, Durham, NC 27703Pending
- $334,9903 bd4 ba1.8k sqft3112 Gypsum Dr, Durham, NC 27703Pending
- $321,9003 bd4 ba1.8k sqft3144 Gypsum Dr, Durham, NC 27703Off Market
- $335,0003 bd4 ba1.8k sqft3150 Gypsum Dr, Durham, NC 27703Sold
- $991,64427 Acres1652 S Mineral Springs Rd #54-55-60, Durham, NC 27703Sold
- $395,0004 bd3 ba2.4k sqft3201 Gypsum Dr, Durham, NC 27703Sold
Nearby schools
GreatSchools rating
- 4/10Bethesda ElementaryGrades: PK-5Distance: 1.1 mi
- 5/10Neal MiddleGrades: 6-8Distance: 3.4 mi
- 2/10Southern School of Energy and SustainabilityGrades: 9-12Distance: 3 mi
Schools provided by the listing agent
- Elementary: Durham - Bethesda Elementary
- Middle: Durham - Neal Middle
- High: Durham - Southern School of Energy and Sustainability
Source: Doorify MLS. This data may not be complete. We recommend contacting the local school district to confirm school assignments for this home.


Get pre-qualified for a loan
At Zillow Home Loans, we can pre-qualify you in as little as 5 minutes with no impact to your credit score.An equal housing lender. NMLS #10287.
- North Carolina
- Durham County
- Durham
- 27703
- 3126 Gypsum Dr
Nearby cities
Nearby neighborhoods
Nearby zip codes
Other Durham Topics
