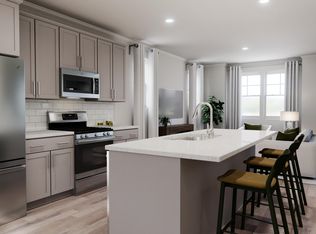
The first level of this three-story townhome is occupied by a secondary bedroom suite, ideal for overnight guests, household members that need privacy or a home office. Upstairs, the Great Room, kitchen and dining area are arranged among a convenient and contemporary open floorplan that allows for effortless flow between rooms. Two more bedrooms with attached private bathrooms are located on the top level, including the luxe owner's suite.
Pending
$327,990
3124 Gypsum Dr, Durham, NC 27703
3beds
1,858sqft
:
Get pre-qualified$2,215/mo
Townhouse, Residential
Built in 2026
1,742 Square Feet Lot
$331,100 Zestimate®
$177/sqft
$230/mo HOA
What's special
Great roomDining areaSecondary bedroom suite
- 66 days |
- 14 |
- 0 |
Likely to sell faster than
Zillow last checked:
Listing updated:
Listed by:
Derrick Spencer 919-337-9420,
Lennar Carolinas LLC
Source: Doorify MLS,MLS#: 10168047
Facts & features
Interior
Bedrooms & bathrooms
- Bedrooms: 3
- Bathrooms: 4
- Full bathrooms: 3
- 1/2 bathrooms: 1
Heating
- Natural Gas
Cooling
- Dual
Appliances
- Included: Dishwasher, Disposal, Free-Standing Gas Range, Microwave, Refrigerator, Washer/Dryer
Features
- Flooring: Carpet, Vinyl, Tile
- Common walls with other units/homes: 2+ Common Walls
Interior area
- Total structure area: 1,858
- Total interior livable area: 1,858 sqft
- Finished area above ground: 1,858
- Finished area below ground: 0
Property
Parking
- Total spaces: 2
- Parking features: Driveway, Garage, Garage Door Opener
- Attached garage spaces: 1
- Uncovered spaces: 1
Features
- Levels: Tri-Level
- Stories: 3
- Pool features: Community
- Has view: Yes
Lot
- Size: 1,742 Square Feet
Details
- Parcel number: 0840832339
- Special conditions: Standard
Construction
Type & style
- Home type: Townhouse
- Architectural style: Craftsman
- Property subtype: Townhouse, Residential
- Attached to another structure: Yes
Materials
- Asphalt, Stone Veneer, Vinyl Siding
- Foundation: Slab
- Roof: Asphalt
Condition
- New construction: Yes
- Year built: 2026
- Major remodel year: 2026
Utilities & green energy
- Sewer: Public Sewer
- Water: Public
Community & HOA
Community
- Features: Pool
- Subdivision: Mica Ridge
HOA
- Has HOA: Yes
- Amenities included: Dog Park, Playground, Pool
- Services included: Internet, Maintenance Grounds
- HOA fee: $230 monthly
Location
- Region: Durham
Financial & listing details
- Price per square foot: $177/sqft
- Date on market: 5/18/2026
Estimated market value
$331,100
$315,000 - $348,000
$2,219/mo
Price history
| Date | Event | Price |
|---|---|---|
| 5/19/2026 | Pending sale | $327,990$177/sqft |
Source:  Doorify MLS #10168047 Report a problem Doorify MLS #10168047 Report a problem | ||
| 5/12/2026 | Listed for sale | $327,990$177/sqft |
Source:  Lennar Homes Report a problem Lennar Homes Report a problem | ||
Public tax history
Tax history is unavailable.
Monthly payment
Est. payment
Payment breakdown
Explore the cost of this home by adjusting the details. Changes won't be saved.Climate risks
Neighborhood: 27703
Nearby schools
GreatSchools rating
- 4/10Bethesda ElementaryGrades: PK-5Distance: 1.1 mi
- 5/10Neal MiddleGrades: 6-8Distance: 3.4 mi
- 2/10Southern School of Energy and SustainabilityGrades: 9-12Distance: 3 mi
Schools provided by the listing agent
- Elementary: Durham - Bethesda Elementary
- Middle: Durham - Neal Middle
- High: Durham - Southern School of Energy and Sustainability
Source: Doorify MLS. This data may not be complete. We recommend contacting the local school district to confirm school assignments for this home.
- $328,9903 bd4 ba1.8k sqft3122 Gypsum Dr, Durham, NC 27703Pending
- $322,5003 bd4 ba1.8k sqft3126 Gypsum Dr, Durham, NC 27703Sold
- $344,9903 bd4 ba1.9k sqft3116 Gypsum Dr, Durham, NC 27703Pending
- $334,9903 bd4 ba1.8k sqft3112 Gypsum Dr, Durham, NC 27703Pending
- $991,64427 Acres1652 S Mineral Springs Rd #54-55-60, Durham, NC 27703Sold
- $321,9003 bd4 ba1.8k sqft3144 Gypsum Dr, Durham, NC 27703Off Market
- $335,0003 bd4 ba1.8k sqft3150 Gypsum Dr, Durham, NC 27703Sold
- $395,0004 bd3 ba2.4k sqft3201 Gypsum Dr, Durham, NC 27703Sold
A local agent can set up tours, give advice and negotiate with sellers.
Similar homes
- $329,9903 bd4 ba1.8k sqft2158 Mica Ridge Ln, Durham, NC 27703New Construction
 Doorify MLS
 - $337,9903 bd4 ba1.9k sqft2160 Mica Ridge Ln, Durham, NC 27703New ConstructionDoorify MLS
- from $328,9903 bd4 ba1.8k sqftMitchell II Plan, Mica Ridge Townes : Club Collection, Durham, NC 27703New Construction
 Lennar Homes
 - $338,9903 bd4 ba1.9k sqft2162 Mica Ridge Ln, Durham, NC 27703New ConstructionDoorify MLS
- $362,9903 bd3 ba1.9k sqft4212 Artifact Ln, Durham, NC 27703New ConstructionDoorify MLS
- from $359,9903 bd4 ba1.9k sqftSutton Plan, Mica Ridge Townes : Venture Collection, Durham, NC 27703New ConstructionLennar Homes
- $329,9003 bd3 ba1.6k sqft5026 Silver Brook Rd, Durham, NC 27703New ConstructionDoorify MLS
- $329,9003 bd3 ba1.6k sqft5020 Silver Brook Rd, Durham, NC 27703New ConstructionDoorify MLS
- $339,9003 bd3 ba1.6k sqft5104 Silver Brook Rd, Durham, NC 27703New ConstructionDoorify MLS
- $346,9003 bd3 ba1.6k sqft5028 Silver Brook Rd, Durham, NC 27703New ConstructionDoorify MLS
- $353,9003 bd3 ba1.6k sqft5100 Silver Brook Rd, Durham, NC 27703New ConstructionDoorify MLS
- $339,9003 bd3 ba1.6k sqft5102 Silver Brook Rd, Durham, NC 27703New ConstructionDoorify MLS
- from $339,9903 bd2 ba1.6k sqftPioneer Plan, Townes on Leesville, Durham, NC 27703New ConstructionBeazer Homes
- $341,9003 bd3 ba1.6k sqft5108 Silver Brook Rd, Durham, NC 27703New ConstructionDoorify MLS
- $409,9904 bd3 ba2.4k sqft4216 Artifact Ln, Durham, NC 27703New ConstructionDoorify MLS
- from $337,9903 bd2 ba1.6k sqftFrontier Plan, Townes on Leesville, Durham, NC 27703New ConstructionBeazer Homes
- from $389,9904 bd3 ba2.4k sqftDylan Plan, Mica Ridge Townes : Venture Collection, Durham, NC 27703New ConstructionLennar Homes
- from $321,9903 bd3 ba1.6k sqftPlan 1601 Modeled Plan, Brooks Mill - Edge Series, Durham, NC 27703New ConstructionKB Home
- $319,9723 bd3 ba1.3k sqft2043 Oakdale Dr, Durham, NC 27703New ConstructionKB Home
- from $379,9904 bd2 ba1.7k sqftCALI Plan, Copper Run South Single Family, Durham, NC 27703New ConstructionDR Horton
