Skip main navigation
For sale
  • $185,000

    3126 Palston Bend Ln, Houston, TX 77014

    3beds
    1,683sqft
    : 
    Loading
    Get pre-qualified
    Townhouse
    Built in 2004
    2,718 Square Feet Lot
    $181,700 Zestimate®
    $110/sqft
    $185/mo HOA

    What's special

    Beautiful flooringSpacious bedroomsLimited gated community accessPlenty of kitchen storageLarge walk-in closetsConvenient laundry roomUpgraded appliances
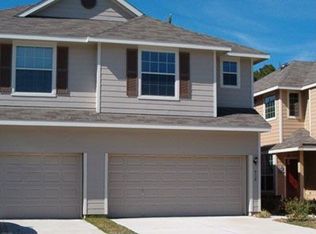
    Discover the perfect blend of space, serenity, and convenience in this comfortable townhome community. This townhouse offers room to breathe, room to grow, and room to create the lifestyle you’ve been dreaming of. The home is 2-levels with the downstairs area offering an open floor plan with beautiful flooring, upgraded appliances, and plenty of kitchen storage. Upstairs has spacious bedrooms, large walk-in closets, a convenient laundry room and private primary bedroom en-suite . This community is beloved for its peaceful setting, limited gated community access and easy access to nearby shopping and dining. This property offers the space, privacy, and flexibility that buyers dream of. Request your showing today.
    11 days
    |
    81
    |
    6
    |

    Likely to sell faster than

    Zillow last checked:

    Listing updated:

    Listed by:

    Chasity Harris TREC #0637389 832-533-0121,

    StepStone Realty LLC

    Source: HAR,MLS#: 66281840MLS Logo

    Loading...

      Facts & features

      Interior

      Bedrooms & bathrooms
      • Bedrooms: 3
      • Bathrooms: 3
      • Full bathrooms: 2
      • 1/2 bathrooms: 1
      Rooms
      • Room types: Utility Room
      Primary bathroom
      • Features: Half Bath, Primary Bath: Double Sinks, Primary Bath: Separate Shower, Secondary Bath(s): Tub/Shower Combo
      Kitchen
      • Features: Breakfast Bar, Kitchen open to Family Room, Walk-in Pantry
      Heating
      • Electric
      Cooling
      • Ceiling Fan(s), Electric
      Appliances
      • Included: Disposal, Refrigerator, Microwave, Gas Range, Dishwasher
      • Laundry: Inside
      Features
      • All Bedrooms Up
      • Flooring: Laminate
      Interior area
      • Total structure area: 1,683
      • Total interior livable area: 1,683 sqft

      Property

      Parking
      • Total spaces: 2
      • Parking features: Electric Gate, Attached, Auto Garage Door Opener
      • Attached garage spaces: 2
      Features
      • Levels: Multi/Split,2nd Level
      • Stories: 2
      Lot
      • Size: 2,718 Square Feet
      • Features: Back Yard
      Details
      • Parcel number: 1233310010016

      Construction

      Type & style
      • Home type: Townhouse
      • Property subtype: Townhouse
      Materials
      • Vinyl Siding
      • Foundation: Slab
      • Roof: Composition
      Condition
      • New construction: No
      • Year built: 2004
      Details
      • Builder name: Lennar

      Utilities & green energy

      • Sewer: Public Sewer
      • Water: Water District
      Green energy
      • Energy efficient items: Thermostat

      Community & HOA

      Community
      • Features: Clubhouse
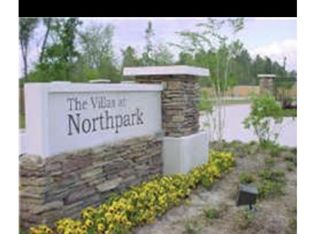
      • Subdivision: Villas At Northpark Sec 01
      HOA
      • Has HOA: Yes
      • HOA fee: $185 monthly
      Location
      • Region: Houston

      Financial & listing details

      • Price per square foot: $110/sqft
      • Tax assessed value: $201,675
      • Annual tax amount: $5,096
      • Date on market: 7/1/2026
      • Listing terms: Cash,Conventional,FHA,Investor,VA Loan

        Estimated market value

        $181,700

        $173,000 - $191,000

        $1,804/mo

        Price history

        DateEventPrice
        7/1/2026Listed for sale$185,000$110/sqft
        Source: HAR #66281840 Report a problem
        3/3/2019Listing removed$1,250$1/sqft
        Source: Abby Realty #2931403 Report a problem
        2/26/2019Listed for rent$1,250$1/sqft
        Source: Abby Realty #2931403 Report a problem
        2/25/2017Listing removed$1,250$1/sqft
        Source: Walzel Properties #17616740 Report a problem
        2/13/2017Listed for rent$1,250+13.6%$1/sqft
        Source: Walzel Properties #17616740 Report a problem
        11/2/2012Listing removed$1,100$1/sqft
        Source: RE/MAX NORTHWEST, REALTORS #27591680 Report a problem
        10/8/2012Listed for rent$1,100$1/sqft
        Source: RE/MAX NORTHWEST, REALTORS #27591680 Report a problem

        Public tax history

        YearProperty taxesTax assessment
        2025$1,660 +1.2%$201,675 -1.1%
        2024$1,640 +8.9%$203,837 -2.8%
        2023$1,505 +16.5%$209,681 +16.8%
        2022$1,292 $179,553 +23.2%
        2021-- $145,783 +9.1%
        2020$1,062 +9.9%$133,592 +11.8%
        2019$966 -70.9%$119,507 +5.3%
        2018$3,326 $113,460
        2017$3,326 +13.9%$113,460 +15.5%
        2016$2,920 +40.5%$98,214
        2015$2,079 $98,214 +42.5%
        2014$2,079 $68,912 +33.1%
        2013-- $51,766 -7.8%
        2012-- $56,118 -6%
        2011-- $59,707 -5.6%
        2010-- $63,281 -14.3%
        2009-- $73,816 -28.3%
        2007-- $102,964
        2006-- $102,964 +46.9%
        2005-- $70,089
        Find assessor info on the county website

        Monthly payment

        Est. payment

        Payment breakdown

        Explore the cost of this home by adjusting the details. Changes won't be saved.
        All calculations are estimates and provided by Zillow, Inc. for informational purposes only. Actual amounts may vary.
        HOA fees may include property taxes on listings classified as Co-Ops. Contact the listing agent and/or owner for fee details.
        Mortgage interest rates are dependent on a number of factors, including credit score, down payment, and repayment length. Interest rate data provided by Zillow Group Marketplace, Inc. as of 1/1/1970 from various mortgage lenders with which we have lead or other similar arrangements; the Estimated Payment is an average of those rates.
        See how much you could borrow to make a competitive offer.

        Climate risks

        Neighborhood: 77014

        Getting around

        54 / 100
        Somewhat Walkable
        29 / 100
        Some Transit
        38 / 100
        Somewhat Bikeable

        Nearby schools

        GreatSchools rating
        Schools provided by the listing agent
        • Elementary: Major Elementary School
        • Middle: Edwin M Wells Middle School
        • High: Westfield High School

        Source: HAR. This data may not be complete. We recommend contacting the local school district to confirm school assignments for this home.

        A local agent can set up tours, give advice and negotiate with sellers.

        Browse local experts

        Similar homes