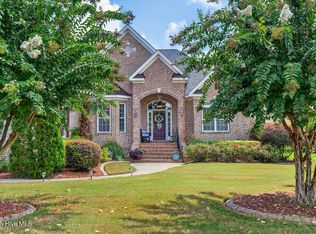
Welcome to the amenity-rich, established community of Magnolia Greens! You will love this meticulously maintained custom-built brick home embellished with lush landscaping and mature trees. Built ahead of its time, the open-designed floor plan is conducive to entertaining and accentuated with updated LVP flooring, vaulted ceilings, and an abundance of natural light. Open to the dining and living areas, the kitchen boasts custom white cabinetry, solid dark countertops, glass display cabinets, a corner appliance garage, and recessed lighting. Two additional bedrooms - both generously sized and well-appointed - share a mutual bathroom and are positioned opposite the master suite. Thoughtfully placed on the other side of the living room, the spacious master bedroom presents a tray ceiling, double crown molding, and his and her closets; the adjoining master bathroom is comprised of tile floors, a custom double vanity with ample storage, and a large shower. The oversized bonus room provides a half bath and access to an expansive walk-in attic. One of the prominent features of this home is the enclosed sunroom that overlooks the private backyard and is equipped with a tray ceiling, tile flooring, ceiling fan, and sunshades. Other features of this home include a two-car garage, laundry room with generous storage, dehumidifier in the crawlspace, well for irrigation, and a deck with a built-in hot tub.
Sold for $540,000
$540,000
3126 Redfield Drive, Leland, NC 28451
3beds
2,637sqft
Single Family Residence
Built in 2004
0.4 Acres Lot
$575,600 Zestimate®
$205/sqft
$2,548 Estimated rent
Home value
$575,600
$547,000 - $604,000
$2,548/mo
Zestimate® history
Owner options
List your home for rent
$2,548/mo
Rent Zestimate®
Find your next renter with Zillow Rental Manager. Plus, with online applications, you can quickly screen prospective tenants – for free.
$2,548/mo
Rent Zestimate®
Refinance and save
$3,232/mo
Est. payment
Refinancing to a lower rate could help reduce your monthly payments and save thousands over the life of the loan.
$3,232/mo
Est. payment
Explore your selling options
Work with a Zillow partner agent
Leverage their expertise and Zillow's premium Showcase listings to get your home seen by more buyers.
Get startedList with your own agent
Get your home in front of millions of buyers by listing it on Zillow.
Learn how to do itSell it yourself
Take full control of how buyers see your home on Zillow by listing For Sale by Owner (FSBO).
List your homeWhat's special
Tray ceilingLush landscapingVaulted ceilingsPrivate backyardRecessed lightingDouble crown moldingHalf bath
Zillow last checked:
Listing updated:
Listed by:
Shane Register Team 910-791-5222,
Coldwell Banker Sea Coast Advantage-Midtown
Bought with:
Jennifer Bullock Team
RE/MAX Executive
Source: Hive MLS,MLS#: 100412843 Originating MLS: Cape Fear Realtors MLS, Inc.
Originating MLS: Cape Fear Realtors MLS, Inc.Facts & features
Interior
Bedrooms & bathrooms
- Bedrooms: 3
- Bathrooms: 3
- Full bathrooms: 2
- 1/2 bathrooms: 1
Rooms
- Room types: Master Bedroom, Bedroom 2, Bedroom 3, Living Room, Dining Room, Family Room, Bonus Room, Kitchen
Primary bedroom
- Level: First
- Dimensions: 19 x 14
Bedroom 2
- Level: First
- Dimensions: 11 x 10
Bedroom 3
- Level: First
- Dimensions: 12 x 11
Bonus room
- Level: Second
- Dimensions: 24 x 12
Dining room
- Level: First
- Dimensions: 18 x 12
Family room
- Level: First
- Dimensions: 15 x 14
Kitchen
- Level: First
- Dimensions: 14 x 14
Living room
- Level: First
- Dimensions: 19 x 18
Heating
- Heat Pump, Electric
Cooling
- Central Air
Appliances
- Included: Electric Oven, Refrigerator, Disposal, Dishwasher
- Laundry: Laundry Room
Features
- Master Downstairs, Walk-in Closet(s), High Ceilings, Kitchen Island, Ceiling Fan(s), Blinds/Shades, Gas Log, Walk-In Closet(s)
- Flooring: Carpet, LVT/LVP, Tile
- Attic: Floored,Walk-In
- Has fireplace: Yes
- Fireplace features: Gas Log
Interior area
- Total structure area: 2,637
- Total interior livable area: 2,637 sqft
Property
Parking
- Total spaces: 2
- Parking features: Concrete, On Site
Features
- Levels: One and One Half
- Stories: 1
- Patio & porch: Deck
- Pool features: Pool/Spa Combo
- Fencing: None
Lot
- Size: 0.4 Acres
- Dimensions: 100 x 189 x 85 x 184
Details
- Parcel number: 037fb010
- Zoning: PUD
- Special conditions: Standard
Construction
Type & style
- Home type: SingleFamily
- Property subtype: Single Family Residence
Materials
- Brick Veneer
- Foundation: Crawl Space
- Roof: Shingle
Condition
- New construction: No
- Year built: 2004
Utilities & green energy
- Sewer: Public Sewer
- Water: Public
- Utilities for property: Sewer Available, Water Available
Community & HOA
Community
- Subdivision: Magnolia Greens
HOA
- Has HOA: Yes
- Amenities included: Clubhouse, Pool, Fitness Center, Indoor Pool, Maintenance Common Areas, Management, Pickleball, Tennis Court(s)
- HOA fee: $706 monthly
- HOA name: Cepco
- HOA phone: 910-395-1500
Location
- Region: Leland
Financial & listing details
- Price per square foot: $205/sqft
- Tax assessed value: $351,670
- Annual tax amount: $2,914
- Date on market: 9/9/2025
- Cumulative days on market: 38 days
- Listing agreement: Exclusive Right To Sell
- Listing terms: Cash,Conventional
- Road surface type: Paved
Price history
| Date | Event | Price |
|---|---|---|
| 1/19/2024 | Sold | $540,000-0.9%$205/sqft |
Source:  Hive MLS #100412843 Report a problem Hive MLS #100412843 Report a problem | ||
| 12/11/2023 | Pending sale | $545,000$207/sqft |
Source: Hive MLS #100412843 Report a problem | ||
| 11/2/2023 | Listed for sale | $545,000$207/sqft |
Source: Hive MLS #100412843 Report a problem | ||
Public tax history
| Year | Property taxes | Tax assessment |
|---|---|---|
| 2025 | $3,419 +0.6% | $493,330 +0.7% |
| 2024 | $3,400 +6.1% | $490,140 |
| 2023 | $3,204 +9.9% | $490,140 +39.4% |
| 2022 | $2,915 +0% | $351,670 |
| 2021 | $2,915 +5.1% | $351,670 |
| 2020 | $2,774 +1.1% | $351,670 |
| 2019 | $2,744 +11.9% | $351,670 +422.9% |
| 2018 | $2,452 +5.8% | $67,250 |
| 2017 | $2,317 | $67,250 |
| 2016 | $2,317 | $67,250 -78.6% |
| 2015 | $2,317 +13.5% | $313,960 +1.3% |
| 2014 | $2,041 | $309,974 |
| 2013 | -- | -- |
| 2012 | -- | -- |
| 2011 | -- | -- |
| 2010 | -- | -- |
| 2009 | -- | -- |
| 2008 | -- | -- |
| 2007 | -- | -- |
| 2006 | -- | -- |
| 2005 | -- | -- |
Find assessor info on the county website
Neighborhood: 28451
Nearby homes
- $605,0004 bd3 ba2.6k sqft3124 Redfield Dr, Leland, NC 28451Sold
- $515,0003 bd3 ba2.2k sqft3128 Redfield Dr, Leland, NC 28451Sold

- $449,7003 bd2 ba1.8k sqft1123 Veranda Ct, Leland, NC 28451Off Market
- $416,8003 bd2 ba1.7k sqft1125 Veranda Ct, Leland, NC 28451Off Market
- $477,8003 bd2 ba2k sqft1121 Veranda Ct, Leland, NC 28451Off Market
- $777,7004 bd4 ba4.3k sqft3122 Redfield Dr, Leland, NC 28451Off Market
- $615,3004 bd4 ba2.7k sqft3130 Redfield Dr, Leland, NC 28451Off Market
- $457,7003 bd2 ba1.8k sqft1127 Veranda Ct, Leland, NC 28451Off Market
Nearby schools
GreatSchools rating
- 4/10Town Creek MiddleGrades: 5-8Distance: 7.1 mi
- 4/10North Brunswick HighGrades: 9-12Distance: 0.6 mi
- 8/10Town Creek ElementaryGrades: K-4Distance: 7.2 mi
Get a cash offer in 3 minutes
Find out how much your home could sell for in as little as 3 minutes with a no-obligation cash offer.
Estimated market value
$575,600
Get a cash offer in 3 minutes
Find out how much your home could sell for in as little as 3 minutes with a no-obligation cash offer.
Estimated market value
$575,600
- North Carolina
- Brunswick County
- Leland
- 28451
- 3126 Redfield Drive
Nearby cities
Nearby zip codes
Other Leland Topics
