Skip main navigation
Sold for $515,000
  • $515,000

    3128 Redfield Drive, Leland, NC 28451

    3beds
    2,228sqft
    Single Family Residence
    Built in 2005
    0.37 Acres Lot
    $532,400 Zestimate®
    $231/sqft
    $2,371 Estimated rent

    Home value

    $532,400

    $506,000 - $559,000

    $2,371/mo

    Zestimate® history
    Loading
    Loading...

    Owner options

    List your home for rent

    $2,371/mo

    Rent Zestimate®

    Find your next renter with Zillow Rental Manager. Plus, with online applications, you can quickly screen prospective tenants – for free.

    Learn more

    $2,371/mo

    Rent Zestimate®

    Refinance and save

    $3,045/mo

    Est. payment

    Refinancing to a lower rate could help reduce your monthly payments and save thousands over the life of the loan.

    See today's rates

    $3,045/mo

    Est. payment

    Explore your selling options

    Work with a Zillow partner agent

    Leverage their expertise and Zillow's premium Showcase listings to get your home seen by more buyers.

    Get started

    List with your own agent

    Get your home in front of millions of buyers by listing it on Zillow.

    Learn how to do it

    Sell it yourself

    Take full control of how buyers see your home on Zillow by listing For Sale by Owner (FSBO).

    List your home

    What's special

    Gas log fireplaceBrick homeGuest bedroomBack patioDesignated officeBasketball courtsHardwood floors
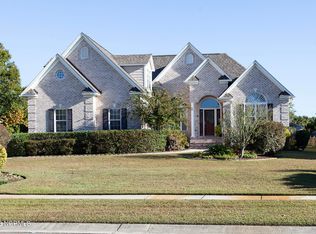
    Beautiful curb appeal in this one owner, all-brick home in Magnolia Greens. You will marvel at the recent updates including granite countertops, subway tile backsplash + updated floor tile in kitchen. Kitchen has a built-in desk, under cabinet lighting and all stainless steel appliances included. This 3 bedroom, 3 bath home + office has hardwood floors in the dining & living room with gas log fireplace & built-ins. Open floor plan connects the living, dining & kitchen. There is newer carpet in the primary bedroom and a gorgeous remodeled primary bathroom. Granite countertops on the primary bath vanities + gorgeous walk-in tiled shower with frameless glass + water closet & walk in closet. There is a designated office at the front of the home and a guest bedroom with full bath off the hallway. Upstairs is bedroom #3 with it's own full bath & walk-in shower. The garage has an extra bay to park a 3rd car or use as a workshop or storage area. Just outside is a spacious screened porch with EZ Breeze enclosure. Grill out on the back patio overlooking the private landscaped back yard with flowering plants galore thanks to a master gardener. Additional features: HVAC replaced 2015 has 10 year warranty, water heater replaced 2020, termite bond in place, pantry, linen closet, laundry room with sink & full size stacked washer & dryer included. Magnolia Greens is an amenity rich neighborhood with low HOA dues including: 2 outdoor pools, an indoor pool, clubhouse, state-of-the-art fitness equipment + free-weight area, aerobics room, library, game room, locker rooms w/showers & saunas, sidewalks throughout & social activities. You'll also enjoy the tennis & pickle-ball/basketball courts, playground, picnic & grilling area + soccer field. Magnolia Greens has a 27-hole championship golf course with pro shop & Blossoms restaurant & bar. Great location convenient to shopping, dining, golf & medical offices. Only 10 minutes to Downtown Wilmington & 30 minutes to area beaches.

    Zillow last checked:

    Listing updated:

    Listed by:

    Laura Mathis 910-515-8286,

    Coldwell Banker Sea Coast Advantage-Leland

    Bought with:

    Harold Chappell, 185124

    NextHome Cape Fear

    Source: Hive MLS,MLS#: 100394867MLS LogoOriginating MLS: Cape Fear Realtors MLS, Inc.

    Facts & features

    Interior

    Bedrooms & bathrooms
    • Bedrooms: 3
    • Bathrooms: 3
    • Full bathrooms: 3
    Rooms
    • Room types: Master Bedroom, Bedroom 2, Bedroom 3, Living Room, Dining Room, Kitchen, Laundry, Office
    Primary bedroom
    • Level: Main
    • Dimensions: 17 x 13
    Bedroom 2
    • Level: Main
    • Dimensions: 12 x 10
    Bedroom 3
    • Level: Upper
    • Dimensions: 17 x 13
    Dining room
    • Level: Main
    • Dimensions: 12 x 12
    Kitchen
    • Level: Main
    • Dimensions: 14 x 12
    Laundry
    • Dimensions: 6 x 5
    Living room
    • Level: Main
    • Dimensions: 20 x 15
    Office
    • Dimensions: 13 x 10
    Heating
    • Heat Pump, Electric
    Cooling
    • Central Air, Zoned
    Appliances
    • Included: Washer, Refrigerator, Dryer
    Features
    • Master Downstairs, Walk-in Closet(s), Tray Ceiling(s), High Ceilings, Entrance Foyer, Solid Surface, Ceiling Fan(s), Pantry, Walk-in Shower, Blinds/Shades, Gas Log, Walk-In Closet(s)
    • Flooring: Carpet, Tile, Wood
    • Has fireplace: Yes
    • Fireplace features: Gas Log
    Interior area
    • Total structure area: 2,228
    • Total interior livable area: 2,228 sqft

    Property

    Parking
    • Total spaces: 2
    • Parking features: Concrete, Garage Door Opener, Paved
    Features
    • Levels: One and One Half
    • Stories: 2
    • Patio & porch: Covered, Enclosed
    • Exterior features: Irrigation System
    • Fencing: Back Yard,Partial,Wood,Privacy
    Lot
    • Size: 0.37 Acres
    • Dimensions: 94 x 184 x 83 x 179
    Details
    • Parcel number: 037fb011
    • Zoning: PUD- Residentia
    • Special conditions: Standard

    Construction

    Type & style
    • Home type: SingleFamily
    • Property subtype: Single Family Residence
    Materials
    • Brick, Vinyl Siding
    • Foundation: Slab
    • Roof: Architectural Shingle
    Condition
    • New construction: No
    • Year built: 2005

    Utilities & green energy

    • Sewer: Public Sewer
    • Water: Public
    • Utilities for property: Sewer Available, Water Available

    Community & HOA

    Community
    • Security: Fire Sprinkler System, Smoke Detector(s)
    • Subdivision: Magnolia Greens
    HOA
    • Has HOA: Yes
    • Amenities included: Basketball Court, Clubhouse, Pool, Fitness Center, Golf Course, Indoor Pool, Maintenance Common Areas, Management, Meeting Room, Party Room, Pickleball, Picnic Area, Playground, Restaurant, Sauna, Sidewalks, Street Lights, Tennis Court(s), Cable TV
    • HOA fee: $706 monthly
    • HOA name: Magnolia Greens HOA
    • HOA phone: 395-1500
    Location
    • Region: Leland

    Financial & listing details

    • Price per square foot: $231/sqft
    • Tax assessed value: $444,840
    • Annual tax amount: $3,240
    • Date on market: 10/9/2025
    • Cumulative days on market: 8 days
    • Listing agreement: Exclusive Right To Sell
    • Listing terms: Cash,Conventional,VA Loan
    • Road surface type: Paved

    Price history

    DateEventPrice
    8/14/2023Sold$515,000$231/sqft
    Source: Hive MLS #100394867 Report a problem
    7/24/2023Pending sale$515,000$231/sqft
    Source: Hive MLS #100394867 Report a problem
    7/21/2023Listed for sale$515,000+65%$231/sqft
    Source: Hive MLS #100394867 Report a problem
    5/23/2005Sold$312,060$140/sqft
    Source: Hive MLS #30340142 Report a problem

    Public tax history

    YearProperty taxesTax assessment
    2025$3,240 $463,970
    2024$3,240 +10%$463,970 +4.3%
    2023$2,944 +15%$444,840 +46.6%
    2022$2,560 +0%$303,390
    2021$2,560 +5%$303,390
    2020$2,439 +1.2%$303,390
    2019$2,409 +13.1%$303,390 +355%
    2018$2,130 +6.1%$66,680
    2017$2,007 $66,680
    2016$2,007 $66,680 -75.3%
    2015$2,007 +16.7%$270,440 +5.7%
    2014$1,719 $255,788
    2013-- --
    2012-- --
    2011-- --
    2010-- --
    2009-- --
    2008-- --
    2007-- --
    Find assessor info on the county website

    Neighborhood: 28451

    Nearby schools

    GreatSchools rating
    Get a cash offer in 3 minutes
    Find out how much your home could sell for in as little as 3 minutes with a no-obligation cash offer.
    Estimated market value
    $532,400
    Get a cash offer in 3 minutes
    Find out how much your home could sell for in as little as 3 minutes with a no-obligation cash offer.
    Estimated market value
    $532,400