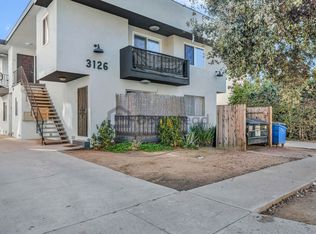
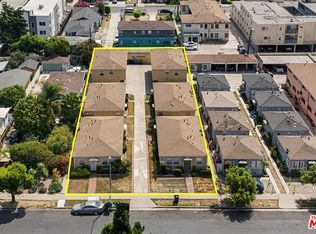
3126 S. Canfield Avenue presents a substantial multifamily investment opportunity located in the upscale Castle Heights pocket of Palms. This impressive eight-unit complex, constructed in 1967, spans approximately 7,321 square feet of living area on an oversized 8,005-square-foot lot. The property features an exceptionally strong unit mix, including several expansive three-bedroom and two-bedroom floor plans that cater to the high-earning professional demographic and families drawn to the prestigious Hamilton High School. The location offers a unique "secluded but central" appeal, situated on a picturesque, tree-lined street that bridges the gap between the high-rise office towers of Century City and the vibrant energy of Downtown Culver City. Residents enjoy unparalleled access to the "Screenland" lifestyle, located just minutes from the world-class dining and entertainment scene at The Culver Steps, Ivy Station, and the historic Culver Hotel. The property's proximity to both the Palms and Culver City Metro E Line stations provides effortless access to the massive creative-tech campuses of Amazon MGM, Apple, and Warner Bros. Discovery, while also offering a quick commute to the beaches of Santa Monica or the cultural center of Beverly Hills. Lifestyle amenities in the area further enhance the property's desirability, with immediate access to local favorites like the Motor Avenue Farmers Market and the lush recreational green spaces of the Kenneth Hahn State Recreation Area. The surrounding landscape is characterized by Culver City's sophisticated mix of international dining, boutique fitness studios, and essential grocers like Trader Joe's and Whole Foods. For the strategic investor, 3126 S. Canfield Ave. offers a rare combination of significant scale, a prime location at the doorstep of the region's most explosive tech growth, and clear value-add potential through modern aesthetic upgrades, making it a future-proof addition to any sophisticated real estate portfolio.
For sale
Price cut: $150K (7/14)
$2,400,000
3126 S Canfield Ave, Los Angeles, CA 90034
14beds
13baths
7,321sqft
:
Get pre-qualified$15,921/mo
Multi Family
Built in 1967
-- sqft lot
$2,333,600 Zestimate®
$328/sqft
$-- HOA
What's special
Picturesque tree-lined street
- 187 days |
- 93 |
- 2 |
Zillow last checked:
Listing updated:
Listed by:
Adam Peterson DRE # 01815802 310-954-7031,
CB Richard Ellis, Inc.
Source: CLAW,MLS#: 26647345
Facts & features
Interior
Bedrooms & bathrooms
- Bedrooms: 14
- Bathrooms: 13
Heating
- None
Cooling
- None
Interior area
- Total structure area: 7,321
- Total interior livable area: 7,321 sqft
Property
Parking
- Parking features: None
Features
- Levels: Two
- Exterior features: Balcony
- Pool features: None
- Spa features: None
- Has view: Yes
- View description: None
- Waterfront features: None
Lot
- Size: 8,006 Square Feet
- Features: Single Lot, Sidewalks, Lot-Level/Flat, Rectangular Lot
Details
- Additional structures: None
- Parcel number: 4311026015
- Zoning: LAR3
- Special conditions: Standard
- Other equipment: None
Construction
Type & style
- Home type: MultiFamily
- Property subtype: Multi Family
Materials
- Roof: Flat
Condition
- Year built: 1967
Community & HOA
Location
- Region: Los Angeles
Financial & listing details
- Price per square foot: $328/sqft
- Tax assessed value: $2,823,351
- Date on market: 2/5/2026
- Tenant pays: Gas, Electricity
- Road surface type: Paved
Estimated market value
$2,333,600
$2.22M - $2.45M
$3,123/mo
Price history
| Date | Event | Price |
|---|---|---|
| 7/14/2026 | Price change | $2,400,000-5.9%$328/sqft |
Source:  CLAW #26647345 Report a problem CLAW #26647345 Report a problem | ||
| 3/11/2026 | Listed for sale | $2,550,000$348/sqft |
Source: CLAW #26647345 Report a problem | ||
| 2/27/2026 | Contingent | $2,550,000$348/sqft |
Source: CLAW #26647345 Report a problem | ||
| 2/5/2026 | Listed for sale | $2,550,000-21.5%$348/sqft |
Source: CLAW #26647345 Report a problem | ||
| 2/10/2025 | Listing removed | $2,100 |
Source: Zillow Rentals Report a problem | ||
| 2/2/2025 | Listed for rent | $2,100+12% |
Source: Zillow Rentals Report a problem | ||
| 8/9/2024 | Listing removed | -- |
Source: CLAW #23-278395 Report a problem | ||
| 2/12/2024 | Price change | $3,250,000-7.1%$444/sqft |
Source: CLAW #23-278395 Report a problem | ||
| 6/8/2023 | Listed for sale | $3,500,000$478/sqft |
Source: CLAW #23-278395 Report a problem | ||
| 11/24/2021 | Listing removed | -- |
Source: Zillow Rental Manager Report a problem | ||
| 10/29/2021 | Listed for rent | $1,875 |
Source: Zillow Rental Manager Report a problem | ||
Public tax history
Tax history is unavailable.
Monthly payment
Est. payment
Payment breakdown
Explore the cost of this home by adjusting the details. Changes won't be saved.Climate risks
Neighborhood: Beverlywood
Nearby schools
GreatSchools rating
- 10/10Castle Heights Elementary SchoolGrades: K-5Distance: 0.5 mi
- 5/10Palms Middle SchoolGrades: 6-8Distance: 1.4 mi
- 6/10Alexander Hamilton Senior High SchoolGrades: 9-12Distance: 0.2 mi
- $2,2501 bd1 ba750 sqft3126 S Canfield Ave APT 7, Los Angeles, CA 90034For Rent
- $--2 bd2 ba1.1k sqft3122 S Canfield Ave, Los Angeles, CA 90034Off Market

- $913,0003 bd3 ba1.4k sqft3122 S Canfield Ave APT 205, Los Angeles, CA 90034Off Market

- $--3 bd3 ba1.4k sqft3122 S Canfield Ave APT 203, Los Angeles, CA 90034Off Market
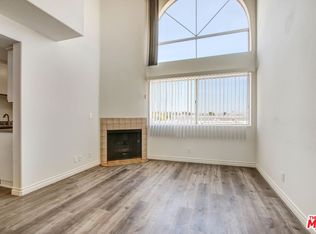
- $--3 bd3 ba1.4k sqft3122 S Canfield Ave APT 204, Los Angeles, CA 90034Off Market
- $673,2002 bd2 ba1k sqft3122 S Canfield Ave APT 104, Los Angeles, CA 90034Off Market
- $695,6002 bd2 ba1.1k sqft3122 S Canfield Ave APT 105, Los Angeles, CA 90034Off Market
- $726,0002 bd2 ba1.2k sqft3122 S Canfield Ave APT 102, Los Angeles, CA 90034Off Market
A local agent can set up tours, give advice and negotiate with sellers.
Similar homes
- $2,700,00013 bd10 ba7.5k sqft3722 Mentone Ave, Los Angeles, CA 90034For Sale
 MLS ID #26870057, Scott Rosenberg DRE # 01456686, Kidder Mathews of California, Inc.. CLAW
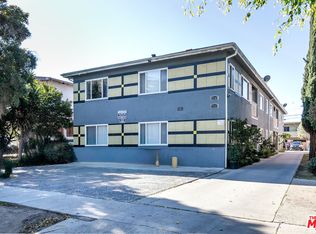
 - $2,450,00013 bd10 ba6.6k sqft3749 Westwood Blvd, Los Angeles, CA 90034For Sale
 MLS ID #26647663, Adam Peterson DRE # 01815802, CB Richard Ellis, Inc.. CLAW
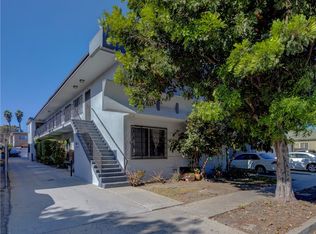
 - $2,300,00011 bd9 ba6k sqft2615 Chariton St, Los Angeles, CA 90034For Sale
 MLS ID #SB26169697, Mansour Bigdeli, Century 21 Coastal Properties. CRMLS
 - $2,395,00014 bd14 ba6.9k sqft6036 10th Ave, Los Angeles, CA 90043For Sale
 MLS ID #26868767, Joshua Cohen DRE # 01346713, Keller Williams Realty. CLAW
 - $1,725,00015 bd11 ba6.3k sqft2016 S Bedford St, Los Angeles, CA 90034For SaleMLS ID #26852157, Jordan Asheghian DRE # 01886605, Lyon Stahl Investment Real Estate, Inc.. CLAW
- $2,395,00014 bd13 ba7.7k sqft11130 Huston St, North Hollywood, CA 91601For SaleMLS ID #26841001, Eric Dilanian DRE # 01951699, Remax Commercial and Investment Realty. CLAW
- $2,300,00014 bd12 ba9.1k sqft1117 S Spaulding Ave, Los Angeles, CA 90019For SaleMLS ID #SB26130250, Cameron Samimi, Lyon Stahl Investment Real Estate, Inc.. CRMLS
- $2,795,00013 bd10 ba7.1k sqft11401 Washington Pl, Los Angeles, CA 90066For SaleMLS ID #26851705, Jonathan Nikfarjam DRE # 01856803, Shield CRE, Inc.. CLAW
- $2,500,00012 bd14 ba8.8k sqft1412 Centinela Ave, Inglewood, CA 90302For SaleMLS ID #26866587, Neema Ahadian DRE # 01346750, Marcus & Millichap. CLAW
- $2,200,00014 bd9 ba6.3k sqft4822 Mascot St, Los Angeles, CA 90019For SaleMLS ID #26845871, Kimiyasu Murayoshi DRE # 01329437, Andrew C. Lee. CLAW
- $2,695,00013 bd11 ba7.3k sqft1256 S Westgate Ave, Los Angeles, CA 90025For SaleMLS ID #26649275, Peter James DRE # 01748556, Lyon Stahl Investment Real Estate, Inc.. CLAW
- $2,650,00011 bd12 ba5k sqft3125 London St, Los Angeles, CA 90026For SaleMLS ID #25596397, Bruce Lee DRE # 02032112, TRRG Management. CLAW
- $3,100,00013 bd14 ba8.1k sqft8843 Alcott St, Los Angeles, CA 90035For SaleMLS ID #26662027, Dana Brody DRE # 01429001, Dana Brody. CLAW
- $1,875,00016 bd8 ba7.1k sqft2325 S Ridgeley Dr, Los Angeles, CA 90016For SaleMLS ID #26854775, Julio Ruiz DRE # 01911261, Global Platinum Properties, Inc.. CLAW
- $2,875,00016 bd12 ba7.9k sqft2718 S Cochran Ave, Los Angeles, CA 90016For SaleMLS ID #26662345, Taylor Avakian DRE # 02060040, Lyon Stahl Investment Real Estate, Inc.. CLAW
- $2,334,00012 bd6 ba3.7k sqft968 S New Hampshire Ave, Los Angeles, CA 90006For SaleMLS ID #26843489, Johnny Cho DRE # 01394690, Keller Williams Realty Los Feliz. CLAW
- $2,550,00011 bd9 ba7k sqft937 Hilldale Ave, West Hollywood, CA 90069For SaleMLS ID #26847091, Kenny Stevens DRE # 01090251, Compass. CLAW
- $2,250,00017 bd10 ba7.4k sqft6423 Lexington Ave, Los Angeles, CA 90038For SaleMLS ID #26835681, Angelo Fierro DRE # 01724787, Compass. CLAW
- $1,950,00013 bd13 ba7.7k sqft1069 N Oxford Ave, Los Angeles, CA 90029For SaleMLS ID #26850059, Taylor Avakian DRE # 02060040, Lyon Stahl Investment Real Estate, Inc.. CLAW
- $2,400,00012 bd7 ba6.1k sqft1250 N Mariposa Ave, Los Angeles, CA 90029For SaleMLS ID #DW26111998, Rickird Rey Ramirez, Ally Commercial Real Estate. CRMLS
Local buyer's agents are ready to help
