Set in the heart of Portland’s sought-after Hosford-Abernethy neighborhood, this updated bungalow puts you just steps from the shops, restaurants, coffee spots and parks along Clinton & Division. The covered front porch leads into a light-filled sunroom entry—perfect for morning coffee or plant lovers. Inside, enjoy new luxury vinyl plank flooring, fresh interior and exterior paint, new trim and baseboards, modern fixtures, ceiling fans and newer vinyl windows. Remodeled kitchen features quartz countertops, white shaker cabinetry, stainless steel appliances, a garden window and an eating area. Both bedrooms offer great natural light and mirrored closets, with one featuring double closets for added storage. The updated bathroom includes a tiled walk-in shower, quartz vanity, new toilet and built-in storage. The recently painted basement offers laundry and flexible space with future potential for expansion, a home office or studio. Detached oversized one-car garage, long driveway with RV or boat parking and front and back yards ready for gardening or entertaining. With a Walk Score of 93 and Bike Score of 100, plus access to the highly regarded Abernethy, Hosford and Cleveland school path, this home blends classic Portland charm with modern updates and an unbeatable location. [Home Energy Score = 4. HES Report at https://rpt.greenbuildingregistry.com/hes/OR10242536]
Sold
$475,000
3126 SE 21st Ave, Portland, OR 97202
2beds
1,056sqft
Residential, Single Family Residence
Built in 1926
3,920 Square Feet Lot
$475,400 Zestimate®
$450/sqft
$2,211 Estimated rent
Home value
$475,400
$447,000 - $504,000
$2,211/mo
Zestimate® history
Owner options
List your home for rent
$2,211/mo
Rent Zestimate®
Find your next renter with Zillow Rental Manager. Plus, with online applications, you can quickly screen prospective tenants – for free.
$2,211/mo
Rent Zestimate®
Refinance and save
$2,948/mo
Est. payment
Refinancing to a lower rate could help reduce your monthly payments and save thousands over the life of the loan.
$2,948/mo
Est. payment
Explore your selling options
Work with a Zillow partner agent
Leverage their expertise and Zillow's premium Showcase listings to get your home seen by more buyers.
Get startedList with your own agent
Get your home in front of millions of buyers by listing it on Zillow.
Learn how to do itSell it yourself
Take full control of how buyers see your home on Zillow by listing For Sale by Owner (FSBO).
List your homeWhat's special
Modern fixturesBuilt-in storageWhite shaker cabinetryRemodeled kitchenRecently painted basementUpdated bathroomLight-filled sunroom entry
Zillow last checked:
Listing updated:
Listed by:
Michael McKillion #AGENT_PHONE,
Keller Williams Sunset Corridor
Bought with:
Sam Wiener, 201238056
Living Room Realty
Source: RMLS (OR),MLS#: 661992238
Facts & features
Interior
Bedrooms & bathrooms
- Bedrooms: 2
- Bathrooms: 1
- Full bathrooms: 1
- Main level bathrooms: 1
Rooms
- Room types: Sun Porch, Bedroom 2, Dining Room, Family Room, Kitchen, Living Room, Primary Bedroom
Primary bedroom
- Features: Ceiling Fan, Updated Remodeled, Double Closet, Vinyl Floor
- Level: Main
- Area: 120
- Dimensions: 12 x 10
Bedroom 2
- Features: Updated Remodeled, Closet, Vinyl Floor
- Level: Main
- Area: 90
- Dimensions: 10 x 9
Kitchen
- Features: Disposal, Eating Area, Garden Window, Updated Remodeled, Free Standing Range, Quartz, Vinyl Floor
- Level: Main
- Area: 165
- Width: 11
Living room
- Features: Ceiling Fan, Updated Remodeled, Vinyl Floor
- Level: Main
- Area: 140
- Dimensions: 14 x 10
Heating
- Forced Air
Cooling
- None
Appliances
- Included: Disposal, Down Draft, Free-Standing Range, Plumbed For Ice Maker, Stainless Steel Appliance(s), Washer/Dryer, Electric Water Heater
- Laundry: Laundry Room
Features
- Ceiling Fan(s), Quartz, Updated Remodeled, Closet, Eat-in Kitchen, Double Closet
- Flooring: Vinyl
- Doors: Storm Door(s), StormDoor
- Windows: Garden Window(s)
- Basement: Full,Partially Finished
Interior area
- Total structure area: 1,056
- Total interior livable area: 1,056 sqft
Property
Parking
- Total spaces: 1
- Parking features: Driveway, RV Access/Parking, RV Boat Storage, Detached, Oversized
- Garage spaces: 1
- Has uncovered spaces: Yes
Features
- Stories: 2
- Patio & porch: Porch
- Exterior features: Yard, Exterior Entry
Lot
- Size: 3,920 Square Feet
- Features: Level, SqFt 3000 to 4999
Details
- Additional structures: RVParking, RVBoatStorage
- Parcel number: R221386
- Zoning: R2.5
Construction
Type & style
- Home type: SingleFamily
- Architectural style: Bungalow
- Property subtype: Residential, Single Family Residence
Materials
- Other
- Roof: Composition
Condition
- Resale,Updated/Remodeled
- New construction: No
- Year built: 1926
Utilities & green energy
- Sewer: Public Sewer
- Water: Public
Green energy
- Water conservation: Dual Flush Toilet
Community & HOA
HOA
- Has HOA: No
Location
- Region: Portland
Financial & listing details
- Price per square foot: $450/sqft
- Tax assessed value: $522,660
- Annual tax amount: $4,908
- Date on market: 10/22/2025
- Cumulative days on market: 142 days
- Listing terms: Cash,Conventional,FHA,VA Loan
- Road surface type: Paved
Price history
| Date | Event | Price |
|---|---|---|
| 4/14/2026 | Sold | $475,000$450/sqft |
Source:  RMLS (OR) #661992238 Report a problem RMLS (OR) #661992238 Report a problem | ||
| 3/13/2026 | Pending sale | $475,000$450/sqft |
Source: RMLS (OR) #661992238 Report a problem | ||
| 2/14/2026 | Price change | $475,000-2.1%$450/sqft |
Source: RMLS (OR) #661992238 Report a problem | ||
| 1/15/2026 | Price change | $485,000-2%$459/sqft |
Source: RMLS (OR) #661992238 Report a problem | ||
| 10/22/2025 | Listed for sale | $495,000$469/sqft |
Source: RMLS (OR) #661992238 Report a problem | ||
Public tax history
| Year | Property taxes | Tax assessment |
|---|---|---|
| 2025 | $4,908 +3.7% | $182,160 +3% |
| 2024 | $4,732 +4% | $176,860 +3% |
| 2023 | $4,550 +2.2% | $171,710 +3% |
| 2022 | $4,452 +1.7% | $166,710 +3% |
| 2021 | $4,376 +9% | $161,860 +3% |
| 2020 | $4,015 +3.8% | $157,150 +3% |
| 2019 | $3,867 | $152,580 +3% |
| 2018 | $3,867 +3% | $148,140 +3% |
| 2017 | $3,754 +14% | $143,830 +3% |
| 2016 | $3,293 | $139,650 +3% |
| 2015 | $3,293 +2.7% | $135,590 +11.6% |
| 2014 | $3,206 +12.7% | $121,460 +3% |
| 2013 | $2,846 +10.5% | $117,930 +3% |
| 2012 | $2,575 +3.9% | $114,500 +3% |
| 2011 | $2,478 +5.4% | $111,170 +3% |
| 2010 | $2,351 +2.7% | $107,940 +3% |
| 2009 | $2,290 +6% | $104,800 +3% |
| 2008 | $2,161 +34% | $101,750 +37.6% |
| 2007 | $1,612 +21.4% | $73,930 +12.3% |
| 2006 | $1,328 +4.7% | $65,830 +3% |
| 2005 | $1,268 -8.2% | $63,920 +3% |
| 2004 | $1,381 +2.3% | $62,060 +3% |
| 2003 | $1,351 +8.9% | $60,260 +3% |
| 2002 | $1,241 +9.6% | $58,510 +6.1% |
| 2000 | $1,132 +5.3% | $55,160 +3% |
| 1999 | $1,075 | $53,560 |
Find assessor info on the county website
Neighborhood: Hosford-Abernethy
Nearby homes
- $718,5004 bd2 ba2k sqft3116 SE 21st Ave, Portland, OR 97202Off Market
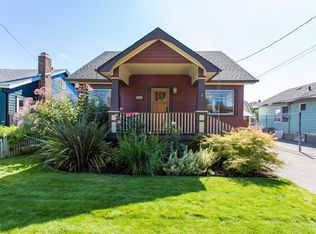
- $459,9002 bd1 ba1k sqft3134 SE 21st Ave, Portland, OR 97202For Sale
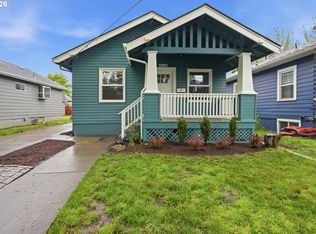
- $602,0002 bd1 ba1.3k sqft3110 SE 21st Ave, Portland, OR 97202Off Market
- $594,5003 bd2 ba1.8k sqft3200 SE 21st Ave, Portland, OR 97202Off Market

- $512,9003 bd1 ba1.6k sqft3129 SE 22nd Ave, Portland, OR 97202Off Market
- $735,6003 bd2 ba1.9k sqft3121 SE 22nd Ave, Portland, OR 97202Off Market
- $634,0003 bd2 ba2.3k sqft3135 SE 22nd Ave, Portland, OR 97202Off Market
- $816,8003 bd2 ba2.6k sqft3100 SE 21st Ave, Portland, OR 97202Off Market
Nearby schools
GreatSchools rating
- 10/10Abernethy Elementary SchoolGrades: K-5Distance: 0.5 mi
- 8/10Hosford Middle SchoolGrades: 6-8Distance: 0.5 mi
- 7/10Cleveland High SchoolGrades: 9-12Distance: 0.3 mi
Schools provided by the listing agent
- Elementary: Abernethy
- Middle: Hosford
- High: Cleveland
Source: RMLS (OR). This data may not be complete. We recommend contacting the local school district to confirm school assignments for this home.
Get a cash offer in 3 minutes
Find out how much your home could sell for in as little as 3 minutes with a no-obligation cash offer.
Estimated market value
$475,400
Get a cash offer in 3 minutes
Find out how much your home could sell for in as little as 3 minutes with a no-obligation cash offer.
Estimated market value
$475,400
- Oregon
- Multnomah County
- Portland
- 97202
- Hosford-Abernethy
- 3126 SE 21st Ave
Nearby cities
Nearby neighborhoods
Nearby zip codes
Other Portland Topics
