HUGE PRICE REDUCTION! Nestled in the sought-after Hosford-Abernethy neighborhood of Portland, this beautifully remodeled bungalow blends classic charm with modern updates in an unbeatable close-in SE location. Enjoy easy access to public transportation, dining, coffee shops, shopping, entertainment, and the neighborhood co-op, all while benefiting from an impressive 93 Walk Score and perfect 100 Bike Score. Inside, the home features a fully updated kitchen with quartz countertops, new stainless steel appliances, and stylish new cabinetry. The bathroom has been completely renovated, while fresh interior and exterior paint, new luxury vinyl plank flooring, a new furnace, and a new water heater provide peace of mind. Outside, the fenced backyard offers space to relax or entertain, and the bright, clean basement presents endless possibilities for storage, hobbies, or future expansion. Recently replaced the sewer line. Add to that a long driveway to easily park off street and you have found your home! Buyer to verify ALL info. [Home Energy Score = 6. HES Report at https://rpt.greenbuildingregistry.com/hes/OR10245674]
Active
Price cut: $10K (7/21)
$459,900
3134 SE 21st Ave, Portland, OR 97202
2beds
1,026sqft
Residential, Single Family Residence
Built in 1926
3,920 Square Feet Lot
$-- Zestimate®
$448/sqft
$-- HOA
What's special
Stylish new cabinetryFully updated kitchenBright clean basementBeautifully remodeled bungalowNew stainless steel appliancesNew water heaterNew furnace
- 122 days |
- 1,409 |
- 91 |
Zillow last checked:
Listing updated:
Listed by:
Valerie Hunter damien376@comcast.net,
H & H Preferred Real Estate,
Damien Pogue 971-221-3109,
H & H Preferred Real Estate
Source: RMLS (OR),MLS#: 481623782
Facts & features
Interior
Bedrooms & bathrooms
- Bedrooms: 2
- Bathrooms: 1
- Full bathrooms: 1
- Main level bathrooms: 1
Rooms
- Room types: Bedroom 2, Dining Room, Family Room, Kitchen, Living Room, Primary Bedroom
Primary bedroom
- Features: Wallto Wall Carpet
- Level: Main
Bedroom 2
- Features: Wallto Wall Carpet
- Level: Main
Dining room
- Level: Main
Kitchen
- Features: Dishwasher, Microwave, Free Standing Range, Quartz
- Level: Main
Living room
- Level: Main
Heating
- Forced Air
Appliances
- Included: Dishwasher, Free-Standing Range, Gas Appliances, Microwave, Range Hood, Stainless Steel Appliance(s), Electric Water Heater
Features
- Quartz
- Flooring: Luxury Vinyl Plank, Wall to Wall Carpet
- Basement: Partial,Unfinished
Interior area
- Total structure area: 1,026
- Total interior livable area: 1,026 sqft
Property
Parking
- Parking features: Driveway, Off Street, RV Access/Parking
- Has uncovered spaces: Yes
Features
- Levels: One
- Stories: 1
- Patio & porch: Porch
- Exterior features: Yard
- Fencing: Fenced
Lot
- Size: 3,920 Square Feet
- Features: Level, SqFt 3000 to 4999
Details
- Additional structures: RVParking
- Parcel number: R221387
Construction
Type & style
- Home type: SingleFamily
- Property subtype: Residential, Single Family Residence
Materials
- Wood Composite, Wood Siding
Condition
- Updated/Remodeled
- New construction: No
- Year built: 1926
Utilities & green energy
- Gas: Gas
- Sewer: Public Sewer
- Water: Public
Community & HOA
HOA
- Has HOA: No
Location
- Region: Portland
Financial & listing details
- Price per square foot: $448/sqft
- Tax assessed value: $441,610
- Date on market: 4/23/2026
- Listing terms: Cash,Conventional,FHA,VA Loan
Estimated market value
Not available
Estimated sales range
Not available
Not available
Price history
| Date | Event | Price |
|---|---|---|
| 7/21/2026 | Price change | $459,900-2.1%$448/sqft |
Source:  RMLS (OR) #481623782 Report a problem RMLS (OR) #481623782 Report a problem | ||
| 7/6/2026 | Price change | $469,900-2.1%$458/sqft |
Source: RMLS (OR) #481623782 Report a problem | ||
| 6/8/2026 | Price change | $479,900-2%$468/sqft |
Source: RMLS (OR) #481623782 Report a problem | ||
| 5/12/2026 | Price change | $489,900-2%$477/sqft |
Source: RMLS (OR) #481623782 Report a problem | ||
| 4/23/2026 | Listed for sale | $499,900+1571.9%$487/sqft |
Source: RMLS (OR) #481623782 Report a problem | ||
| 7/1/1990 | Sold | $29,900$29/sqft |
Source: Agent Provided Report a problem | ||
Public tax history
| Year | Property taxes | Tax assessment |
|---|---|---|
| 2025 | -- | -- |
| 2024 | -- | -- |
| 2023 | -- | -- |
| 2022 | -- | -- |
| 2021 | -- | -- |
| 2020 | -- | -- |
| 2019 | $5,010 | $197,670 +3% |
| 2018 | $5,010 +3% | $191,920 +3% |
| 2017 | $4,863 | $186,330 |
| 2016 | -- | -- |
| 2015 | -- | -- |
| 2014 | -- | -- |
| 2013 | -- | -- |
| 2012 | -- | -- |
| 2011 | -- | -- |
| 2010 | -- | -- |
| 2009 | -- | -- |
| 2008 | -- | -- |
| 2007 | -- | -- |
| 2006 | -- | -- |
| 2005 | -- | -- |
| 2004 | -- | -- |
| 2003 | -- | -- |
| 2002 | -- | -- |
| 2000 | -- | -- |
| 1999 | -- | -- |
Find assessor info on the county website
Monthly payment
Est. payment
Payment breakdown
Explore the cost of this home by adjusting the details. Changes won't be saved.Climate risks
Neighborhood: Hosford-Abernethy
Nearby schools
GreatSchools rating
- 10/10Abernethy Elementary SchoolGrades: K-5Distance: 0.5 mi
- 8/10Hosford Middle SchoolGrades: 6-8Distance: 0.6 mi
- 7/10Cleveland High SchoolGrades: 9-12Distance: 0.3 mi
Schools provided by the listing agent
- Elementary: Abernethy
- Middle: Hosford
- High: Cleveland
Source: RMLS (OR). This data may not be complete. We recommend contacting the local school district to confirm school assignments for this home.
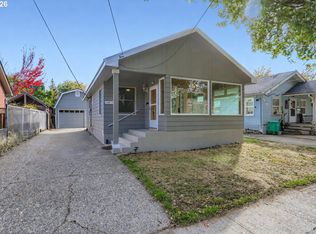
- $475,0002 bd1 ba1k sqft3126 SE 21st Ave, Portland, OR 97202Sold
- $594,5003 bd2 ba1.8k sqft3200 SE 21st Ave, Portland, OR 97202Off Market

- $718,5004 bd2 ba2k sqft3116 SE 21st Ave, Portland, OR 97202Off Market
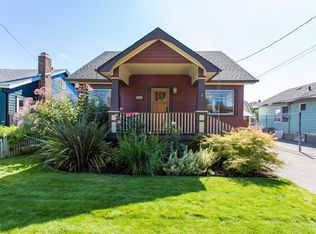
- $634,0003 bd2 ba2.3k sqft3135 SE 22nd Ave, Portland, OR 97202Off Market

- $512,9003 bd1 ba1.6k sqft3129 SE 22nd Ave, Portland, OR 97202Off Market
- $769,8003 bd3 ba2.1k sqft3141 SE 22nd Ave, Portland, OR 97202Off Market
- $602,0002 bd1 ba1.3k sqft3110 SE 21st Ave, Portland, OR 97202Off Market
- $735,6003 bd2 ba1.9k sqft3121 SE 22nd Ave, Portland, OR 97202Off Market
A local agent can set up tours, give advice and negotiate with sellers.
Similar homes
- $499,9003 bd2 ba1.5k sqft2132 SE Reedway St, Portland, OR 97202Active

 MLS ID #123737380, Omar Torres, Keller Williams PDX Central. RMLS (OR)
 - $429,9002 bd1 ba1.3k sqft5630 SE Francis St, Portland, OR 97206Active
 MLS ID #600211930, Brian Budke, The Agency Portland. RMLS (OR)
 - $439,0003 bd1 ba936 sqft3716 SE 70th Ave, Portland, OR 97206Active
 MLS ID #239706676, Jodie Simpson, eXp Realty, LLC. RMLS (OR)
 - $475,0003 bd1 ba1.4k sqft8124 SE Ash St, Portland, OR 97215Active
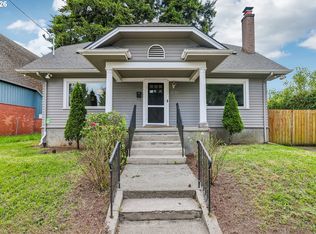 MLS ID #439202503, Seth Elder, Redfin. RMLS (OR)
 - $434,4443 bd1 ba1.2k sqft4100 SE 98th Ave, Portland, OR 97266ActiveMLS ID #676480622, Evan Nelson, eXp Realty, LLC. RMLS (OR)
- $429,9503 bd2 ba964 sqft8851 N Wayland Ave, Portland, OR 97203ActiveMLS ID #130693813, Laurie Vizzini, Premiere Property Group, LLC. RMLS (OR)
- $475,0003 bd2 ba1.1k sqft8806 NE Sacramento St, Portland, OR 97220ActiveMLS ID #355458486, Dayan Loyuk, Works Real Estate. RMLS (OR)
- $415,0003 bd2 ba1.2k sqft5636 SE 88th Ave, Portland, OR 97266ActiveMLS ID #346946205, Carl Iiams, Premiere Property Group, LLC. RMLS (OR)
- $429,0003 bd3 ba1.1k sqft6017 SE Tenino St #A, Portland, OR 97206ActiveMLS ID #753245757, Yana Pavlenko, The Lachlan Group. RMLS (OR)
- $414,9502 bd1 ba1.2k sqft8015 N Mississippi Ave, Portland, OR 97217ActiveMLS ID #392833029, Tamara Taylor, Dream Life Homes. RMLS (OR)
- $439,9993 bd2 ba1k sqft11942 NE Siskiyou St, Portland, OR 97220ActiveMLS ID #641519255, Nate Lampert, Works Real Estate. RMLS (OR)
- $398,0002 bd2 ba996 sqft2372 SE 141st Ave, Portland, OR 97233ActiveMLS ID #237202955, Zachary Eaton, Keller Williams Realty Professionals. RMLS (OR)
- $389,0002 bd3 ba872 sqft6019 SE Tenino St, Portland, OR 97206ActiveMLS ID #522125693, Yana Pavlenko, The Lachlan Group. RMLS (OR)
- $419,5003 bd2 ba1.2k sqft16523 SE Clinton St, Portland, OR 97236For Sale By Owner
- $458,4003 bd2 ba1.1k sqft10249 N Tyler Ave, Portland, OR 97203ActiveMLS ID #555676113, Jesse Neufeld, Premiere Property Group, LLC. RMLS (OR)
- $380,0003 bd2 ba1k sqft14922 SE Rhine Ct, Portland, OR 97236ActiveMLS ID #737774575, Nate Lampert, Works Real Estate. RMLS (OR)
- $500,0002 bd1 ba1.2k sqft7015 N Burrage Ave, Portland, OR 97217ActiveMLS ID #407260599, Claire Paris, Paris Group Realty LLC. RMLS (OR)
- $400,0002 bd1 ba815 sqft12050 NE Broadway St, Portland, OR 97220ActiveMLS ID #552170205, Lisa Godfrey, MORE Realty. RMLS (OR)
- $360,0002 bd3 ba1k sqft1235 N Morgan St, Portland, OR 97217ActiveMLS ID #476456448, Kristin Rader, Keller Williams Sunset Corridor. RMLS (OR)
- $434,9003 bd2 ba1k sqft4301 NE 60th St, Vancouver, WA 98661ActiveMLS ID #471120158, Krista McCracken, Pro Realty Group NW, LLC. RMLS (OR)
