New England-style grace, meets SoHo Cool in the heart of water-privileged Anchorage. Tall windows invite light into this classic colonial that is as charming and stylish as it is elegant. The exterior was significantly updated in August 2024 with a new architectural shingle roof, new hardie siding, new Portico and lighting, new paint, new white-wash on brick chimney, and new sod. The interior was recently renovated with high end fixtures, hardwoods, blue-stone, marble tiles, marble countertops, solid wood doors, solid brass door fixtures and exacting fit & finish. The fenced rear yard offers a generously sized blue-stone patio with room to play in the front and rear yards. The new portico and light fixture lead you to the foyer, where you can enjoy a light-filled great room connected to the updated marble kitchen and butler pantry with high end appliances. A second family room offers a more intimate setting with a wood-burning fireplace and exposed wood beams. The dining area offers views of the private, fenced yard. The mud-room entry and powder room are must-haves for families on the go. With four bedrooms on the upper level, there are options for bedrooms and a home office. The bedroom level has a dedicated stacked laundry room and a second laundry room with a back-up refrigerator on the lower level. The large attached garage provides space for storage and work tables while still parking both cars. The lower level offers storage, plus a third, large family room for recreation or entertainment. Built-in cabinetry and TV makes it easy to enjoy movie night on Day 1. Fifth bedroom and full bath with basement walk-out make this level a versatile addition to your home. Suitable for guests and a possible home office or au pair suite. The neighborhood of Anchorage is a hidden gem in Annapolis with only 106 homes. Very few communities enjoy this type of quiet living with wide streets, large yards and mature trees throughout. Anchorage offers 49 deep-water slips at no additional charge to your HOA dues, a volunteer-run marina and boat ramp on Lake Ogleton, a community swimming pool, kayak and paddle board storage and a half basketball court.
Sold for $1,235,000
$1,235,000
3126 Starboard Dr, Annapolis, MD 21403
5beds
2,574sqft
Single Family Residence
Built in 1968
0.41 Acres Lot
$1,235,500 Zestimate®
$480/sqft
$5,032 Estimated rent
Home value
$1,235,500
$1.17M - $1.30M
$5,032/mo
Zestimate® history
Owner options
List your home for rent
$5,032/mo
Rent Zestimate®
Find your next renter with Zillow Rental Manager. Plus, with online applications, you can quickly screen prospective tenants – for free.
$5,032/mo
Rent Zestimate®
Refinance and save
$7,091/mo
Est. payment
Refinancing to a lower rate could help reduce your monthly payments and save thousands over the life of the loan.
$7,091/mo
Est. payment
Explore your selling options
Work with a Zillow partner agent
Leverage their expertise and Zillow's premium Showcase listings to get your home seen by more buyers.
Get startedList with your own agent
Get your home in front of millions of buyers by listing it on Zillow.
Learn how to do itSell it yourself
Take full control of how buyers see your home on Zillow by listing For Sale by Owner (FSBO).
List your homeWhat's special
Zillow last checked:
Listing updated:
Listed by:
Martha Janney 443-822-6850,
Coldwell Banker Realty
Bought with:
Frank Bolling, 34108
Coldwell Banker Realty
Source: Bright MLS,MLS#: MDAA2092666
Facts & features
Interior
Bedrooms & bathrooms
- Bedrooms: 5
- Bathrooms: 4
- Full bathrooms: 3
- 1/2 bathrooms: 1
- Main level bathrooms: 1
Basement
- Area: 987
Heating
- Central, Natural Gas
Cooling
- Central Air, Electric
Appliances
- Included: Gas Water Heater
- Laundry: Lower Level, Upper Level
Features
- Flooring: Hardwood
- Basement: Connecting Stairway,Partial,Drainage System,Heated,Improved,Interior Entry,Exterior Entry,Partially Finished,Side Entrance,Walk-Out Access,Water Proofing System,Windows
- Number of fireplaces: 1
- Fireplace features: Wood Burning
Interior area
- Total structure area: 2,961
- Total interior livable area: 2,574 sqft
- Finished area above ground: 1,974
- Finished area below ground: 600
Property
Parking
- Total spaces: 7
- Parking features: Garage Faces Front, Garage Door Opener, Inside Entrance, Oversized, Asphalt, Attached, On Street, Driveway
- Attached garage spaces: 2
- Uncovered spaces: 5
Accessibility
- Accessibility features: None
Features
- Levels: Three
- Stories: 3
- Exterior features: Extensive Hardscape
- Pool features: Community
- Waterfront features: Boat - Powered, Canoe/Kayak, Fishing Allowed, Private Access, Sail, Waterski/Wakeboard, Bay
- Body of water: Lake Ogleton
Lot
- Size: 0.41 Acres
Details
- Additional structures: Above Grade, Below Grade
- Parcel number: 020205708198387
- Zoning: R2
- Special conditions: Standard
Construction
Type & style
- Home type: SingleFamily
- Architectural style: Colonial
- Property subtype: Single Family Residence
Materials
- HardiPlank Type
- Foundation: Block
- Roof: Architectural Shingle
Condition
- Excellent
- New construction: No
- Year built: 1968
- Major remodel year: 2021
Utilities & green energy
- Sewer: Public Sewer
- Water: Well
Community & HOA
Community
- Subdivision: Anchorage
HOA
- Has HOA: Yes
- Amenities included: Boat Ramp, Pier/Dock, Pool
- Services included: Common Area Maintenance
- HOA fee: $995 annually
- HOA name: ANCHORAGE COMMUNITY ASSOCIATION
Location
- Region: Annapolis
Financial & listing details
- Price per square foot: $480/sqft
- Tax assessed value: $551,367
- Annual tax amount: $5,847
- Date on market: 9/12/2024
- Listing agreement: Exclusive Right To Sell
- Ownership: Fee Simple
Price history
| Date | Event | Price |
|---|---|---|
| 11/1/2024 | Sold | $1,235,000-3.9%$480/sqft |
Source:  Bright MLS #MDAA2092666 Report a problem Bright MLS #MDAA2092666 Report a problem | ||
| 9/25/2024 | Contingent | $1,285,000$499/sqft |
Source: Bright MLS #MDAA2092666 Report a problem | ||
| 9/12/2024 | Listed for sale | $1,285,000+242.7%$499/sqft |
Source: Bright MLS #MDAA2092666 Report a problem | ||
| 2/7/2023 | Listing removed | -- |
Source: Zillow Rentals Report a problem | ||
| 1/10/2023 | Listed for rent | $3,950+3.9%$2/sqft |
Source: Zillow Rentals Report a problem | ||
| 1/17/2022 | Listing removed | -- |
Source: Zillow Rental Manager Report a problem | ||
| 12/29/2021 | Listed for rent | $3,800$1/sqft |
Source: Zillow Rental Manager Report a problem | ||
| 3/5/2020 | Sold | $375,000$146/sqft |
Source: Public Record Report a problem | ||
| 2/3/2020 | Pending sale | $375,000-16.7%$146/sqft |
Source: Long & Foster Real Estate, Inc. #MDAA421444 Report a problem | ||
| 1/24/2020 | Listed for sale | $450,000$175/sqft |
Source: Long & Foster Real Estate, Inc. #MDAA421444 Report a problem | ||
Public tax history
| Year | Property taxes | Tax assessment |
|---|---|---|
| 2025 | $7,082 +17.3% | $602,133 +9.2% |
| 2024 | $6,037 +10.4% | $551,367 +10.1% |
| 2023 | $5,467 +5.3% | $500,600 +0.7% |
| 2022 | $5,194 +0.7% | $497,000 +0.7% |
| 2021 | $5,156 +0.6% | $493,400 +0.7% |
| 2020 | $5,123 +2% | $489,800 |
| 2019 | $5,021 +5.5% | $489,800 +4.3% |
| 2018 | $4,760 +1.7% | $469,400 +2.2% |
| 2017 | $4,681 | $459,200 +4.2% |
| 2016 | -- | $440,767 +4.4% |
| 2015 | -- | $422,333 +4.6% |
| 2014 | -- | $403,900 |
| 2013 | -- | $403,900 |
| 2012 | -- | $403,900 -18.4% |
| 2011 | -- | $494,810 |
| 2010 | -- | $494,810 |
| 2009 | -- | $494,810 -13.7% |
| 2008 | -- | $573,300 +17.6% |
| 2007 | -- | $487,600 +21.3% |
| 2006 | -- | $401,900 +27.1% |
| 2005 | -- | $316,200 +12.2% |
| 2004 | -- | $281,740 +13.9% |
| 2003 | -- | $247,280 +16.2% |
| 2002 | -- | $212,820 +2.8% |
| 2001 | -- | $206,970 |
Find assessor info on the county website
Neighborhood: 21403
Nearby homes
- $865,9005 bd3 ba2.5k sqft3124 Starboard Dr, Annapolis, MD 21403Off Market
- $1,225,0005 bd3 ba2.7k sqft3130 Starboard Dr, Annapolis, MD 21403Sold

- $666,3004 bd3 ba1.3k sqft1123 Mainsail Dr, Annapolis, MD 21403Off Market

- $933,8004 bd4 ba2.6k sqft1121 Mainsail Dr, Annapolis, MD 21403Off Market
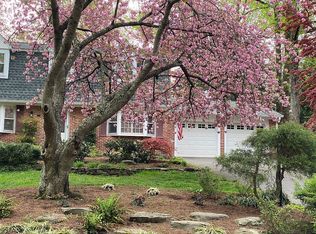
- $690,5004 bd3 ba1.9k sqft1125 Mainsail Dr, Annapolis, MD 21403Off Market
- $902,1004 bd3 ba2.1k sqft1127 Mainsail Dr, Annapolis, MD 21403Off Market
- $729,100-- bd2 ba1.9k sqft3121 Starboard Dr, Annapolis, MD 21403Off Market
- $875,0004 bd2 ba1.8k sqft1129 Mainsail Dr, Annapolis, MD 21403Sold
Nearby schools
GreatSchools rating
- 4/10Georgetown East Elementary SchoolGrades: PK-5Distance: 1 mi
- 4/10Annapolis Middle SchoolGrades: 6-8Distance: 2.2 mi
- 5/10Annapolis High SchoolGrades: 9-12Distance: 5.3 mi
Schools provided by the listing agent
- District: Anne Arundel County Public Schools
Source: Bright MLS. This data may not be complete. We recommend contacting the local school district to confirm school assignments for this home.
Get a cash offer in 3 minutes
Find out how much your home could sell for in as little as 3 minutes with a no-obligation cash offer.
Estimated market value
$1,235,500
Get a cash offer in 3 minutes
Find out how much your home could sell for in as little as 3 minutes with a no-obligation cash offer.
Estimated market value
$1,235,500
- Maryland
- Anne Arundel County
- Annapolis
- 21403
- 3126 Starboard Dr
Nearby cities
Nearby zip codes
Other Annapolis Topics
