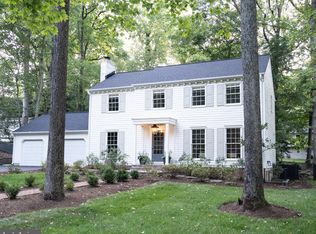
Welcome to your dream home nestled in the sought after water privileged community of Anchorage, where life meets comfort and recreation. This stunning 5 bedroom, 2.5 bath beauty is designed for both relaxation and entertainment, offering a perfect blend of modern updates and classic charm. Step inside to discover a bright and airy open concept living space, enhanced by an updated kitchen featuring elegant quartz countertops and sleek stainless steel appliances, including a 6 Burner Wolf Cooktop. This professional-grade cooktop is perfect for those who love to cook and entertain. Whether you’re hosting a dinner party or enjoying a casual meal, this kitchen is sure to impress. The adjacent dining area flows seamlessly into the spacious living room, providing an inviting atmosphere for family gatherings. Extend your living space outdoors where a delightful screened-in porch awaits, perfect for sipping morning coffee or enjoying evening cocktails. The deck and patio area offer additional space for alfresco dining and entertaining, all overlooking a fully fenced-in backyard…ideal for children and pets to play freely. Enjoy the numerous community amenities that make Anchorage a true gem, including access to a marina and boat ramp for your boating adventures, a basketball court for some friendly competition, and a sparkling swimming pool to cool off during warm summer days. With downtown Annapolis just a short drive or boat ride away, you’ll have the best of both worlds. Don’t miss this opportunity to make this exquisite home your own and experience the vibrant coastal lifestyle that awaits you in Annapolis!
Sold for $1,225,000
$1,225,000
3130 Starboard Dr, Annapolis, MD 21403
5beds
2,727sqft
Single Family Residence
Built in 1967
0.41 Acres Lot
$1,229,400 Zestimate®
$449/sqft
$4,735 Estimated rent
Home value
$1,229,400
$1.16M - $1.30M
$4,735/mo
Zestimate® history
Owner options
List your home for rent
$4,735/mo
Rent Zestimate®
Find your next renter with Zillow Rental Manager. Plus, with online applications, you can quickly screen prospective tenants – for free.
$4,735/mo
Rent Zestimate®
Refinance and save
$7,467/mo
Est. payment
Refinancing to a lower rate could help reduce your monthly payments and save thousands over the life of the loan.
$7,467/mo
Est. payment
Explore your selling options
Work with a Zillow partner agent
Leverage their expertise and Zillow's premium Showcase listings to get your home seen by more buyers.
Get startedList with your own agent
Get your home in front of millions of buyers by listing it on Zillow.
Learn how to do itSell it yourself
Take full control of how buyers see your home on Zillow by listing For Sale by Owner (FSBO).
List your homeWhat's special
Deck and patio areaClassic charmFully fenced-in backyardModern updatesElegant quartz countertopsSleek stainless steel appliancesDelightful screened-in porch
Zillow last checked:
Listing updated:
Listed by:
Cheryl Jersey-Lecourt 410-271-3387,
Long & Foster Real Estate, Inc.
Bought with:
Travis Gray, 636268
Engel & Volkers Annapolis
Source: Bright MLS,MLS#: MDAA2128728
Facts & features
Interior
Bedrooms & bathrooms
- Bedrooms: 5
- Bathrooms: 3
- Full bathrooms: 2
- 1/2 bathrooms: 1
- Main level bathrooms: 1
Rooms
- Room types: Living Room, Dining Room, Primary Bedroom, Bedroom 2, Bedroom 3, Bedroom 4, Bedroom 5, Kitchen, Family Room, Foyer, Recreation Room, Storage Room, Bathroom 2, Primary Bathroom
Primary bedroom
- Features: Flooring - HardWood, Walk-In Closet(s), Primary Bedroom - Sitting Area
- Level: Upper
Bedroom 2
- Features: Flooring - HardWood
- Level: Upper
Bedroom 3
- Features: Flooring - HardWood
- Level: Upper
Bedroom 4
- Features: Flooring - HardWood
- Level: Upper
Bedroom 5
- Level: Upper
Primary bathroom
- Features: Double Sink, Bathroom - Walk-In Shower
- Level: Upper
Bathroom 2
- Features: Bathroom - Tub Shower, Double Sink
- Level: Upper
Dining room
- Features: Dining Area
- Level: Main
Family room
- Features: Fireplace - Gas, Flooring - Luxury Vinyl Plank
- Level: Main
Foyer
- Level: Main
Kitchen
- Features: Flooring - HardWood, Kitchen - Gas Cooking, Countertop(s) - Quartz, Kitchen Island
- Level: Main
Living room
- Features: Flooring - HardWood
- Level: Main
Recreation room
- Level: Lower
Storage room
- Level: Lower
Heating
- Forced Air, Programmable Thermostat, Natural Gas
Cooling
- Central Air, Electric
Appliances
- Included: Dishwasher, Disposal, Dryer, Exhaust Fan, Microwave, Stainless Steel Appliance(s), Washer, Water Conditioner - Owned, Cooktop, Oven, Refrigerator, Water Heater, Double Oven, Six Burner Stove, Electric Water Heater
- Laundry: Main Level
Features
- Combination Kitchen/Dining, Dining Area, Family Room Off Kitchen, Kitchen - Gourmet, Kitchen Island
- Flooring: Hardwood, Wood
- Basement: Partial,Connecting Stairway,Exterior Entry,Interior Entry,Partially Finished,Concrete,Rear Entrance
- Number of fireplaces: 1
- Fireplace features: Glass Doors, Gas/Propane, Heatilator
Interior area
- Total structure area: 3,526
- Total interior livable area: 2,727 sqft
- Finished area above ground: 2,727
- Finished area below ground: 0
Property
Parking
- Total spaces: 10
- Parking features: Garage Faces Side, Garage Door Opener, Asphalt, Attached, Driveway
- Attached garage spaces: 2
- Uncovered spaces: 8
Accessibility
- Accessibility features: Other
Features
- Levels: Three and One Half
- Stories: 3.5
- Patio & porch: Deck, Patio, Screened, Porch
- Pool features: Community
- Fencing: Split Rail
- Has view: Yes
- View description: Trees/Woods
- Waterfront features: Boat - Powered, Canoe/Kayak, Personal Watercraft (PWC), Private Access, Sail, Waterski/Wakeboard, Lake
- Body of water: Lake Ogleton
Lot
- Size: 0.41 Acres
- Features: Rear Yard
Details
- Additional structures: Above Grade, Below Grade
- Parcel number: 020205704808700
- Zoning: R2
- Special conditions: Standard
Construction
Type & style
- Home type: SingleFamily
- Architectural style: Transitional
- Property subtype: Single Family Residence
Materials
- Brick
- Foundation: Slab
Condition
- Very Good
- New construction: No
- Year built: 1967
Utilities & green energy
- Sewer: Public Sewer
- Water: Well
- Utilities for property: Natural Gas Available, Electricity Available, Sewer Available
Community & HOA
Community
- Features: Pool
- Subdivision: Anchorage
HOA
- Has HOA: Yes
- Amenities included: Basketball Court, Boat Dock/Slip, Boat Ramp, Clubhouse, Marina/Marina Club, Picnic Area, Pier/Dock, Pool, Water/Lake Privileges
- Services included: Pier/Dock Maintenance, Pool(s), Common Area Maintenance
- HOA fee: $1,420 annually
Location
- Region: Annapolis
Financial & listing details
- Price per square foot: $449/sqft
- Tax assessed value: $657,333
- Annual tax amount: $6,966
- Date on market: 11/13/2025
- Listing agreement: Exclusive Right To Sell
- Ownership: Fee Simple
Price history
| Date | Event | Price |
|---|---|---|
| 5/26/2026 | Sold | $1,225,000-9.3%$449/sqft |
Source:  Bright MLS #MDAA2128728 Report a problem Bright MLS #MDAA2128728 Report a problem | ||
| 3/28/2026 | Pending sale | $1,350,000$495/sqft |
Source: Bright MLS #MDAA2128728 Report a problem | ||
| 12/17/2025 | Listing removed | $1,350,000$495/sqft |
Source: Bright MLS #MDAA2128728 Report a problem | ||
| 11/13/2025 | Listed for sale | $1,350,000+170%$495/sqft |
Source: Bright MLS #MDAA2128728 Report a problem | ||
| 9/19/2014 | Listing removed | $2,800$1/sqft |
Source: ANNAPOLIS PROPERTY SERVICES Report a problem | ||
| 9/4/2014 | Listed for rent | $2,800$1/sqft |
Source: ANNAPOLIS PROPERTY SERVICES Report a problem | ||
| 8/19/2014 | Listing removed | $499,999$183/sqft |
Source: Coldwell Banker Residential Brokerage - Annapolis Church #AA8254909 Report a problem | ||
| 5/17/2014 | Price change | $499,999-2.9%$183/sqft |
Source: Coldwell Banker Residential Brokerage - Annapolis Church #AA8254909 Report a problem | ||
| 2/16/2014 | Price change | $515,000-3.7%$189/sqft |
Source: Coldwell Banker Residential Brokerage - Annapolis Church #AA8254909 Report a problem | ||
| 1/17/2014 | Listed for sale | $534,900+33.7%$196/sqft |
Source: Coldwell Banker Residential Brokerage - Annapolis Church #AA8254909 Report a problem | ||
| 11/2/2011 | Sold | $400,000-11.1%$147/sqft |
Source: Public Record Report a problem | ||
| 6/24/2011 | Listed for sale | $450,000$165/sqft |
Source: Long & Foster Real Estate #AA7634098 Report a problem | ||
Public tax history
| Year | Property taxes | Tax assessment |
|---|---|---|
| 2025 | $6,806 +3.3% | $657,333 +9.3% |
| 2024 | $6,586 +10.5% | $601,467 +10.2% |
| 2023 | $5,958 +5.2% | $545,600 +0.7% |
| 2022 | $5,663 +0.7% | $541,933 +0.7% |
| 2021 | $5,625 +0.6% | $538,267 +0.7% |
| 2020 | $5,592 +1.8% | $534,600 |
| 2019 | $5,494 +5.2% | $534,600 +3.8% |
| 2018 | $5,220 +1.4% | $514,800 +2% |
| 2017 | $5,146 | $504,900 +3.9% |
| 2016 | -- | $485,833 +4.1% |
| 2015 | -- | $466,767 +4.3% |
| 2014 | -- | $447,700 |
| 2013 | -- | $447,700 |
| 2012 | -- | $447,700 -22% |
| 2011 | -- | $574,240 |
| 2010 | -- | $574,240 |
| 2009 | -- | $574,240 -8.8% |
| 2008 | -- | $629,830 +14.7% |
| 2007 | -- | $549,196 +17.2% |
| 2006 | -- | $468,563 +20.8% |
| 2005 | -- | $387,930 +13.9% |
| 2004 | -- | $340,466 +16.2% |
| 2003 | -- | $293,003 +19.3% |
| 2002 | -- | $245,540 +2.7% |
| 2001 | -- | $239,082 |
Find assessor info on the county website
Neighborhood: 21403
Nearby homes
- $940,0005 bd3 ba2.9k sqft3132 Starboard Dr, Annapolis, MD 21403Off Market

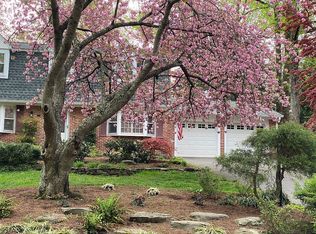
- $1,235,0005 bd4 ba2.5k sqft3126 Starboard Dr, Annapolis, MD 21403Sold
- $933,8004 bd4 ba2.6k sqft1121 Mainsail Dr, Annapolis, MD 21403Off Market
- $800,6004 bd3 ba1.9k sqft1117 Mainsail Dr, Annapolis, MD 21403Off Market

- $749,400-- bd2 ba1.4k sqft3125 Starboard Dr, Annapolis, MD 21403Off Market
- $744,700-- bd2 ba1.5k sqft3123 Starboard Dr, Annapolis, MD 21403Off Market
- $666,3004 bd3 ba1.3k sqft1123 Mainsail Dr, Annapolis, MD 21403Off Market
- $805,3004 bd3 ba2.1k sqft1113 Mainsail Dr, Annapolis, MD 21403Off Market
Nearby schools
GreatSchools rating
- 4/10Georgetown East Elementary SchoolGrades: PK-5Distance: 1 mi
- 4/10Annapolis Middle SchoolGrades: 6-8Distance: 2.2 mi
- 5/10Annapolis High SchoolGrades: 9-12Distance: 5.3 mi
Schools provided by the listing agent
- District: Anne Arundel County Public Schools
Source: Bright MLS. This data may not be complete. We recommend contacting the local school district to confirm school assignments for this home.
Get a cash offer in 3 minutes
Find out how much your home could sell for in as little as 3 minutes with a no-obligation cash offer.
Estimated market value
$1,229,400
Get a cash offer in 3 minutes
Find out how much your home could sell for in as little as 3 minutes with a no-obligation cash offer.
Estimated market value
$1,229,400
- Maryland
- Anne Arundel County
- Annapolis
- 21403
- 3130 Starboard Dr
Nearby cities
Nearby zip codes
Other Annapolis Topics
