WELCOME HOME! A true GEM in the NW Davenport area! This home features 3- 4 bedrooms depending on your needs as well as a full bath on main and a half bath in lower level. This home also offers a large eat in kitchen with breakfast bar area, living room off kitchen as well as 3 bedrooms and full bath on the main floor. As you enter into the lower level you will find a very spacious Family room with wood burning stove to cozy up to on those chilly winter nights! The lower level also features a 1/2 bath and the possibility for a 4th bedroom and laundry. Off the kitchen area, you have a nice deck to enjoy your morning coffee. The deck leads to your backyard retreat. It is partially fenced with lots of privacy. Enjoy the beautiful perennials for easy maintenance. The backyard also has a private fire pit area to enjoy on cool nights. There is a small pond you could stock with koi for hours of peaceful enjoyment as well! Make your appointment today for this well maintained NW Davenport home.
Closed
$202,000
3126 W 65th St, Davenport, IA 52806
4beds
1,356sqft
Single Family Residence
Built in 1977
7,405 Square Feet Lot
$233,700 Zestimate®
$149/sqft
$2,049 Estimated rent
Home value
$233,700
$222,000 - $245,000
$2,049/mo
Zestimate® history
Owner options
List your home for rent
$2,049/mo
Rent Zestimate®
Find your next renter with Zillow Rental Manager. Plus, with online applications, you can quickly screen prospective tenants – for free.
$2,049/mo
Rent Zestimate®
Refinance and save
$1,407/mo
Est. payment
Refinancing to a lower rate could help reduce your monthly payments and save thousands over the life of the loan.
$1,407/mo
Est. payment
Explore your selling options
Work with a Zillow partner agent
Leverage their expertise and Zillow's premium Showcase listings to get your home seen by more buyers.
Get startedList with your own agent
Get your home in front of millions of buyers by listing it on Zillow.
Learn how to do itSell it yourself
Take full control of how buyers see your home on Zillow by listing For Sale by Owner (FSBO).
List your homeWhat's special
Zillow last checked:
Listing updated:
Listed by:
Abby McAlister 309-791-2075,
NextHome QC Realty
Bought with:
Lacey Daedlow
Ruhl&Ruhl REALTORS Davenport
Source: MRED as distributed by MLS GRID,MLS#: QC4244775
Facts & features
Interior
Bedrooms & bathrooms
- Bedrooms: 4
- Bathrooms: 2
- Full bathrooms: 1
- 1/2 bathrooms: 1
Primary bedroom
- Features: Flooring (Carpet)
- Level: Main
- Area: 130 Square Feet
- Dimensions: 10x13
Bedroom 2
- Features: Flooring (Carpet)
- Level: Main
- Area: 108 Square Feet
- Dimensions: 9x12
Bedroom 3
- Features: Flooring (Carpet)
- Level: Main
- Area: 72 Square Feet
- Dimensions: 8x9
Bedroom 4
- Features: Flooring (Other)
- Level: Lower
- Area: 171 Square Feet
- Dimensions: 9x19
Family room
- Features: Flooring (Laminate)
- Level: Lower
- Area: 396 Square Feet
- Dimensions: 18x22
Kitchen
- Features: Kitchen (Eating Area-Breakfast Bar, Eating Area-Table Space, Pantry), Flooring (Carpet)
- Level: Main
- Area: 200 Square Feet
- Dimensions: 10x20
Laundry
- Features: Flooring (Other)
- Level: Lower
- Area: 30 Square Feet
- Dimensions: 5x6
Living room
- Features: Flooring (Carpet)
- Level: Main
- Area: 168 Square Feet
- Dimensions: 12x14
Heating
- Natural Gas, Forced Air
Cooling
- Central Air
Appliances
- Included: Dishwasher, Disposal, Range Hood, Range, Refrigerator, Washer, Dryer, Gas Water Heater
Features
- Windows: Window Treatments, Blinds
- Basement: Partially Finished,Egress Window,Full
- Number of fireplaces: 1
- Fireplace features: Wood Burning, Family Room
Interior area
- Total interior livable area: 1,356 sqft
- Finished area below ground: 960
Property
Parking
- Total spaces: 2
- Parking features: Garage Door Opener, Detached, Guest, On Street, Parking Lot, Garage
- Garage spaces: 2
- Has uncovered spaces: Yes
Features
- Levels: Split Level
- Patio & porch: Deck
- Fencing: Fenced
Lot
- Size: 7,405 Square Feet
- Dimensions: 60x120
- Features: Level
Details
- Parcel number: W0437A24
Construction
Type & style
- Home type: SingleFamily
- Architectural style: Split Level
- Property subtype: Single Family Residence
Materials
- Frame, Vinyl Siding
- Foundation: Concrete Perimeter
Condition
- New construction: No
- Year built: 1977
Utilities & green energy
- Sewer: Public Sewer
- Water: Public
- Utilities for property: Cable Available
Community & HOA
Community
- Subdivision: High Point
Location
- Region: Davenport
Financial & listing details
- Price per square foot: $149/sqft
- Tax assessed value: $196,510
- Annual tax amount: $3,002
- Date on market: 2/2/2026
- Listing terms: Conventional
Price history
| Date | Event | Price |
|---|---|---|
| 8/28/2023 | Sold | $202,000-1.5%$149/sqft |
Source:  MRED as distributed by MLS GRID #QC4244775 Report a problem MRED as distributed by MLS GRID #QC4244775 Report a problem | ||
| 7/25/2023 | Pending sale | $205,000$151/sqft |
Source:  RMLS Alliance as distributed by MLS GRID #QC4244775 Report a problem RMLS Alliance as distributed by MLS GRID #QC4244775 Report a problem | ||
| 7/20/2023 | Listed for sale | $205,000$151/sqft |
Source: RMLS Alliance as distributed by MLS GRID #QC4244775 Report a problem | ||
Public tax history
| Year | Property taxes | Tax assessment |
|---|---|---|
| 2025 | $2,966 +2.6% | $196,510 +11.5% |
| 2024 | $2,890 -6.4% | $176,200 |
| 2023 | $3,086 +2.8% | $176,200 +14.9% |
| 2022 | $3,002 +4.7% | $153,310 +3% |
| 2021 | $2,868 -4.2% | $148,870 +8.1% |
| 2020 | $2,993 +3.5% | $137,770 |
| 2019 | $2,892 +3.1% | $137,770 +6.9% |
| 2018 | $2,805 +6.2% | $128,890 |
| 2017 | $2,640 +5.2% | $128,890 +4.5% |
| 2016 | $2,510 | $123,350 -0.2% |
| 2015 | $2,510 -1.6% | $123,540 -4.2% |
| 2014 | $2,550 -2.7% | $128,940 |
| 2013 | $2,620 | -- |
| 2012 | $2,620 +28.2% | $122,160 +0.4% |
| 2009 | $2,044 +4.6% | $121,730 |
| 2008 | $1,954 +3.2% | $121,730 |
| 2007 | $1,894 +3% | -- |
| 2006 | $1,838 +0.7% | -- |
| 2005 | $1,826 +15.4% | -- |
| 2003 | $1,582 +1.9% | -- |
| 2002 | $1,552 +4.4% | -- |
| 2001 | $1,486 | -- |
Find assessor info on the county website
Neighborhood: 52806
Nearby homes
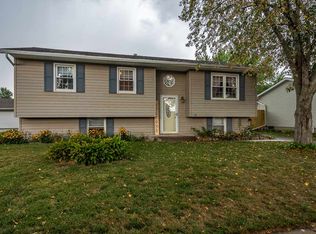
- $223,4004 bd1 ba1k sqft3120 W 65th St, Davenport, IA 52806Off Market
- $209,1004 bd2 ba1.4k sqft3204 W 65th St, Davenport, IA 52806Off Market

- $210,6003 bd2 ba1.3k sqft3114 W 65th St, Davenport, IA 52806Off Market

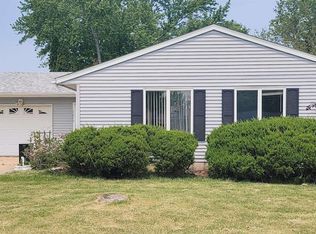
- $172,5003 bd2 ba1.8k sqft3208 W 65th St, Davenport, IA 52806Sold
- $199,9004 bd2 ba-- sqft3119 W 66th St, Davenport, IA 52806Sold
- $215,9005 bd2 ba1.6k sqft3125 W 66th St, Davenport, IA 52806Off Market
- $189,9004 bd1 ba960 sqft3111 W 66th St, Davenport, IA 52806Off Market
- $219,9004 bd2 ba1.8k sqft3203 W 66th St, Davenport, IA 52806Pending
Nearby schools
GreatSchools rating
- 5/10Fillmore Elementary SchoolGrades: K-5Distance: 0.9 mi
- 2/10Wood Intermediate SchoolGrades: 6-8Distance: 1.2 mi
- 4/10North High SchoolGrades: 9-12Distance: 2.2 mi
Schools provided by the listing agent
- High: Davenport
Source: MRED as distributed by MLS GRID. This data may not be complete. We recommend contacting the local school district to confirm school assignments for this home.


Get pre-qualified for a loan
At Zillow Home Loans, we can pre-qualify you in as little as 5 minutes with no impact to your credit score.An equal housing lender. NMLS #10287.
Sell for more on Zillow
Get a Zillow Showcase℠ listing at no additional cost and you could sell for .
$233,700
2% more
+$4,674
With Zillow Showcase(estimated)
$238,374
- Iowa
- Scott County
- Davenport
- 52806
- 3126 W 65th St
Nearby cities
Nearby neighborhoods
Nearby zip codes
Other Davenport Topics
