Charming Northwest Davenport split-level home offering 4 bedrooms, 2 baths, and over 1,200 square feet of comfortable living space. New roof in 2023, All appliances stay with the home. House is move-in ready.This well-maintained property features a spacious primary suite with direct access to the main bath, updated laminate flooring, refinished kitchen countertops, and a versatile lower level complete with a second living area, kitchenette, bedroom, and bath - ideal for guests, multi-generational living, or a private retreat. Enjoy outdoor entertaining on the large deck overlooking the fenced backyard, plus ample parking and storage with the oversized 2-car detached garage. Conveniently located near schools, parks, shopping, and dining, this home combines space, functionality, and value in a desirable Davenport neighborhood.
Pending
Price cut: $5K (6/24)
$219,900
3203 W 66th St, Davenport, IA 52806
4beds
1,854sqft
:
Get pre-qualified$1,584/mo
Single Family Residence
Built in 1977
7,405 Square Feet Lot
$217,500 Zestimate®
$119/sqft
$-- HOA
What's special
Updated laminate flooringRefinished kitchen countertopsFenced backyard
- 68 days |
- 182 |
- 7 |
Zillow last checked:
Listing updated:
Listed by:
Chris Holvoet (563)505-8140,
3% Listing Company, LLC
Source: MRED as distributed by MLS GRID,MLS#: 12645423
Facts & features
Interior
Bedrooms & bathrooms
- Bedrooms: 4
- Bathrooms: 2
- Full bathrooms: 2
Rooms
- Room types: Kitchen
Primary bedroom
- Level: Main
- Area: 240 Square Feet
- Dimensions: 12X20
Bedroom 2
- Level: Main
- Area: 132 Square Feet
- Dimensions: 11X12
Bedroom 3
- Level: Main
- Area: 144 Square Feet
- Dimensions: 12X12
Bedroom 4
- Level: Lower
- Area: 144 Square Feet
- Dimensions: 12X12
Dining room
- Level: Main
- Area: 64 Square Feet
- Dimensions: 8X8
Kitchen
- Level: Main
- Area: 120 Square Feet
- Dimensions: 10X12
Kitchen 2nd
- Features: Flooring (Vinyl)
- Level: Lower
- Area: 120 Square Feet
- Dimensions: 10X12
Laundry
- Level: Lower
- Area: 80 Square Feet
- Dimensions: 8X10
Living room
- Level: Main
- Area: 168 Square Feet
- Dimensions: 12X14
Heating
- Natural Gas
Cooling
- Central Air
Appliances
- Included: Microwave, Range, Dishwasher, Refrigerator
Features
- Basement: Partially Finished,Partial
Interior area
- Total structure area: 2,196
- Total interior livable area: 1,854 sqft
- Finished area below ground: 650
Property
Accessibility
- Accessibility features: No Disability Access
Features
- Exterior features: Fire Pit
- Fencing: Fenced
Lot
- Size: 7,405 Square Feet
Details
- Parcel number: W0437A19
- Special conditions: None
Construction
Type & style
- Home type: SingleFamily
- Property subtype: Single Family Residence
Materials
- Vinyl Siding
- Foundation: Concrete Perimeter
- Roof: Asphalt
Condition
- New construction: No
- Year built: 1977
Utilities & green energy
- Sewer: Public Sewer
- Water: Public
Community & HOA
HOA
- Services included: None
Location
- Region: Davenport
Financial & listing details
- Price per square foot: $119/sqft
- Tax assessed value: $214,650
- Annual tax amount: $3,102
- Date on market: 5/16/2026
Estimated market value
$217,500
$207,000 - $228,000
$2,089/mo
Price history
| Date | Event | Price |
|---|---|---|
| 6/30/2026 | Pending sale | $219,900$119/sqft |
Source:  MRED as distributed by MLS GRID #12645423 Report a problem MRED as distributed by MLS GRID #12645423 Report a problem | ||
| 6/24/2026 | Price change | $219,900-2.2%$119/sqft |
Source: MRED as distributed by MLS GRID #12645423 Report a problem | ||
| 5/22/2026 | Price change | $224,900-4.3%$121/sqft |
Source: MRED as distributed by MLS GRID #12645423 Report a problem | ||
| 5/16/2026 | Listed for sale | $234,900+67.8%$127/sqft |
Source: MRED as distributed by MLS GRID #12645423 Report a problem | ||
| 6/9/2017 | Sold | $140,000+0.1%$76/sqft |
Source: MRED as distributed by MLS GRID #QC4181025 Report a problem | ||
| 4/25/2017 | Pending sale | $139,900$75/sqft |
Source: Mel Foster Co. Inc. of Iowa & Illinois - Mel Foster Co. Bettendorf #4181025 Report a problem | ||
| 4/5/2017 | Price change | $139,900-1.8%$75/sqft |
Source: Mel Foster Co. Inc. of Iowa & Illinois - Mel Foster Co. Bettendorf #4181025 Report a problem | ||
| 3/31/2017 | Listed for sale | $142,500+16.8%$77/sqft |
Source: Mel Foster Co. Inc. of Iowa & Illinois - Mel Foster Co. Bettendorf #4181025 Report a problem | ||
| 10/21/2008 | Sold | $122,000$66/sqft |
Source: Public Record Report a problem | ||
Public tax history
| Year | Property taxes | Tax assessment |
|---|---|---|
| 2025 | $3,102 +2.7% | $214,650 +11.7% |
| 2024 | $3,020 -9.1% | $192,250 |
| 2023 | $3,322 +2.8% | $192,250 +14.6% |
| 2022 | $3,230 +4.9% | $167,770 +3% |
| 2021 | $3,080 -5.9% | $162,860 +8.1% |
| 2020 | $3,272 +3.6% | $150,590 |
| 2019 | $3,159 +12% | $150,590 +7% |
| 2018 | $2,820 -3.4% | $140,780 +5.9% |
| 2017 | $2,920 +15.7% | $132,980 +4.5% |
| 2016 | $2,524 | $127,260 -2.6% |
| 2015 | $2,524 -4.2% | $130,630 -4.3% |
| 2014 | $2,634 -2.9% | $136,540 |
| 2013 | $2,712 | -- |
| 2012 | $2,712 +19.7% | $134,040 |
| 2009 | $2,266 +4.6% | $134,040 |
| 2008 | $2,166 +3.1% | $134,040 |
| 2007 | $2,100 +3% | -- |
| 2006 | $2,038 +10.9% | -- |
| 2005 | $1,838 +16.2% | -- |
| 2003 | $1,582 -7.7% | -- |
| 2002 | $1,714 +5.4% | -- |
| 2001 | $1,626 | -- |
Find assessor info on the county website
Monthly payment
Est. payment
Payment breakdown
Explore the cost of this home by adjusting the details. Changes won't be saved.Climate risks
Neighborhood: 52806
Nearby schools
GreatSchools rating
- 5/10Fillmore Elementary SchoolGrades: K-5Distance: 0.9 mi
- 2/10Wood Intermediate SchoolGrades: 6-8Distance: 1.2 mi
- 4/10North High SchoolGrades: 9-12Distance: 2.2 mi
Schools provided by the listing agent
- District: 1611
Source: MRED as distributed by MLS GRID. This data may not be complete. We recommend contacting the local school district to confirm school assignments for this home.
- $215,9005 bd2 ba1.6k sqft3125 W 66th St, Davenport, IA 52806Off Market
- $232,1003 bd2 ba1k sqft3207 W 66th St, Davenport, IA 52806Off Market
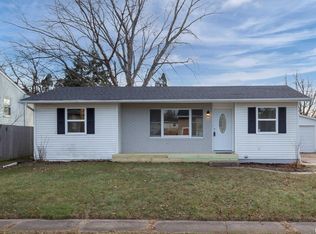
- $172,5003 bd2 ba1.8k sqft3208 W 65th St, Davenport, IA 52806Sold
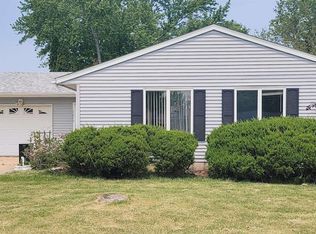
- $199,9004 bd2 ba-- sqft3119 W 66th St, Davenport, IA 52806Sold
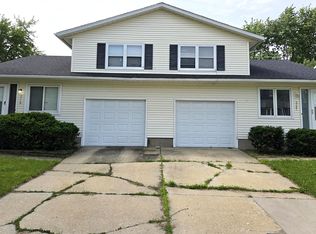
- $128,0004 bd2 ba1.2k sqft3215 W 66th St, Davenport, IA 52806Sold
- $209,1004 bd2 ba1.4k sqft3204 W 65th St, Davenport, IA 52806Off Market
- $162,9003 bd1 ba988 sqft3216 W 65th St, Davenport, IA 52806Off Market
- $202,0004 bd2 ba1.3k sqft3126 W 65th St, Davenport, IA 52806Sold
A local agent can set up tours, give advice and negotiate with sellers.
A local lender can help you make sure your offer is ready when you are.
Similar homes
- $224,9004 bd2 ba1.7k sqft2311 W 46th St, Davenport, IA 52806Active
 MLS ID #12684271, Tracey Screechfield, Cornerstone Partners QC - Real Broker, LLC. MRED as distributed by MLS GRID
 - $235,0004 bd3 ba1.9k sqft2616 Sheffield Dr, Davenport, IA 52806Active
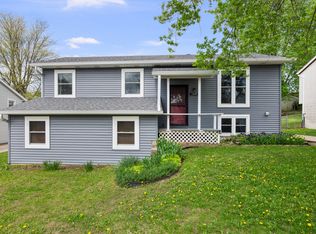 MLS ID #12689094, Taryn Kobernat, KW 1Advantage. MRED as distributed by MLS GRID
 - $230,0004 bd2 ba2.1k sqft728 Westerfield Rd, Davenport, IA 52806Price Change
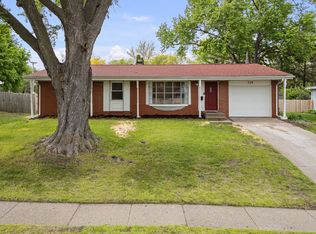 MLS ID #12642382, Jeffrey Hagel, Jeff Hagel. MRED as distributed by MLS GRID
 - $172,5004 bd2 ba1.3k sqft3202 W 67th St, Davenport, IA 52806Active
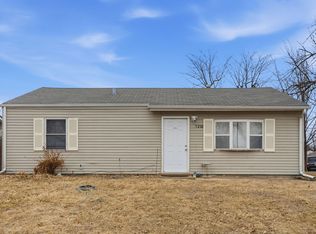 MLS ID #12649502, Bryce Bowers, Epique Realty Inc. MRED as distributed by MLS GRID
 - $215,0003 bd2 ba1.3k sqft1804 W 54th St, Davenport, IA 52806ActiveMLS ID #12691783, Kyle Robinson, Epique Realty. MRED as distributed by MLS GRID
- $260,0004 bd3 ba1.6k sqft5703 N Linwood Ave, Davenport, IA 52806For SaleMLS ID #202604021, Matt Jorgenson. Iowa City Area AOR
- $245,0003 bd2 ba1.1k sqft6010 N Hancock Ave, Davenport, IA 52806For Sale By Owner
- $225,0004 bd2 ba1.7k sqft2902 Fair Ave, Davenport, IA 52803ActiveMLS ID #12666354, Jinnie Riley, KW 1Advantage. MRED as distributed by MLS GRID
- $298,0005 bd2 ba1.9k sqft919 Colony Dr, Davenport, IA 52806Price ChangeMLS ID #12692884, Drake Hunter, RE/MAX Concepts Bettendorf. MRED as distributed by MLS GRID
- $269,9903 bd2 ba2.4k sqft3415 Hazelwood Ct, Davenport, IA 52806Re-activatedMLS ID #12700826, Trenton McDonough, HomeSmart Residential and Commercial Realty. MRED as distributed by MLS GRID
- $299,9004 bd3 ba2k sqft2903 W 35th St, Davenport, IA 52806ActiveMLS ID #12701675, Richard Bassford, CRS, RE/MAX Concepts Bettendorf. MRED as distributed by MLS GRID
- $209,9004 bd2 ba1.8k sqft2350 Farnam St, Davenport, IA 52803ActiveMLS ID #12678845, Brad Boeye, CRS,e-PRO, BUY SELL BUILD QC - Real Broker, LLC. MRED as distributed by MLS GRID
- $225,0004 bd2 ba1.2k sqft2550 26th St, Rock Island, IL 61201NewMLS ID #12714354, Kyle Robinson, Epique Realty. MRED as distributed by MLS GRID
- $255,0004 bd2 ba2.6k sqft3005 N Pine St, Davenport, IA 52804ActiveMLS ID #12632008, Katie Horsman, RE/MAX Concepts Bettendorf. MRED as distributed by MLS GRID
- $199,9003 bd2 ba1.5k sqft3224 W Locust St, Davenport, IA 52804Price ChangeMLS ID #12669392, Geri Doyle, Mel Foster Co. Davenport. MRED as distributed by MLS GRID
- $320,0003 bd3 ba1.9k sqft4326 El Rancho Dr, Davenport, IA 52806ActiveMLS ID #12663663, Chris McDanel, eXp Realty. MRED as distributed by MLS GRID
- $205,0001 bd2 ba1.4k sqft2137 Vine St, Davenport, IA 52804ActiveMLS ID #12662726, Kyle Robinson, Epique Realty. MRED as distributed by MLS GRID
- $215,0003 bd1 ba1.4k sqft2511 Belle Ave, Davenport, IA 52803ActiveMLS ID #12612051, Tom Farrell, Prestige Realty QC. MRED as distributed by MLS GRID
- $169,0003 bd1 ba964 sqft3852 Marquette St, Davenport, IA 52806ActiveMLS ID #12644783, Bryce Bowers, Epique Realty Inc. MRED as distributed by MLS GRID
- $234,9004 bd2 ba1.8k sqft2424 28th St, Rock Island, IL 61201ActiveMLS ID #12700528, Amanda Francis, NextHome QC Realty. MRED as distributed by MLS GRID
