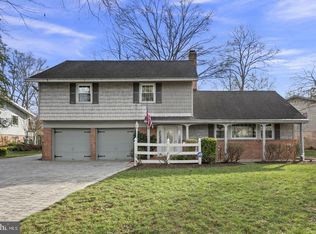
Classic colonial charm meets thoughtful updates and exceptional outdoor living at 3127 N. Battersea Lane. Nestled on a beautifully landscaped lot with a flat, fully fenced backyard, this well-maintained 4-bedroom, 2.5-bath home offers timeless appeal, generous living spaces, and a functional floor plan designed for everyday living and entertaining — all in a vibrant community just a one-mile walk to Mount Vernon Estate. All four bedrooms are located upstairs, including a spacious primary suite with en suite bath, while three additional bedrooms share an updated hall bathroom remodeled in 2022. The main level includes a welcoming entry foyer, spacious living room, formal dining room, and an updated kitchen remodeled in 2007 that opens directly to a large screened porch added in 2011 — creating a seamless indoor-outdoor flow ideal for everyday living and entertaining. The cozy family room features a wood-burning fireplace and glass doors leading to the patio. A convenient powder room and laundry/mudroom are located just off the attached 2-car garage, offering excellent everyday functionality. The lower level offers a large recreation room along with a spacious utility/storage room, providing flexible living space for all your hobbies, or a home office. This home has been thoughtfully maintained and improved over the years with numerous major updates, including fresh paint throughout (2026), new light fixtures (2026), repaved driveway (2024), fully fenced backyard (2023), extensive landscaping (2023), thermal windows (2013), a 30-year roof (2009), replaced furnace (2013), and AC (2021). Enjoy an active neighborhood community with events throughout the year including the Battersea Park Chili Cook-Off, Easter Egg Hunt, 4th of July Bike Parade, summer movie nights, holiday celebrations, food trucks, pickleball club, and community charity drives. Ideally located just minutes to Fort Belvoir, Old Town Alexandria, Huntington Metro, Reagan National Airport, the Pentagon, and Washington, DC, this move-in ready home combines timeless charm, thoughtful updates, and an unbeatable location.
Sold for $815,000
$815,000
3127 Battersea Ln, Alexandria, VA 22309
4beds
2,442sqft
Single Family Residence
Built in 1963
0.28 Acres Lot
$815,300 Zestimate®
$334/sqft
$3,854 Estimated rent
Home value
$815,300
$766,000 - $864,000
$3,854/mo
Zestimate® history
Owner options
List your home for rent
$3,854/mo
Rent Zestimate®
Find your next renter with Zillow Rental Manager. Plus, with online applications, you can quickly screen prospective tenants – for free.
$3,854/mo
Rent Zestimate®
Refinance and save
$5,033/mo
Est. payment
Refinancing to a lower rate could help reduce your monthly payments and save thousands over the life of the loan.
$5,033/mo
Est. payment
Explore your selling options
Work with a Zillow partner agent
Leverage their expertise and Zillow's premium Showcase listings to get your home seen by more buyers.
Get startedList with your own agent
Get your home in front of millions of buyers by listing it on Zillow.
Learn how to do itSell it yourself
Take full control of how buyers see your home on Zillow by listing For Sale by Owner (FSBO).
List your homeWhat's special
Wood-burning fireplaceCozy family roomFlat fully fenced backyardClassic colonial charmGenerous living spacesWelcoming entry foyerTimeless appeal
Zillow last checked:
Listing updated:
Listed by:
Margot Lynn 703-973-3722,
Washington Fine Properties,
Co-Listing Agent: Michelle A Sagatov 703-402-9361,
Washington Fine Properties
Bought with:
Caleb Livingston, SP40001172
Long & Foster Real Estate, Inc.
Source: Bright MLS,MLS#: VAFX2311394
Facts & features
Interior
Bedrooms & bathrooms
- Bedrooms: 4
- Bathrooms: 3
- Full bathrooms: 2
- 1/2 bathrooms: 1
- Main level bathrooms: 1
Rooms
- Room types: Living Room, Dining Room, Primary Bedroom, Bedroom 2, Bedroom 3, Bedroom 4, Kitchen, Family Room, Foyer, Laundry, Recreation Room, Utility Room, Bathroom 2, Primary Bathroom, Half Bath
Primary bedroom
- Features: Flooring - HardWood, Attached Bathroom, Crown Molding
- Level: Upper
Bedroom 2
- Features: Flooring - HardWood, Crown Molding
- Level: Upper
Bedroom 3
- Features: Flooring - HardWood, Crown Molding
- Level: Upper
Bedroom 4
- Features: Flooring - HardWood, Crown Molding, Built-in Features
- Level: Upper
Primary bathroom
- Features: Flooring - Ceramic Tile, Bathroom - Stall Shower, Bathroom - Walk-In Shower
- Level: Upper
Bathroom 2
- Features: Granite Counters, Double Sink, Bathroom - Tub Shower, Flooring - Ceramic Tile
- Level: Upper
Dining room
- Features: Flooring - HardWood
- Level: Main
Family room
- Features: Flooring - Ceramic Tile, Fireplace - Wood Burning
- Level: Main
Foyer
- Features: Flooring - Ceramic Tile
- Level: Main
Half bath
- Features: Flooring - Ceramic Tile
- Level: Main
Kitchen
- Features: Built-in Features, Granite Counters, Flooring - HardWood, Eat-in Kitchen, Kitchen - Gas Cooking, Pantry
- Level: Main
Laundry
- Features: Flooring - Ceramic Tile
- Level: Main
Living room
- Features: Flooring - HardWood, Recessed Lighting
- Level: Main
Recreation room
- Level: Lower
Utility room
- Level: Lower
Heating
- Forced Air, Natural Gas
Cooling
- Central Air, Electric
Appliances
- Included: Dishwasher, Disposal, Exhaust Fan, Oven/Range - Gas, Refrigerator, Microwave, Washer, Gas Water Heater
- Laundry: Main Level, Laundry Room
Features
- Dining Area, Family Room Off Kitchen, Floor Plan - Traditional, Primary Bath(s), Bathroom - Stall Shower, Bathroom - Tub Shower, Built-in Features, Crown Molding, Formal/Separate Dining Room, Pantry, Recessed Lighting
- Flooring: Wood
- Windows: Window Treatments
- Basement: Full,Finished
- Number of fireplaces: 1
Interior area
- Total structure area: 2,442
- Total interior livable area: 2,442 sqft
- Finished area above ground: 1,658
- Finished area below ground: 784
Property
Parking
- Total spaces: 2
- Parking features: Storage, Covered, Garage Faces Front, Inside Entrance, Asphalt, Attached
- Attached garage spaces: 2
- Has uncovered spaces: Yes
Accessibility
- Accessibility features: None
Features
- Levels: Three
- Stories: 3
- Patio & porch: Screened, Porch, Patio
- Exterior features: Sidewalks
- Pool features: Community
- Has view: Yes
- View description: Pasture, Trees/Woods
Lot
- Size: 0.28 Acres
- Features: Wooded
Details
- Additional structures: Above Grade, Below Grade
- Parcel number: 1014 19 0002
- Zoning: 130
- Special conditions: Standard
Construction
Type & style
- Home type: SingleFamily
- Architectural style: Colonial
- Property subtype: Single Family Residence
Materials
- Brick, Frame
- Foundation: Other
Condition
- Very Good
- New construction: No
- Year built: 1963
Details
- Builder model: YORKSHIRE
Utilities & green energy
- Sewer: Public Sewer
- Water: Public
Community & HOA
Community
- Features: Pool
- Subdivision: Riverside Estates
HOA
- Has HOA: No
- Amenities included: Other
Location
- Region: Alexandria
Financial & listing details
- Price per square foot: $334/sqft
- Tax assessed value: $808,720
- Annual tax amount: $8,869
- Date on market: 5/27/2026
- Listing agreement: Exclusive Right To Sell
- Ownership: Fee Simple
Price history
| Date | Event | Price |
|---|---|---|
| 6/18/2026 | Sold | $815,000+1.9%$334/sqft |
Source:  Bright MLS #VAFX2311394 Report a problem Bright MLS #VAFX2311394 Report a problem | ||
| 5/28/2026 | Contingent | $799,900$328/sqft |
Source: Bright MLS #VAFX2311394 Report a problem | ||
| 5/27/2026 | Listed for sale | $799,900$328/sqft |
Source: Bright MLS #VAFX2311394 Report a problem | ||
Public tax history
| Year | Property taxes | Tax assessment |
|---|---|---|
| 2025 | $8,869 +6.8% | $767,250 +7.1% |
| 2024 | $8,303 +7.2% | $716,710 +4.4% |
| 2023 | $7,749 +2.5% | $686,640 +3.9% |
| 2022 | $7,558 | $660,940 +12.3% |
| 2021 | -- | $588,550 +5.8% |
| 2020 | $6,586 +6.2% | $556,500 +6.2% |
| 2019 | $6,199 +3.5% | $523,800 +3.5% |
| 2018 | $5,988 +1.9% | $505,960 |
| 2017 | $5,874 +3.1% | $505,960 +2.9% |
| 2016 | $5,696 +3.8% | $491,690 |
| 2015 | $5,487 +8.7% | $491,690 +8.5% |
| 2014 | $5,047 | $453,280 +4.6% |
| 2013 | -- | $433,540 |
| 2012 | -- | $433,540 |
| 2011 | -- | $433,540 +0.3% |
| 2010 | -- | $432,450 -1.1% |
| 2009 | -- | $437,430 -6.3% |
| 2008 | -- | $467,050 -17.5% |
| 2007 | -- | $566,410 +70.1% |
| 2003 | -- | $332,925 +22% |
| 2002 | -- | $272,890 +11.3% |
| 2001 | -- | $245,230 |
Find assessor info on the county website
Neighborhood: 22309
Nearby homes
- $973,8004 bd3 ba2.6k sqft3129 Battersea Ln, Alexandria, VA 22309Off Market

- $790,4005 bd2 ba1.6k sqft3125 Battersea Ln, Alexandria, VA 22309Off Market
- $1,325,0005 bd5 ba4.6k sqft3127 Woodland Ln, Alexandria, VA 22309Sold

- $840,0004 bd3 ba2.7k sqft3123 Little Creek Ln, Alexandria, VA 22309Sold
- $808,5005 bd2 ba1.6k sqft3124 Battersea Ln, Alexandria, VA 22309Off Market
- $985,2004 bd4 ba2.7k sqft3126 Battersea Ln, Alexandria, VA 22309Off Market
- $914,9003 bd3 ba2k sqft3123 Woodland Ln, Alexandria, VA 22309Sold
- $750,0004 bd3 ba2.6k sqft3131 Woodland Ln, Alexandria, VA 22309Sold
Nearby schools
GreatSchools rating
- 6/10Riverside Elementary SchoolGrades: PK-6Distance: 0.6 mi
- 4/10Whitman Middle SchoolGrades: 7-8Distance: 1.4 mi
- 2/10Mount Vernon High SchoolGrades: 9-12Distance: 0.4 mi
Schools provided by the listing agent
- Elementary: Riverside
- Middle: Whitman
- High: Mount Vernon
- District: Fairfax County Public Schools
Source: Bright MLS. This data may not be complete. We recommend contacting the local school district to confirm school assignments for this home.
Get a cash offer in 3 minutes
Find out how much your home could sell for in as little as 3 minutes with a no-obligation cash offer.
Estimated market value
$815,300
Get a cash offer in 3 minutes
Find out how much your home could sell for in as little as 3 minutes with a no-obligation cash offer.
Estimated market value
$815,300
- Virginia
- Fairfax County
- Mount Vernon
- 22309
- 3127 Battersea Ln
Nearby cities
Nearby zip codes
Other Mount Vernon Topics
