Welcome to Woodland Park, nestled in the heart of one of Northern Virginia's most picturesque waterfront communities. Here, tranquility meets convenience, with access to a private picnic area, dock, and community boat launch for serene outings along Little Hunting Creek and the Potomac River. This captivating residence sits majestically on a manicured, nearly half an acre lot, once part of the esteemed five farms of the Mount Vernon estate. Inside, exquisite details abound, from intricate moldings to gleaming hardwood floors, complemented by a graceful double staircase. Five sunlit bedrooms grace the upper level, open concept main level with chef’s kitchen, family room, dining and living rooms and private office while the expansive, finished basement offers ample space to fulfill every desire. Meticulously maintained and thoughtfully updated, this home seamlessly blends classic charm with modern comforts. Highlights include an oversized three-car side-loading garage and a whole-house generator, ensuring peace of mind for years to come. Conveniently located near Fort Belvoir, the Pentagon, Old Town Alexandria, and Reagan National Airport, via the scenic GW Parkway, this residence offers a lifestyle of unparalleled convenience and refinement. Welcome home to 3127 Woodland Lane—a sanctuary where luxury and leisure converge.
Sold for $1,325,000
$1,325,000
3127 Woodland Ln, Alexandria, VA 22309
5beds
4,658sqft
Single Family Residence
Built in 2007
0.46 Acres Lot
$1,425,300 Zestimate®
$284/sqft
$5,843 Estimated rent
Home value
$1,425,300
$1.35M - $1.50M
$5,843/mo
Zestimate® history
Owner options
List your home for rent
$5,843/mo
Rent Zestimate®
Find your next renter with Zillow Rental Manager. Plus, with online applications, you can quickly screen prospective tenants – for free.
$5,843/mo
Rent Zestimate®
Refinance and save
$8,305/mo
Est. payment
Refinancing to a lower rate could help reduce your monthly payments and save thousands over the life of the loan.
$8,305/mo
Est. payment
Explore your selling options
Work with a Zillow partner agent
Leverage their expertise and Zillow's premium Showcase listings to get your home seen by more buyers.
Get startedList with your own agent
Get your home in front of millions of buyers by listing it on Zillow.
Learn how to do itSell it yourself
Take full control of how buyers see your home on Zillow by listing For Sale by Owner (FSBO).
List your homeWhat's special
Zillow last checked:
Listing updated:
Listed by:
Mike Pugh 703-593-6320,
RE/MAX Allegiance
Bought with:
Julia Martin, 0225122427
Corcoran McEnearney
Source: Bright MLS,MLS#: VAFX2185206
Facts & features
Interior
Bedrooms & bathrooms
- Bedrooms: 5
- Bathrooms: 5
- Full bathrooms: 4
- 1/2 bathrooms: 1
- Main level bathrooms: 1
Rooms
- Room types: Living Room, Dining Room, Primary Bedroom, Bedroom 2, Bedroom 3, Bedroom 4, Bedroom 5, Kitchen, Game Room, Family Room, Foyer, Breakfast Room, Exercise Room, Laundry, Office, Recreation Room, Storage Room, Media Room, Primary Bathroom, Full Bath
Basement
- Area: 1500
Heating
- Heat Pump, Electric
Cooling
- Zoned, Central Air, Ceiling Fan(s), Electric
Appliances
- Included: Cooktop, Dishwasher, Disposal, Dryer, ENERGY STAR Qualified Dishwasher, ENERGY STAR Qualified Refrigerator, Exhaust Fan, Extra Refrigerator/Freezer, Ice Maker, Oven, Refrigerator, Stainless Steel Appliance(s), Washer, Water Heater, Gas Water Heater
- Laundry: Laundry Room
Features
- Additional Stairway, Ceiling Fan(s), Combination Kitchen/Living, Crown Molding, Double/Dual Staircase, Family Room Off Kitchen, Open Floorplan, Eat-in Kitchen, Kitchen - Gourmet, Kitchen Island, Kitchen - Table Space, Walk-In Closet(s), Wainscotting, Built-in Features, Chair Railings, Bathroom - Stall Shower, 9'+ Ceilings, Vaulted Ceiling(s)
- Flooring: Wood, Carpet
- Doors: Six Panel, French Doors
- Windows: Transom, Window Treatments
- Basement: Partial,Finished,Heated,Improved,Interior Entry,Exterior Entry,Rear Entrance,Walk-Out Access,Windows,Other
- Number of fireplaces: 1
- Fireplace features: Glass Doors, Gas/Propane
Interior area
- Total structure area: 4,658
- Total interior livable area: 4,658 sqft
- Finished area above ground: 3,158
- Finished area below ground: 1,500
Property
Parking
- Total spaces: 3
- Parking features: Garage Faces Side, Inside Entrance, Oversized, Asphalt, Driveway, Attached
- Attached garage spaces: 3
- Has uncovered spaces: Yes
- Details: Garage Sqft: 620
Accessibility
- Accessibility features: None
Features
- Levels: Three
- Stories: 3
- Patio & porch: Patio
- Exterior features: Rain Gutters, Lawn Sprinkler, Play Area, Underground Lawn Sprinkler
- Pool features: None
- Has view: Yes
- View description: Garden, Trees/Woods
Lot
- Size: 0.46 Acres
- Features: Landscaped, Level, No Thru Street, Private, Wooded
Details
- Additional structures: Above Grade, Below Grade
- Parcel number: 1014 12 0007
- Zoning: 120
- Special conditions: Standard
Construction
Type & style
- Home type: SingleFamily
- Architectural style: Colonial
- Property subtype: Single Family Residence
Materials
- Brick, Combination
- Foundation: Slab
Condition
- Very Good
- New construction: No
- Year built: 2007
Utilities & green energy
- Sewer: Public Sewer
- Water: Public
- Utilities for property: Natural Gas Available, Electricity Available, Sewer Available, Underground Utilities, Fiber Optic
Community & HOA
Community
- Security: Fire Sprinkler System
- Subdivision: Woodland Park
HOA
- Has HOA: No
Location
- Region: Alexandria
Financial & listing details
- Price per square foot: $284/sqft
- Tax assessed value: $1,190,670
- Annual tax amount: $13,794
- Date on market: 6/13/2024
- Listing agreement: Exclusive Right To Sell
- Listing terms: Cash,Conventional,VA Loan
- Ownership: Fee Simple
Price history
| Date | Event | Price |
|---|---|---|
| 8/22/2024 | Sold | $1,325,000$284/sqft |
Source:  Bright MLS #VAFX2185206 Report a problem Bright MLS #VAFX2185206 Report a problem | ||
| 6/22/2024 | Contingent | $1,325,000$284/sqft |
Source: Bright MLS #VAFX2185206 Report a problem | ||
| 6/13/2024 | Listed for sale | $1,325,000+45.6%$284/sqft |
Source: Bright MLS #VAFX2185206 Report a problem | ||
| 5/20/2013 | Sold | $910,000-4.1%$195/sqft |
Source: Public Record Report a problem | ||
| 2/10/2013 | Price change | $949,000-4.9%$204/sqft |
Source: McEnearney Associates Inc., Realtors #FX7945602 Report a problem | ||
| 11/17/2012 | Price change | $998,000-9.3%$214/sqft |
Source: McEnearney Associates Inc., Realtors #FX7945602 Report a problem | ||
| 10/14/2012 | Listed for sale | $1,100,000+14%$236/sqft |
Source: McEnearney Associates Inc., Realtors #FX7945602 Report a problem | ||
| 4/16/2007 | Sold | $965,000+295.5%$207/sqft |
Source: Public Record Report a problem | ||
| 10/27/2003 | Sold | $244,000$52/sqft |
Source: Public Record Report a problem | ||
Public tax history
| Year | Property taxes | Tax assessment |
|---|---|---|
| 2025 | $14,887 +7.9% | $1,287,820 +8.2% |
| 2024 | $13,794 -2.2% | $1,190,670 -4.7% |
| 2023 | $14,100 +7.1% | $1,249,440 +8.5% |
| 2022 | $13,169 | $1,151,630 +20.8% |
| 2021 | -- | $953,360 -0.7% |
| 2020 | $11,367 +3.7% | $960,490 +3.7% |
| 2019 | $10,965 +3% | $926,510 +3% |
| 2018 | $10,648 +10.4% | $899,720 +8.3% |
| 2017 | $9,646 -7.8% | $830,850 -8% |
| 2016 | $10,461 +11.4% | $902,970 +7.3% |
| 2015 | $9,391 +0.2% | $841,530 |
| 2014 | $9,370 | $841,530 +11.1% |
| 2013 | -- | $757,270 -0.5% |
| 2012 | -- | $761,270 +3% |
| 2011 | -- | $739,070 |
| 2010 | -- | $739,070 |
| 2009 | -- | $739,070 -23% |
| 2008 | -- | $960,390 +3.3% |
| 2007 | -- | $929,560 +332.1% |
| 2003 | -- | $215,145 +22.8% |
| 2002 | -- | $175,145 |
Find assessor info on the county website
Neighborhood: 22309
Nearby homes
- $914,9003 bd3 ba2k sqft3123 Woodland Ln, Alexandria, VA 22309Sold
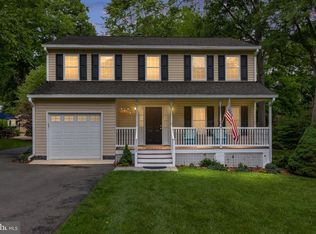
- $750,0004 bd3 ba2.6k sqft3131 Woodland Ln, Alexandria, VA 22309Sold

- $815,0004 bd3 ba2.4k sqft3127 Battersea Ln, Alexandria, VA 22309Sold

- $790,4005 bd2 ba1.6k sqft3125 Battersea Ln, Alexandria, VA 22309Off Market
- $967,6004 bd3 ba2.6k sqft3129 Battersea Ln, Alexandria, VA 22309Off Market
- $763,2003 bd2 ba1.5k sqft3135 Woodland Ln, Alexandria, VA 22309Off Market
- $1,313,3005 bd5 ba3.5k sqft8700 Cherry Valley Ln, Alexandria, VA 22309Off Market
- $1,551,6005 bd6 ba5.3k sqft3130 Woodland Ln, Alexandria, VA 22309Off Market
Nearby schools
GreatSchools rating
- 3/10Woodley Hills Elementary SchoolGrades: PK-6Distance: 0.6 mi
- 4/10Whitman Middle SchoolGrades: 7-8Distance: 1.4 mi
- 2/10Mount Vernon High SchoolGrades: 9-12Distance: 0.4 mi
Schools provided by the listing agent
- Elementary: Woodley Hills
- Middle: Whitman
- High: Mount Vernon
- District: Fairfax County Public Schools
Source: Bright MLS. This data may not be complete. We recommend contacting the local school district to confirm school assignments for this home.
Get a cash offer in 3 minutes
Find out how much your home could sell for in as little as 3 minutes with a no-obligation cash offer.
Estimated market value
$1,425,300
Get a cash offer in 3 minutes
Find out how much your home could sell for in as little as 3 minutes with a no-obligation cash offer.
Estimated market value
$1,425,300
- Virginia
- Fairfax County
- Mount Vernon
- 22309
- 3127 Woodland Ln
Nearby cities
Nearby zip codes
Other Mount Vernon Topics
