Skip main navigation
Off market
  • $1,546,500

    3130 Woodland Ln, Alexandria, VA 22309

    5beds
    5,342sqft
    SingleFamily
    Built in 2020
    0.4 Acres Lot
    $1,546,500 Zestimate®
    $289/sqft
    $6,739 Estimated rent

    Home value

    $1,546,500

    $1.45M - $1.64M

    $6,739/mo

    Zestimate® history
    Loading
    Loading...

    Owner options

    List your home for rent

    $6,739/mo

    Rent Zestimate®

    Find your next renter with Zillow Rental Manager. Plus, with online applications, you can quickly screen prospective tenants – for free.

    Learn more

    $6,739/mo

    Rent Zestimate®

    Refinance and save

    $9,688/mo

    Est. payment

    Refinancing to a lower rate could help reduce your monthly payments and save thousands over the life of the loan.

    See today's rates

    $9,688/mo

    Est. payment

    Explore your selling options

    Work with a Zillow partner agent

    Leverage their expertise and Zillow's premium Showcase listings to get your home seen by more buyers.

    Get started

    List with your own agent

    Get your home in front of millions of buyers by listing it on Zillow.

    Learn how to do it

    Sell it yourself

    Take full control of how buyers see your home on Zillow by listing For Sale by Owner (FSBO).

    List your home

    What's special

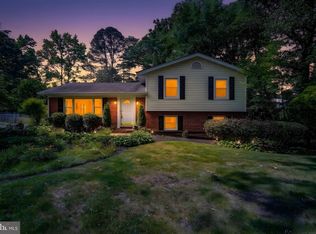
    High-end custom home built by Reputable Class A Builder, Endeavor Design & Build. Delivery in October 2021. Gorgeous 5 Bedrooms, 4 Full & 2 Half Baths new home featuring over 5,500 square feet of luxurious finishes in an established Alexandria neighborhood. Enter through your front porch, the Main Level has huge Family Room with coffered ceilings and gas fireplace, and opens to the Gourmet Chef's Kitchen with Island, upgraded countertops, plenty of cabinet space and Breakfast Nook. Butler's Pantry leads to the Formal Dining Room. Formal Living Room and Half Bath round out the Main Level. Second level features 4 Bedrooms and 3 Full Baths including the expansive Master Suite with luxurious soaking tub, shower, his and her vanities, and huge walk in closet. Also on the second level is the Laundry Room with storage. The space keeps going with the optional finished loft -- perfect for a media room, play room or office (not included in list price). The fully-finished lower walk-out level features a sprawling Rec Room with Half Bath and additional 5th Bedroom and Full Bath. Two car attached Garage. Lovely neighborhood with community access to Little Hunting Creek. Perfectly located with easy access to GW Parkway, Route 1 and Old Town, your new home is close to shopping, dining and so much more. Call today to customize your new home! SEE THE BUILDER'S ALLOWANCES & OPTIONS IN DOCUMENTS! Finishes displayed in rendering photos are for illustration purposes only.

    This property is not currently displayed as for sale or rent on Zillow. This may be different from what's on other websites or public sources.

    Facts & features

    Interior

    Bedrooms & bathrooms
    • Bedrooms: 5
    • Bathrooms: 6
    • Full bathrooms: 4
    • 1/2 bathrooms: 2
    Heating
    • Forced air, Gas
    Cooling
    • Central
    Features
    • Kitchen Island, Pantry, Recessed Lighting, Walk-In Closet(s), Dining Area, Soaking Tub, Carpet, Open Floorplan, Wood Floors, Formal/Separate Dining Room, Combination Dining/Living, Breakfast Area, Upgraded Countertops, Kitchen - Table Space, Kitchen - Gourmet, Family Room Off Kitchen, Stall Shower, Tub Shower, Primary Bath(s)
    • Flooring: Softwood
    • Has fireplace: Yes
    Interior area
    • Total interior livable area: 5,342 sqft
    • Finished area below ground: 1322

    Property

    Parking
    • Total spaces: 2
    • Parking features: Garage - Attached
    Features
    • Exterior features: Other
    • Has view: Yes
    • View description: Water
    • Has water view: Yes
    • Water view: Water
    Lot
    • Size: 0.4 Acres
    Details
    • Parcel number: 1014120043
    • Special conditions: Standard

    Construction

    Type & style
    • Home type: SingleFamily
    • Architectural style: Craftsman
    Materials
    • Other
    • Roof: Composition
    Condition
    • Year built: 2020

    Community & HOA

    Location
    • Region: Alexandria

    Financial & listing details

    • Price per square foot: $289/sqft
    • Tax assessed value: $1,482,780
    • Annual tax amount: $17,141

    Price history

    DateEventPrice
    7/1/2021Sold$450,000-62.5%$84/sqft
    Source: Public Record Report a problem
    8/20/2020Listed for sale$1,200,000+300%$225/sqft
    Source: Compass #VAFX1146682 Report a problem
    7/12/2019Sold$300,000-14%$56/sqft
    Source: Public Record Report a problem
    6/4/2019Pending sale$349,000$65/sqft
    Source: Meyers & McCabe Realtors #VAFX1062886 Report a problem
    6/3/2019Price change$349,000-0.3%$65/sqft
    Source: Meyers & McCabe Realtors #VAFX1062886 Report a problem
    5/30/2019Price change$349,900+0.3%$65/sqft
    Source: Meyers & McCabe Realtors #VAFX1062886 Report a problem
    5/24/2019Price change$349,000-8.1%$65/sqft
    Source: Meyers & McCabe Realtors #VAFX1062886 Report a problem
    5/17/2019Listed for sale$379,900-61.6%$71/sqft
    Source: Meyers & McCabe Realtors #VAFX1062886 Report a problem
    6/23/2010Listing removed$990,000$185/sqft
    Source: Meyers & McCabe Realtors, Inc #FX7224435 Report a problem
    3/9/2010Price change$990,000-1%$185/sqft
    Source: Meyers & McCabe Realtors, Inc #FX7224435 Report a problem
    12/26/2009Listed for sale$1,000,000$187/sqft
    Source: Meyers & McCabe Realtors, Inc #FX7224435 Report a problem

    Public tax history

    YearProperty taxesTax assessment
    2025$17,141 +7.8%$1,482,780 +8%
    2024$15,902 -2.2%$1,372,650 -4.7%
    2023$16,262 +41.9%$1,441,000 +3.9%
    2022$11,462 $1,386,270 +351.6%
    2021-- $307,000
    2020$3,633 $307,000
    2019$3,633 +3%$307,000 +3%
    2018$3,527 +11.3%$298,000 +9.2%
    2017$3,170 -7.9%$273,000 -8.1%
    2016$3,441 +6.7%$297,000 +2.8%
    2015$3,225 $289,000 +42.9%
    2003-- $202,225 +23.5%
    2002-- $163,725
    Find assessor info on the county website

    Neighborhood: 22309

    Nearby schools

    GreatSchools rating
    Schools provided by the listing agent
    • Elementary: WOODLEY HILLS
    • High: MOUNT VERNON
    • District: Fairfax County Public Schools

    Source: The MLS. This data may not be complete. We recommend contacting the local school district to confirm school assignments for this home.

    Get a cash offer in 3 minutes
    Find out how much your home could sell for in as little as 3 minutes with a no-obligation cash offer.
    Estimated market value
    $1,546,500
    Get a cash offer in 3 minutes
    Find out how much your home could sell for in as little as 3 minutes with a no-obligation cash offer.
    Estimated market value
    $1,546,500