Skip main navigation
Off market
Street View
  • $319,000

    3127 Mylanta Pl, Louisville, KY 40220

    3beds
    1,489sqft
    SingleFamily
    Built in 1965
    7,840 Square Feet Lot
    $319,000 Zestimate®
    $214/sqft
    $1,955 Estimated rent

    Home value

    $319,000

    $303,000 - $335,000

    $1,955/mo

    Zestimate® history
    Loading
    Loading...

    Owner options

    List your home for rent

    $1,955/mo

    Rent Zestimate®

    Find your next renter with Zillow Rental Manager. Plus, with online applications, you can quickly screen prospective tenants – for free.

    Learn more

    $1,955/mo

    Rent Zestimate®

    Refinance and save

    $1,979/mo

    Est. payment

    Refinancing to a lower rate could help reduce your monthly payments and save thousands over the life of the loan.

    See today's rates

    $1,979/mo

    Est. payment

    Explore your selling options

    Work with a Zillow partner agent

    Leverage their expertise and Zillow's premium Showcase listings to get your home seen by more buyers.

    Get started

    List with your own agent

    Get your home in front of millions of buyers by listing it on Zillow.

    Learn how to do it

    Sell it yourself

    Take full control of how buyers see your home on Zillow by listing For Sale by Owner (FSBO).

    List your home

    What's special

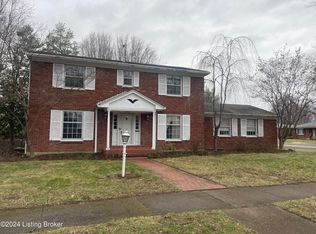
    LOCATION! Welcome Home to 3127 Mylanta Place! This charming ranch home is completely renovated and move-in ready! This home has beautiful re-finished hardwood floors, completely new kitchen & bathrooms, new paint throughout, new electrical panel, new water heater, and newer roof (2017). As you walk in the front entryway, you are greeted by a large living room that offers tons of natural light giving the home a bright, welcoming ambiance. The living room leads directly to the formal dining room. Owners added a door from the 2-car garage to the living room for convenience. The kitchen offers new stainless-steel appliances, beautifully crafted new cabinets, and granite countertops - this kitchen is a dream! The kitchen opens up to the spacious family room that is perfect for friends, family, and guests to gather. This home features 3 good size bedrooms and 2 full completely renovated bathrooms. The large master bedroom offers a stunning en-suite bathroom that was completely renovated. The 2 additional bedrooms and a full bathroom complete the first floor living area. Downstairs you will find a full basement with loads of living space and TONS of storage! With an attached 2-car garage and a new privacy fence this home checks every box!! It won't last long! Schedule your private showing today!!

    This property is not currently displayed as for sale or rent on Zillow. This may be different from what's on other websites or public sources.

    Facts & features

    Interior

    Bedrooms & bathrooms
    • Bedrooms: 3
    • Bathrooms: 2
    • Full bathrooms: 2
    Heating
    • Forced air, Gas
    Cooling
    • Central
    Features
    • Flooring: Other
    • Basement: Partially finished
    • Has fireplace: Yes
    Interior area
    • Total interior livable area: 1,489 sqft
    • Finished area below ground: 1000.00

    Property

    Parking
    • Total spaces: 2
    • Parking features: Garage - Attached
    Features
    • Patio & porch: Patio
    • Exterior features: Brick
    Lot
    • Size: 7,840 Square Feet
    • Features: Corner Lot
    Details
    • Additional structures: Garage(s)
    • Parcel number: 14082H01590046
    • Wooded area: 0

    Construction

    Type & style
    • Home type: SingleFamily
    • Architectural style: Ranch
    Materials
    • Wood
    • Foundation: Crawl/Raised
    • Roof: Composition
    Condition
    • Year built: 1965

    Utilities & green energy

    • Gas: Fuel:Natural
    • Sewer: Public Sewer
    • Water: Public
    • Utilities for property: Natural Gas Connected, Water Connected, Sewer Connected

    Community & HOA

    Location
    • Region: Louisville

    Financial & listing details

    • Price per square foot: $214/sqft
    • Tax assessed value: $305,140
    • Annual tax amount: $3,845

    Price history

    DateEventPrice
    4/14/2020Sold$234,000-1.1%$157/sqft
    Source: Metro Search Inc. LLC DBA Apex MLS #1554875 Report a problem
    3/11/2020Pending sale$236,500$159/sqft
    Source: BERKSHIRE HATHAWAY HomeServices, Parks & Weisberg Realtors #1554875 Report a problem
    3/10/2020Listed for sale$236,500+29.6%$159/sqft
    Source: BERKSHIRE HATHAWAY HomeServices, Parks & Weisberg Realtors #1554875 Report a problem
    3/10/2017Sold$182,500-3.9%$123/sqft
    Source: Public Record Report a problem
    1/31/2017Pending sale$189,900$128/sqft
    Source: RE/MAX Associates #1465810 Report a problem
    1/30/2017Price change$189,900-1.6%$128/sqft
    Source: RE/MAX Associates #1465810 Report a problem
    1/19/2017Listed for sale$193,000$130/sqft
    Source: RE/MAX Associates #1465810 Report a problem

    Public tax history

    YearProperty taxesTax assessment
    2025$3,845 -1.9%$305,140
    2024$3,918 +24.8%$305,140 +30.4%
    2023$3,140 -1.3%$234,000
    2022$3,182 -5.4%$234,000
    2021$3,366 +34.2%$234,000 +28.2%
    2020$2,508 $182,500
    2019$2,508 +3.8%$182,500
    2018$2,417 $182,500 +16.3%
    2017$2,417 +67.3%$156,910 +8.6%
    2013$1,445 $144,490
    2011$1,445 $144,490
    2010$1,445 $144,490
    2009$1,445 $144,490
    2007-- $144,490
    2006-- $144,490
    2005-- $144,490 +12.1%
    2004-- $128,950
    Find assessor info on the county website

    Neighborhood: Avondale Melbourne Heights

    Nearby schools

    GreatSchools rating
    Get pre-qualified for a loan
    At Zillow Home Loans, we can pre-qualify you in as little as 5 minutes with no impact to your credit score.

    An equal housing lender. NMLS #10287.

    Sell for more on Zillow
    Get a Zillow Showcase℠ listing at no additional cost and you could sell for .
    $319,000
    2% more
    +$6,380
    With Zillow Showcase(estimated)
    $325,380
