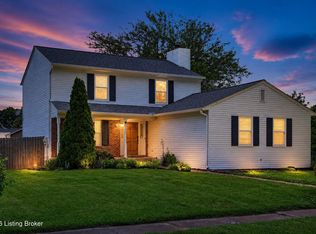
Designed for those who love to host, this home features a centralized kitchen that flows effortlessly between the living and family areas, creating a bright, open atmosphere. The kitchen boasts a dining space with a butler's pantry with a wine fridge, and a large island that matches the granite finishes found throughout the kitchen and dining areas. All stainless steel appliances remain with the home. The main level showcases beautiful hardwood floors, with the exception of the two full bathrooms. A highlight of the home is the vaulted family room, which includes a fireplace, custom cabinetry, and convenient access to the covered deck. There are three bedrooms, with the primary suite offering the convenience of two closets. With fresh paint and updated lighting throughout, the home for new owners. The basement level adds significant utility and space, featuring a cedar-lined closet, two flexible bonus rooms with large closets, a full bathroom, a home bar, a walk-in closet, and a laundry room equipped with a main-level laundry chute. Additional storage options abound. Outside, the flat, manageable yard includes a fire pit and a storage shed, rounding out this inviting, move-in-ready property.
Pending
Price cut: $10.1K (6/26)
$349,900
3128 Mylanta Pl, Louisville, KY 40220
3beds
2,668sqft
Single Family Residence
Built in 1965
6,534 Square Feet Lot
$345,000 Zestimate®
$131/sqft
$-- HOA
What's special
Fire pitBright open atmosphereHome barStorage shedAdditional storage optionsStainless steel appliancesFlat manageable yard
- 58 days |
- 437 |
- 34 |
Zillow last checked:
Listing updated:
Listed by:
Julia A Davis,
Schuler Bauer Real Estate Services ERA Powered
Source: Metro Search Inc. LLC DBA Apex MLS,MLS#: 1720830
Facts & features
Interior
Bedrooms & bathrooms
- Bedrooms: 3
- Bathrooms: 3
- Full bathrooms: 3
Primary bedroom
- Description: 2 closets, hardwood floors
- Level: First
Bedroom
- Description: Deep closet, hardwood floors
- Level: First
Bedroom
- Description: Deep closet, hardwood floors
- Level: First
Primary bathroom
- Level: First
Full bathroom
- Description: Walk in shower
- Level: First
Full bathroom
- Level: Basement
Den
- Level: Basement
Dining area
- Description: Open to kitchen with Butler pantry
- Level: First
Family room
- Description: Open to kitchen, fireplace
- Level: First
Family room
- Level: Basement
Game room
- Description: Bar
- Level: Basement
Kitchen
- Description: Island with cabinets
- Level: First
Laundry
- Description: Lots of room
- Level: Basement
Living room
- Description: Hardwood floors
- Level: First
Office
- Description: Basement
- Level: Basement
Heating
- Forced Air, Natural Gas
Features
- Basement: Partially Finished
- Number of fireplaces: 1
Interior area
- Total structure area: 1,612
- Total interior livable area: 2,668 sqft
- Finished area above ground: 1,612
- Finished area below ground: 1,056
Property
Parking
- Total spaces: 1930
- Parking features: Off Street, Driveway
- Carport spaces: 1930
- Has uncovered spaces: Yes
Features
- Stories: 1
- Patio & porch: Deck, Patio
- Fencing: Chain Link
Lot
- Size: 6,534 Square Feet
- Dimensions: 60 x 110
- Features: See Remarks, Level
Details
- Additional structures: Outbuilding
- Parcel number: 14082H01200007
Construction
Type & style
- Home type: SingleFamily
- Architectural style: Ranch
- Property subtype: Single Family Residence
Materials
- Brick Veneer
- Foundation: Concrete Perimeter
- Roof: Shingle
Condition
- Year built: 1965
Utilities & green energy
- Sewer: Public Sewer
- Water: Public
- Utilities for property: Electricity Connected, Natural Gas Connected
Community & HOA
Community
- Subdivision: Mylanta Estates
HOA
- Has HOA: No
Location
- Region: Louisville
Financial & listing details
- Price per square foot: $131/sqft
- Tax assessed value: $301,700
- Annual tax amount: $3,183
- Date on market: 7/10/2026
- Electric utility on property: Yes
Estimated market value
$345,000
$328,000 - $362,000
$2,780/mo
Price history
| Date | Event | Price |
|---|---|---|
| 8/3/2026 | Pending sale | $349,900$131/sqft |
Source:  Metro Search Inc. LLC DBA Apex MLS #1720830 Report a problem Metro Search Inc. LLC DBA Apex MLS #1720830 Report a problem | ||
| 7/22/2026 | Contingent | $349,900$131/sqft |
Source: Metro Search Inc. LLC DBA Apex MLS #1720830 Report a problem | ||
| 7/10/2026 | Listed for sale | $349,900$131/sqft |
Source: Metro Search Inc. LLC DBA Apex MLS #1720830 Report a problem | ||
| 7/6/2026 | Contingent | $349,900$131/sqft |
Source: Metro Search Inc. LLC DBA Apex MLS #1720830 Report a problem | ||
| 6/26/2026 | Price change | $349,900-2.8%$131/sqft |
Source: Metro Search Inc. LLC DBA Apex MLS #1720830 Report a problem | ||
| 6/18/2026 | Listed for sale | $360,000+35.2%$135/sqft |
Source: Metro Search Inc. LLC DBA Apex MLS #1720830 Report a problem | ||
| 2/26/2026 | Sold | $266,200+57.5%$100/sqft |
Source: Metro Search Inc. LLC DBA Apex MLS #1704381 Report a problem | ||
| 10/5/2005 | Sold | $169,000$63/sqft |
Source: Public Record Report a problem | ||
Public tax history
| Year | Property taxes | Tax assessment |
|---|---|---|
| 2025 | $3,183 -2.9% | $301,700 |
| 2024 | $3,279 +37.7% | $301,700 +34.8% |
| 2023 | $2,381 -4.5% | $223,790 |
| 2022 | $2,493 -5.5% | $223,790 |
| 2021 | $2,638 +31.2% | $223,790 +20.5% |
| 2020 | $2,011 | $185,650 |
| 2019 | $2,011 +2.6% | $185,650 |
| 2018 | $1,961 | $185,650 |
| 2017 | $1,961 +16% | $185,650 +9.9% |
| 2013 | $1,690 | $169,000 |
| 2011 | $1,690 | $169,000 |
| 2010 | $1,690 | $169,000 |
| 2009 | $1,690 | $169,000 |
| 2007 | -- | $169,000 |
| 2006 | -- | $169,000 +14.5% |
| 2005 | -- | $147,540 +12.8% |
| 2004 | -- | $130,840 |
Find assessor info on the county website
Monthly payment
Est. payment
Payment breakdown
Explore the cost of this home by adjusting the details. Changes won't be saved.Climate risks
Neighborhood: Avondale Melbourne Heights
Nearby schools
GreatSchools rating
- 3/10Klondike Elementary SchoolGrades: PK-5Distance: 0.6 mi
- 4/10Westport Middle SchoolGrades: 6-8Distance: 4.5 mi
- 1/10Seneca High SchoolGrades: 9-12Distance: 1.2 mi
- $317,0004 bd2 ba2.3k sqft3603 Deibel Way, Louisville, KY 40220Off Market

- $281,400-- bd2 ba1.5k sqft3126 Mylanta Pl, Louisville, KY 40220Off Market
- $245,0003 bd2 ba1.8k sqft3739 Stanton Blvd, Louisville, KY 40220Sold

- $277,700-- bd1 ba1.3k sqft3741 Stanton Blvd, Louisville, KY 40220Off Market
- $254,8002 bd1 ba1.1k sqft3737 Stanton Blvd, Louisville, KY 40220Off Market
- $355,7003 bd2 ba2.1k sqft3124 Mylanta Pl, Louisville, KY 40220Off Market
- $319,0003 bd2 ba1.4k sqft3127 Mylanta Pl, Louisville, KY 40220Off Market
- $239,500-- bd1 ba1.1k sqft3735 Stanton Blvd, Louisville, KY 40220Off Market
A local agent can set up tours, give advice and negotiate with sellers.
Similar homes
- $345,0003 bd2 ba1.8k sqft17 Narwood Dr, Louisville, KY 40299For Sale

 MLS ID #1725957, Team Jane Hayes, Signature One Properties. Metro Search Inc. LLC DBA Apex MLS
 - $360,0003 bd3 ba2.7k sqft5003 S Watterson Trl, Louisville, KY 40291For Sale
 MLS ID #1724991, Tyler Beeson, Segrest Flaherty Realtors LLC. Metro Search Inc. LLC DBA Apex MLS
 - $345,0003 bd3 ba2.1k sqft6802 Tropic Ct, Louisville, KY 40219For Sale
 MLS ID #1725599, Yeilen Contreras, New Era Real Estate. Metro Search Inc. LLC DBA Apex MLS
 - $399,9994 bd4 ba2.5k sqft8905 Wooded Glen Rd, Louisville, KY 40220For Sale
 MLS ID #1720523, Jenney Martin Perez, Americus Realty Group. Metro Search Inc. LLC DBA Apex MLS
 - $343,9003 bd3 ba2.3k sqft6510 Ridge Cliff Rd, Hollow Creek, KY 40228For SaleMLS ID #1724412, Ashley Spillman, Homepage Realty. Metro Search Inc. LLC DBA Apex MLS
- $325,0003 bd2 ba1.7k sqft1844 Roanoke Ave, Louisville, KY 40205For SaleMLS ID #1726354, Melissa Pawley, simpler.realestate. Metro Search Inc. LLC DBA Apex MLS
- $335,0004 bd2 ba2.1k sqft5206 Cool Brook Rd, Louisville, KY 40291For SaleMLS ID #1724843, Caitlin S Griffee, White Picket Real Estate. Metro Search Inc. LLC DBA Apex MLS
- $345,0003 bd3 ba2.5k sqft8310 Delightful Ct, Louisville, KY 40291For SaleMLS ID #1720026, Roya Bedwell, First Saturday Real Estate. Metro Search Inc. LLC DBA Apex MLS
- $399,0003 bd2 ba1.6k sqft3717 Hillsboro Rd, Saint Matthews, KY 40207For SaleMLS ID #1725543, Jeffrey L Logsdon, DREAM J P Pirtle REALTORS. Metro Search Inc. LLC DBA Apex MLS
- $320,0004 bd2 ba1.8k sqft3112 Tremont Dr, Louisville, KY 40205For SaleMLS ID #1724599, Mary K Chandler, EnVesta. Metro Search Inc. LLC DBA Apex MLS
- $379,9503 bd3 ba1.6k sqft10715 Sunderland Pl, Douglass Hills, KY 40243For SaleMLS ID #1725321, Chad Russell, Semonin Realtors. Metro Search Inc. LLC DBA Apex MLS
- $325,0003 bd3 ba2.9k sqft9206 Lakeridge Dr, Louisville, KY 40272For SaleMLS ID #1726262, Jessica Hernandez, ZHomes Real Estate. Metro Search Inc. LLC DBA Apex MLS
- $375,0004 bd4 ba3k sqft7109 Blazier Ct, Spring Mill, KY 40228For SaleMLS ID #1721948, Alicia B Brown, Semonin Realtors. Metro Search Inc. LLC DBA Apex MLS
- $360,0003 bd2 ba2.5k sqft9829 Meadow Vale Dr, Meadow Vale, KY 40242For SaleMLS ID #1722396, Senahid Bektas, Key Point Realty. Metro Search Inc. LLC DBA Apex MLS
- $485,0004 bd3 ba2.5k sqft3402 Westwood Farms Dr, Louisville, KY 40220For SaleMLS ID #1724972, William R Mullen, Finish Line Realty LLC. Metro Search Inc. LLC DBA Apex MLS
- $325,0003 bd2 ba1.4k sqft1714 Sheridan Ave, Louisville, KY 40213For SaleMLS ID #1725650, Crystal Johnston, RE/MAX Results. Metro Search Inc. LLC DBA Apex MLS
- $399,0004 bd3 ba2.7k sqft4206 San Marcos Rd, Jeffersontown, KY 40299For SaleMLS ID #1720890, Denise Wisdom, Real Broker, LLC. Metro Search Inc. LLC DBA Apex MLS
- $399,0002 bd3 ba2.2k sqft2216 Eastview Ave, Louisville, KY 40205For SaleMLS ID #1725714, Bill A Russell, Cherokee Realty. Metro Search Inc. LLC DBA Apex MLS
- $349,9003 bd3 ba3.1k sqft1618 Dawn Dr, Louisville, KY 40216For SaleMLS ID #1722850, Jenney Martin Perez, Americus Realty Group. Metro Search Inc. LLC DBA Apex MLS
- $344,0002 bd2 ba1.6k sqft2020 Emerson Ave, Louisville, KY 40205For SaleMLS ID #1722560, Chandler Dale, GreenTree Real Estate Services. Metro Search Inc. LLC DBA Apex MLS
