Experience lakeside living at its finest with this stunning 3-bedroom, 4-bath home on beautiful Daisy Bay. Tucked just off a paved road for easy access, this property offers breathtaking views and abundant natural light throughout. Designed for comfort and versatility, the home features two fully equipped kitchens—perfect for entertaining or hosting guests—along with three cozy fireplaces that create a warm, inviting atmosphere year-round. The spacious primary suite provides a private retreat, while the level lot offers effortless access to the water and outdoor enjoyment. Additional highlights include a 3-stall attached garage, drilled well, hot tub, and the rare bonus of being sold completely furnished—making it truly move-in ready. Whether you're seeking a serene getaway or a year-round residence, this exceptional lake home delivers.
Sold for $819,000
$819,000
3127 Old Highway 77, Tower, MN 55790
3beds
4baths
3,962sqft
Residential
Built in 1990
0.73 Acres Lot
$-- Zestimate®
$207/sqft
$-- Estimated rent
Home value
Not available
Estimated sales range
Not available
Not available
Zestimate® history
Owner options
List your home for rent
Find your next renter with Zillow Rental Manager. Plus, with online applications, you can quickly screen prospective tenants – for free.
Refinance and save
$5,397/mo
Est. payment
Refinancing to a lower rate could help reduce your monthly payments and save thousands over the life of the loan.
$5,397/mo
Est. payment
Explore your selling options
Work with a Zillow partner agent
Leverage their expertise and Zillow's premium Showcase listings to get your home seen by more buyers.
Get startedList with your own agent
Get your home in front of millions of buyers by listing it on Zillow.
Learn how to do itSell it yourself
Take full control of how buyers see your home on Zillow by listing For Sale by Owner (FSBO).
List your homeWhat's special
Hot tubBreathtaking viewsSpacious primary suiteAbundant natural light throughoutThree cozy fireplacesTwo fully equipped kitchensBeautiful daisy bay
Zillow last checked:
Listing updated:
Listed by:
Barbara Hegg,
Vermilion Land Office Inc
Bought with:
Vermilion Land Office Inc
Source: Range AOR,MLS#: 149856
Facts & features
Interior
Bedrooms & bathrooms
- Bedrooms: 3
- Bathrooms: 4
Bedroom 1
- Level: Main
- Area: 225
- Dimensions: 15 x 15
Bedroom 2
- Level: Main
- Area: 86.25
- Dimensions: 9.58 x 0
Bedroom 3
- Level: Main
- Area: 128.33
- Dimensions: 11.67 x 11
Dining room
- Level: Main
Kitchen
- Area: 208
- Dimensions: 13 x 16
Living room
- Level: Main
- Area: 306
- Dimensions: 17 x 18
Heating
- Natural Gas, Electric, Forced Air, Baseboard
Cooling
- Central Air, Ceiling Fan(s)
Appliances
- Included: Dishwasher, Electric Range, Range Hood, Microwave, Refrigerator, Water Softener, Washer, Elec. Dryer, Electric Water Heater
Features
- Basement: Block,Full,Walk-Out Access
- Has fireplace: Yes
- Fireplace features: 2 or More Fireplaces, Gas Log
Interior area
- Total structure area: 4,096
- Total interior livable area: 3,962 sqft
- Finished area below ground: 1,337
Property
Parking
- Total spaces: 3
- Parking features: 3+ Stalls, Attached, Detached, Garage Door Opener
- Attached garage spaces: 3
Features
- Levels: One
- Patio & porch: Deck
- Exterior features: Guttering: Yes
- Fencing: Partial
- On waterfront: Yes
- Waterfront features: Lake Front
- Body of water: Vermilion
Lot
- Size: 0.73 Acres
- Dimensions: 347 x 100
- Features: Irregular Lot
Details
- Parcel number: 387013000360
Construction
Type & style
- Home type: SingleFamily
- Property subtype: Residential
Materials
- Wood Siding, Wood Frame
- Roof: Asphalt,Shingle
Condition
- Year built: 1990
Utilities & green energy
- Electric: Amps: 200
- Utilities for property: Septic, Well
Community & HOA
Location
- Region: Tower
Financial & listing details
- Price per square foot: $207/sqft
- Tax assessed value: $864,400
- Annual tax amount: $7,810
- Date on market: 5/29/2026
Price history
| Date | Event | Price |
|---|---|---|
| 5/29/2026 | Sold | $819,000-3.6%$207/sqft |
Source: Range AOR #149856 Report a problem | ||
| 5/3/2026 | Listed for sale | $849,500$214/sqft |
Source: Range AOR #149856 Report a problem | ||
Public tax history
| Year | Property taxes | Tax assessment |
|---|---|---|
| 2025 | $6,146 -5.8% | $864,400 +14.4% |
| 2024 | $6,522 +5.1% | $755,300 |
| 2023 | $6,204 +10.8% | $755,300 +10.4% |
| 2022 | $5,598 +6.9% | $684,000 +20.5% |
| 2021 | $5,238 | $567,700 +6.9% |
| 2020 | $5,238 | $531,100 |
| 2019 | $5,238 +11.2% | $531,100 +8.7% |
| 2018 | $4,712 -7.9% | $488,400 |
| 2017 | $5,116 +8.6% | $488,400 |
| 2016 | $4,712 +2.9% | $488,400 -3.4% |
| 2015 | $4,580 -2.1% | $505,700 -1.7% |
| 2014 | $4,680 -11.8% | $514,200 -0.5% |
| 2013 | $5,305 +2.7% | $517,000 |
| 2012 | $5,166 -17.2% | $517,000 -21.7% |
| 2011 | $6,235 +3.1% | $660,300 |
| 2010 | $6,046 | $660,300 |
| 2009 | $6,046 +39.3% | $660,300 +20.2% |
| 2008 | $4,340 +12.3% | $549,500 +15% |
| 2007 | $3,865 +4.7% | $477,800 +15% |
| 2006 | $3,693 +83.9% | $415,500 +79.3% |
| 2004 | $2,008 +5.2% | $231,700 +12% |
| 2003 | $1,908 +14.2% | $206,900 +10% |
| 2002 | $1,671 -27.4% | $188,100 +8.5% |
| 2001 | $2,301 +6.8% | $173,400 +9.2% |
| 2000 | $2,155 | $158,800 |
Find assessor info on the county website
Neighborhood: 55790
Nearby homes
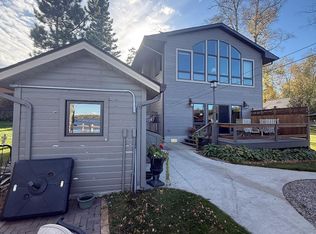
- $679,0003 bd3 ba2.1k sqft3129 Old Highway 77, Tower, MN 55790Sold
- $1,044,8003 bd1 ba1.4k sqft3125 Old Highway 77, Tower, MN 55790Off Market
- $378,4003 bd2 ba1.6k sqft3131 Old Highway 77, Virginia, MN 55790Off Market
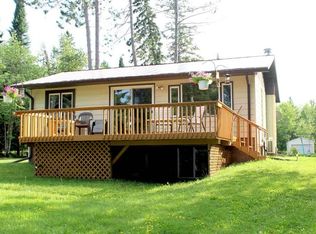
- $617,1003 bd2 ba1.5k sqft3133 Daisy Beach Rd, Tower, MN 55790Off Market
- $625,5003 bd1 ba1.2k sqft3119 Old Highway 77, Tower, MN 55790Off Market
- $231,500-- bd-- ba-- sqft3119 Old Highway 77, Tower, MN 55790Off Market
- $587,9002 bd1 ba1.1k sqft3135 Daisy Beach Rd, Tower, MN 55790Off Market
- $362,2001 bd0 ba720 sqft3137 Daisy Beach Rd, Tower, MN 55790Off Market
Nearby schools
GreatSchools rating
- 5/10Tower-Soudan Elementary SchoolGrades: PK-6Distance: 7.5 mi
- 6/10Northeast Range SecondaryGrades: 7-12Distance: 24 mi
Schools provided by the listing agent
- District: St.Louis County-2142
Source: Range AOR. This data may not be complete. We recommend contacting the local school district to confirm school assignments for this home.


Get pre-qualified for a loan
At Zillow Home Loans, we can pre-qualify you in as little as 5 minutes with no impact to your credit score.An equal housing lender. NMLS #10287.
- Minnesota
- Saint Louis County
- Tower
- 55790
- 3127 Old Highway 77
