Skip main navigation
Pending
  • $679,000

    3129 Old Hwy 77, Tower, MN 55790

    3beds
    2,124sqft
    : 
    Loading
    Get pre-qualified
    Single Family Residence
    Built in 2002
    0.4 Acres Lot
    $-- Zestimate®
    $320/sqft
    $-- HOA

    What's special

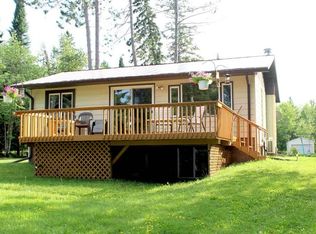
    Abundant closet space throughoutCedar lined outside saunaPaved drivewayLakeside patioLevel lotInviting settingGreat swimming beach
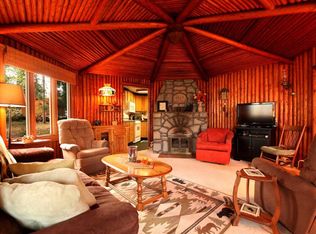
    Welcome to your perfect Northwoods escape on the highly desirable Daisy Bay, just 15 minutes from Tower. This beautifully maintained and thoughtfully updated 3-bedroom, 3-bathroom year-round lake home offers the ideal blend of comfort, function, and true lake living charm. From the moment you arrive, you’ll appreciate the level lot, paved driveway, and inviting setting that makes access easy in every season. The home features many recent renovations, including a stunning updated kitchen with custom cabinetry and newer appliances. The main floor offers a comfortable bedroom and bathroom that includes laundry. A warm and inviting living room centers around a cozy fireplace, creating the perfect gathering space year-round. Patio doors open directly onto the lakeside deck, seamlessly blending indoor and outdoor living and offering beautiful views. A second spacious living area expands your entertaining possibilities, complete with a wet bar, refrigerator, and dishwasher. Two prime bedroom suites each feature their own private bathrooms, offering comfort and privacy for everyone. Abundant closet space throughout ensures storage is never an issue. Plus, full house generator, central air conditioning, 20X24 boathouse with rail system, drilled well, lakeside patio, cedar lined outside sauna, and great swimming beach! This property is truly move-in ready, offering a rare combination of thoughtful updates, functional design, and unbeatable outdoor amenities.
    102 days
    |
    27
    |
    0
    |

    Zillow last checked:

    Listing updated:

    Listed by:

    Barb Hegg 218-742-2369,

    Vermilion Land Office, Inc,

    Nonmember NONMEMBER,

    Nonmember Office

    Source: Lake Superior Area Realtors as distributed by MLS GRID,MLS#: 6124250MLS Logo

      Facts & features

      Interior

      Bedrooms & bathrooms
      • Bedrooms: 3
      • Bathrooms: 3
      • Full bathrooms: 1
      • 3/4 bathrooms: 1
      • 1/2 bathrooms: 1
      • Main level bedrooms: 1
      Rooms
      • Room types: Den/Office, Pantry
      Primary bedroom
      • Description: Two sets of closets, private bathroom
      • Level: Upper
      • Area: 148.5 Square Feet
      • Dimensions: 11 x 13.5
      Bedroom
      • Description: Private Bathroom
      • Level: Upper
      • Area: 286.16 Square Feet
      • Dimensions: 14.6 x 19.6
      Bathroom
      • Description: 3/4 bath, Washer, Dryer, Double Sinks
      • Level: Main
      • Area: 144 Square Feet
      • Dimensions: 9 x 16
      Bathroom
      • Description: Double sinks, walk in shower, tile floor & shower
      • Level: Upper
      • Area: 63 Square Feet
      • Dimensions: 7 x 9
      Bathroom
      • Description: Tub/shower
      • Level: Upper
      • Area: 48 Square Feet
      • Dimensions: 4.8 x 10
      Dining room
      • Level: Main
      • Area: 88 Square Feet
      • Dimensions: 8 x 11
      Family room
      • Description: Wet bar, kitchenette with dishwasher, refrigerator, lake view
      • Level: Upper
      • Area: 360 Square Feet
      • Dimensions: 15 x 24
      Kitchen
      • Description: Custom cabinets, LVT Tile, Quartz counters,
      • Level: Main
      • Area: 154 Square Feet
      • Dimensions: 11 x 14
      Living room
      • Description: Fireplace propane, Patio Door onto Deck, Lake View
      • Level: Main
      • Area: 264 Square Feet
      • Dimensions: 11 x 24
      Office
      • Description: Craft room/office
      • Level: Main
      • Area: 77 Square Feet
      • Dimensions: 7 x 11
      Heating
      • Forced Air, Propane
      Cooling
      • Central Air
      Appliances
      • Included: Dishwasher, Dryer, Microwave, Range, Refrigerator, Washer
      • Laundry: Main Level, Dryer Hook-Ups, Washer Hookup
      Features
      • Ceiling Fan(s), Sauna, Vaulted Ceilings, Wet Bar
      • Flooring: Tiled Floors
      • Doors: Patio Door
      • Basement: N/A
      • Number of fireplaces: 1
      • Fireplace features: Gas
      Interior area
      • Total interior livable area: 2,124 sqft
      • Finished area above ground: 2,124
      • Finished area below ground: 0
      Video & virtual tour

      Property

      Parking
      • Parking features: Off Street, Asphalt, None
      • Has uncovered spaces: Yes
      Features
      • Patio & porch: Deck, Patio
      • Exterior features: Dock, Rain Gutters
      • Has view: Yes
      • View description: Inland Lake, Bay
      • Has water view: Yes
      • Water view: Lake,Bay
      • Waterfront features: Inland Lake, Waterfront Access(Private), Shoreline Characteristics(Gravel, Sand, Shore-Accessible)
      • Body of water: Vermilion
      • Frontage length: 50
      Lot
      • Size: 0.4 Acres
      • Dimensions: 50 x 347
      • Features: Accessible Shoreline, Landscaped, Tree Coverage - Light, Level, BWCA Access
      Details
      • Additional structures: Boat House, Sauna
      • Foundation area: 312
      • Parcel number: 387013000380
      • Other equipment: Fuel Tank-Rented, Generator

      Construction

      Type & style
      • Home type: SingleFamily
      • Architectural style: Traditional
      • Property subtype: Single Family Residence
      Materials
      • Steel Siding, Frame/Wood
      • Foundation: Concrete Perimeter
      • Roof: Asphalt Shingle
      Condition
      • Previously Owned
      • Year built: 2002

      Utilities & green energy

      • Electric: Lake Country Power
      • Sewer: Private Sewer, Drain Field
      • Water: Drilled
      • Utilities for property: Fiber Optic, Satellite

      Community & HOA

      HOA
      • Has HOA: No
      Location
      • Region: Tower

      Financial & listing details

      • Price per square foot: $320/sqft
      • Annual tax amount: $4,997
      • Date on market: 3/31/2026
      • Cumulative days on market: 103 days
      • Listing terms: Cash,Conventional,FHA,VA Loan
      • Road surface type: Paved

        Estimated market value

        Not available

        Estimated sales range

        Not available

        Not available

        Price history

        DateEventPrice
        4/2/2026Pending sale$679,000$320/sqft
        Source: Lake Superior Area Realtors as distributed by MLS GRID #6124250 Report a problem
        3/31/2026Listed for sale$679,000+36.2%$320/sqft
        Source: Lake Superior Area Realtors as distributed by MLS GRID #6124250 Report a problem
        11/1/2017Listing removed$498,500$235/sqft
        Source: JANISCH REALTY INC #4775520 Report a problem
        11/4/2016Listed for sale$498,500$235/sqft
        Source: JANISCH REALTY INC #4775520 Report a problem

        Public tax history

        Tax history is unavailable.

        Monthly payment

        Est. payment

        Payment breakdown

        Explore the cost of this home by adjusting the details. Changes won't be saved.
        All calculations are estimates and provided by Zillow, Inc. for informational purposes only. Actual amounts may vary.
        HOA fees may include property taxes on listings classified as Co-Ops. Contact the listing agent and/or owner for fee details.
        Mortgage interest rates are dependent on a number of factors, including credit score, down payment, and repayment length. Interest rate data provided by Zillow Group Marketplace, Inc. as of 1/1/1970 from various mortgage lenders with which we have lead or other similar arrangements; the Estimated Payment is an average of those rates.
        See how much you could borrow to make a competitive offer.

        Climate risks

        Neighborhood: 55790

        Getting around

        6 / 100
        Car-Dependent
        8 / 100
        Somewhat Bikeable

        Nearby schools

        GreatSchools rating

        A local agent can set up tours, give advice and negotiate with sellers.

        Browse local experts

        Similar homes