FALL INTO THE HOLIDAYS! This home offers a great combination of value and amenities, inside and out. A classic mid-century floor plan provides a blend of vintage charm & modern conveniences with ample space dedicated to family living. Featuring original hardwood floors and charming cove ceilings alongside updated kitchen & bathrooms. Topped with new quartz counters, marble backsplash and new appliances, the original site-built kitchen cabinets give a nostalgic nod to the original master builder. A large updated basement family room offers a blank slate for home theater, exercise equipment, or quiet, cool retreat. An adjacent storeroom could become an open bar. The private backyard includes a covered patio and mature trees creating an outdoor refuge. An original construction, oversized 2-car garage provides extra space for plenty of tools and a shop area. An all-brick exterior tops the outside package for both time-tested low maintenance and bonus soundproofing for a quiet interior. Close proximity to DU and walking distance to Craig, Swedish & Porter hospitals. Quick access to shopping, entertainment, and dining on South Broadway! Seller is motivated & will consider concession toward RATE BUYDOWN!
Sold for $695,000
$695,000
3127 S Corona Street, Englewood, CO 80113
3beds
1,780sqft
Single Family Residence
Built in 1950
6,250 Square Feet Lot
$675,300 Zestimate®
$390/sqft
$3,306 Estimated rent
Home value
$675,300
$628,000 - $723,000
$3,306/mo
Zestimate® history
Owner options
List your home for rent
$3,306/mo
Rent Zestimate®
Find your next renter with Zillow Rental Manager. Plus, with online applications, you can quickly screen prospective tenants – for free.
$3,306/mo
Rent Zestimate®
Refinance and save
$4,013/mo
Est. payment
Refinancing to a lower rate could help reduce your monthly payments and save thousands over the life of the loan.
$4,013/mo
Est. payment
Explore your selling options
Work with a Zillow partner agent
Leverage their expertise and Zillow's premium Showcase listings to get your home seen by more buyers.
Get startedList with your own agent
Get your home in front of millions of buyers by listing it on Zillow.
Learn how to do itSell it yourself
Take full control of how buyers see your home on Zillow by listing For Sale by Owner (FSBO).
List your homeWhat's special
Mature treesAll-brick exteriorPrivate backyardNew appliancesCovered patioUpdated kitchenNew quartz counters
Zillow last checked:
Listing updated:
Listed by:
Karen Dixon 970-819-5281 kld970@gmail.com,
Brokers Guild Homes
Bought with:
Diane Howe, 100098175
eXp Realty, LLC
Source: REcolorado as distributed by MLS GRID,MLS#: 5105368
Facts & features
Interior
Bedrooms & bathrooms
- Bedrooms: 3
- Bathrooms: 3
- Full bathrooms: 1
- 3/4 bathrooms: 1
- 1/2 bathrooms: 1
- Main level bathrooms: 2
- Main level bedrooms: 2
Bedroom
- Level: Main
- Area: 88 Square Feet
- Dimensions: 8 x 11
Bedroom
- Description: New Carpet & Paint, Nonconforming
- Level: Basement
- Area: 110 Square Feet
- Dimensions: 10 x 11
Bathroom
- Level: Main
Bathroom
- Level: Main
Bathroom
- Description: Brand New Fixtures! Shower Glass & Mirror Otw
- Level: Basement
Other
- Level: Main
- Area: 99 Square Feet
- Dimensions: 9 x 11
Bonus room
- Description: Exercise, Office, Hobby, Gaming: Lots Of Options!
- Level: Basement
- Area: 88 Square Feet
- Dimensions: 8 x 11
Dining room
- Description: Open To Living Room
- Level: Main
- Area: 77 Square Feet
- Dimensions: 7 x 11
Dining room
- Description: Breakfast Nook At End Of Galley Kitchen
- Level: Main
- Area: 63 Square Feet
- Dimensions: 7 x 9
Family room
- Description: New Carpet & Paint
- Level: Basement
- Area: 242 Square Feet
- Dimensions: 11 x 22
Kitchen
- Description: New Appliances, Updated Finishes, Original Cabinets!
- Level: Main
- Area: 126 Square Feet
- Dimensions: 9 x 14
Laundry
- Level: Basement
- Area: 77 Square Feet
- Dimensions: 7 x 11
Living room
- Description: Charming Details + Original Hardwood Floors!
- Level: Main
- Area: 180 Square Feet
- Dimensions: 12 x 15
Heating
- Forced Air, Natural Gas
Cooling
- Attic Fan
Appliances
- Included: Cooktop, Dishwasher, Disposal, Dryer, Gas Water Heater, Oven, Range Hood, Refrigerator, Washer
Features
- Ceiling Fan(s), Quartz Counters, Smart Thermostat, Smoke Free, Walk-In Closet(s)
- Flooring: Carpet, Tile, Wood
- Windows: Double Pane Windows, Window Coverings
- Basement: Finished
Interior area
- Total structure area: 1,780
- Total interior livable area: 1,780 sqft
- Finished area above ground: 960
- Finished area below ground: 697
Property
Parking
- Total spaces: 2
- Parking features: Exterior Access Door, Lighted, Oversized, Garage Door Opener
- Garage spaces: 2
Features
- Levels: One
- Stories: 1
- Patio & porch: Covered, Front Porch, Patio
- Exterior features: Private Yard
- Fencing: Partial
Lot
- Size: 6,250 Square Feet
- Features: Landscaped, Level, Sprinklers In Front, Sprinklers In Rear
Details
- Parcel number: 031041481
- Zoning: R-1-C
- Special conditions: Standard
Construction
Type & style
- Home type: SingleFamily
- Architectural style: Bungalow
- Property subtype: Single Family Residence
Materials
- Brick, Frame
- Foundation: Concrete Perimeter
- Roof: Composition
Condition
- Updated/Remodeled
- Year built: 1950
Utilities & green energy
- Electric: 220 Volts
- Sewer: Public Sewer
- Water: Public
- Utilities for property: Internet Access (Wired), Natural Gas Connected
Community & HOA
Community
- Security: Carbon Monoxide Detector(s), Smoke Detector(s)
- Subdivision: Evanston
HOA
- Has HOA: No
Location
- Region: Englewood
Financial & listing details
- Price per square foot: $390/sqft
- Tax assessed value: $580,500
- Annual tax amount: $2,844
- Date on market: 8/6/2025
- Listing terms: 1031 Exchange,Cash,Conventional,FHA,VA Loan
- Exclusions: Furniture And Staging Items, Garage Workbench & Tools
- Ownership: Individual
- Road surface type: Paved
Price history
| Date | Event | Price |
|---|---|---|
| 11/10/2025 | Sold | $695,000-2.1%$390/sqft |
Source:  REcolorado as distributed by MLS GRID #5105368 Report a problem REcolorado as distributed by MLS GRID #5105368 Report a problem | ||
| 10/22/2025 | Pending sale | $710,000$399/sqft |
Source: REcolorado as distributed by MLS GRID #5105368 Report a problem | ||
| 10/9/2025 | Price change | $710,000-2%$399/sqft |
Source: REcolorado as distributed by MLS GRID #5105368 Report a problem | ||
| 9/15/2025 | Price change | $724,500-2.8%$407/sqft |
Source: REcolorado as distributed by MLS GRID #5105368 Report a problem | ||
| 8/6/2025 | Listed for sale | $745,000+62%$419/sqft |
Source: REcolorado as distributed by MLS GRID #5105368 Report a problem | ||
| 4/30/2019 | Sold | $459,900$258/sqft |
Source: BROKERS GUILD solds #3835915_80113 Report a problem | ||
| 4/8/2019 | Pending sale | $459,900$258/sqft |
Source: RE/MAX Masters Millennium #3835915 Report a problem | ||
| 3/18/2019 | Price change | $459,900-6.1%$258/sqft |
Source: RE/MAX Masters Millennium #3835915 Report a problem | ||
| 3/14/2019 | Listed for sale | $489,900+107.6%$275/sqft |
Source: RE/MAX Masters Millennium #3835915 Report a problem | ||
| 7/29/2003 | Sold | $236,000$133/sqft |
Source: Public Record Report a problem | ||
Public tax history
| Year | Property taxes | Tax assessment |
|---|---|---|
| 2025 | $2,844 +13.4% | $36,282 +1.7% |
| 2024 | $2,509 +3.6% | $35,664 -10.2% |
| 2023 | $2,421 +0.4% | $39,731 +19.5% |
| 2022 | $2,412 | $33,242 -2.8% |
| 2021 | -- | $34,199 +11.7% |
| 2020 | $2,249 +18% | $30,617 +1% |
| 2019 | $1,906 | $30,324 +24.4% |
| 2018 | $1,906 +0.9% | $24,372 |
| 2017 | $1,889 | $24,372 +9.9% |
| 2016 | -- | $22,177 |
| 2015 | -- | $22,177 +22.7% |
| 2014 | -- | $18,077 +3% |
| 2013 | $1,316 | $17,550 |
| 2012 | -- | $17,550 |
| 2011 | $1,103 +1.1% | $17,550 -1.3% |
| 2010 | $1,091 -9.4% | $17,780 |
| 2009 | $1,204 | $17,780 -9.6% |
| 2008 | -- | $19,662 |
| 2007 | -- | $19,662 +13.4% |
| 2006 | -- | $17,337 |
| 2005 | -- | $17,337 -0.6% |
| 2002 | $1,062 +19.2% | $17,440 +25.7% |
| 2001 | $891 | $13,870 |
Find assessor info on the county website
Neighborhood: Bates-Logan Park
Nearby homes
- $409,4002 bd1 ba872 sqft3119 S Corona St, Englewood, CO 80113Off Market
- $431,8002 bd1 ba1.1k sqft3135 S Corona St, Englewood, CO 80113Off Market
- $424,3002 bd1 ba820 sqft3143 S Corona St, Englewood, CO 80113Off Market
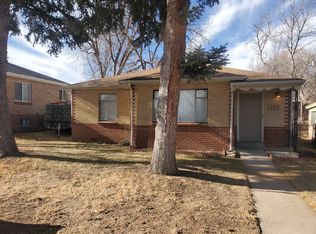
- $669,0003 bd2 ba1.6k sqft3151 S Corona St, Englewood, CO 80113Sold

- $395,6002 bd1 ba850 sqft1090 E Dartmouth Ave, Englewood, CO 80113Off Market
- $604,3004 bd2 ba2.2k sqft3132 S Ogden St, Englewood, CO 80113Off Market
- $728,1004 bd3 ba2.2k sqft3124 S Ogden St, Englewood, CO 80113Off Market
- $528,2002 bd2 ba966 sqft3130 S Corona St, Englewood, CO 80113Off Market
Nearby schools
GreatSchools rating
- 6/10Charles Hay World SchoolGrades: K-6Distance: 0.2 mi
- 1/10Englewood Middle SchoolGrades: 7-8Distance: 1 mi
- 4/10Englewood High SchoolGrades: 9-12Distance: 1 mi
Schools provided by the listing agent
- Elementary: Charles Hay
- Middle: Englewood
- High: Englewood
- District: Englewood 1
Source: REcolorado as distributed by MLS GRID. This data may not be complete. We recommend contacting the local school district to confirm school assignments for this home.
Get a cash offer in 3 minutes
Find out how much your home could sell for in as little as 3 minutes with a no-obligation cash offer.
Estimated market value
$675,300
Get a cash offer in 3 minutes
Find out how much your home could sell for in as little as 3 minutes with a no-obligation cash offer.
Estimated market value
$675,300
- Colorado
- Arapahoe County
- Englewood
- 80113
- Bates-Logan Park
- 3127 S Corona Street
Nearby cities
Nearby neighborhoods
Nearby zip codes
Other Englewood Topics
