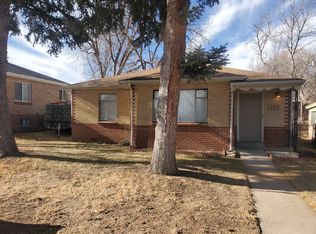
Welcome to 3151 S. Corona Street! A beautiful brick, ranch-style home in the heart of Englewood! This home is conveniently located between multiple parks and is within walking distance to multiple restaurants and shops!
Upon entering, you'll immediately notice the spacious and open layout. Gleaming hardwood floors stretch throughout the main level. The floorplan is open and inviting...perfect for entertaining or relaxing after a long day! Large windows allow natural light to flood the home, creating an even greater sense of ambiance!
The kitchen is adjacent to the living room and dining space. It is complete with updated stainless appliances, ample counter space, tile flooring and cabinets for storage.
The home boasts two main floor bedrooms and one additional basement bedroom. The primary bedroom is well-sized and has enough space for a king bed! The main floor bath features beautiful tile work and updated fixtures.
The basement is open and roomy, ideal for relaxing and taking in your favorite movie. The bar area makes entertaining easy and enjoyable! There is an additional flex space, perfect for a home gym, office or additional storage.
The backyard is truly an oasis! Complete with an expansive deck, patio with built-in fire pit, stunning yard, and thriving garden areas. Large enough to have a BBQ with friends and family or simply relax and take in a quiet evening by the fire. The garage is massive and offers two bays and extensive additional storage. This home is conveniently located in between University and Broadway and offers easy access to I-25. Commuting to the DTC or downtown is a breeze from this location. Enjoy the proximity to shopping and dining along with parks and miles of access to walking/biking trails. This home has it all!
Sold for $669,000
$669,000
3151 S Corona Street, Englewood, CO 80113
3beds
1,640sqft
Single Family Residence
Built in 1950
6,098 Square Feet Lot
$638,800 Zestimate®
$408/sqft
$3,227 Estimated rent
Home value
$638,800
$594,000 - $690,000
$3,227/mo
Zestimate® history
Owner options
List your home for rent
$3,227/mo
Rent Zestimate®
Find your next renter with Zillow Rental Manager. Plus, with online applications, you can quickly screen prospective tenants – for free.
$3,227/mo
Rent Zestimate®
Refinance and save
$3,118/mo
Est. payment
Refinancing to a lower rate could help reduce your monthly payments and save thousands over the life of the loan.
$3,118/mo
Est. payment
Explore your selling options
Work with a Zillow partner agent
Leverage their expertise and Zillow's premium Showcase listings to get your home seen by more buyers.
Get startedList with your own agent
Get your home in front of millions of buyers by listing it on Zillow.
Learn how to do itSell it yourself
Take full control of how buyers see your home on Zillow by listing For Sale by Owner (FSBO).
List your homeWhat's special
Main floor bathBasement bedroomStunning yardBrick ranch-style homeExpansive deckAdditional flex spaceThriving garden areas
Zillow last checked:
Listing updated:
Listed by:
Clay Tichota 303-941-6749 clay@tichotarealty.com,
Legacy 100 Real Estate Partners LLC
Bought with:
Tyler Bulmer, 100079719
Compass - Denver
Source: REcolorado as distributed by MLS GRID,MLS#: 6798599
Facts & features
Interior
Bedrooms & bathrooms
- Bedrooms: 3
- Bathrooms: 2
- 3/4 bathrooms: 2
- Main level bathrooms: 1
- Main level bedrooms: 2
Primary bedroom
- Description: Large Enough For A King Bed
- Level: Main
- Area: 121 Square Feet
- Dimensions: 11 x 11
Bedroom
- Description: Large Secondary Bedroom On The Main Floor
- Level: Main
- Area: 88 Square Feet
- Dimensions: 11 x 8
Bedroom
- Description: Non-Conforming Basement Bedroom
- Level: Basement
- Area: 90 Square Feet
- Dimensions: 10 x 9
Bathroom
- Description: Basement Bathroom
- Level: Main
- Area: 35 Square Feet
- Dimensions: 5 x 7
Bathroom
- Description: Updated Basement Bathroom
- Level: Basement
Bonus room
- Description: Perfect For A Gym Or Home Office
- Level: Basement
- Area: 80 Square Feet
- Dimensions: 8 x 10
Kitchen
- Description: Gorgeous, Updated Kitchen
- Level: Main
- Area: 110 Square Feet
- Dimensions: 10 x 11
Laundry
- Description: Sizable Laundry Area With Additional Storage
- Level: Basement
- Area: 50 Square Feet
- Dimensions: 10 x 5
Living room
- Description: Spacious With Amazing Natural Light
- Level: Main
- Area: 180 Square Feet
- Dimensions: 12 x 15
Media room
- Description: Open Layout-Perfect Additional Entertaining Space!
- Level: Basement
- Area: 200 Square Feet
- Dimensions: 10 x 20
Heating
- Forced Air
Cooling
- Air Conditioning-Room
Appliances
- Included: Dishwasher, Disposal, Dryer, Oven, Range, Refrigerator, Washer
Features
- Ceiling Fan(s), High Speed Internet, Open Floorplan, Smoke Free, Solid Surface Counters
- Flooring: Carpet, Tile, Wood
- Windows: Double Pane Windows, Window Coverings
- Basement: Finished,Full
Interior area
- Total structure area: 1,640
- Total interior livable area: 1,640 sqft
- Finished area above ground: 820
- Finished area below ground: 820
Property
Parking
- Total spaces: 3
- Parking features: Concrete, Storage
- Garage spaces: 3
Features
- Levels: One
- Stories: 1
- Entry location: Ground
- Patio & porch: Covered, Deck, Front Porch, Patio
- Exterior features: Fire Pit, Garden, Private Yard, Rain Gutters
- Fencing: Full
Lot
- Size: 6,098 Square Feet
- Features: Landscaped, Level
- Residential vegetation: Grassed
Details
- Parcel number: 197135306018
- Special conditions: Standard
Construction
Type & style
- Home type: SingleFamily
- Architectural style: Traditional
- Property subtype: Single Family Residence
Materials
- Brick, Frame
- Foundation: Slab
- Roof: Composition
Condition
- Updated/Remodeled
- Year built: 1950
Utilities & green energy
- Electric: 220 Volts
- Sewer: Public Sewer
- Water: Public
- Utilities for property: Cable Available, Electricity Connected, Internet Access (Wired), Natural Gas Connected
Community & HOA
Community
- Security: Carbon Monoxide Detector(s), Smart Cameras, Smoke Detector(s)
- Subdivision: Evanston
HOA
- Has HOA: No
Location
- Region: Englewood
Financial & listing details
- Price per square foot: $408/sqft
- Tax assessed value: $653,200
- Annual tax amount: $3,001
- Date on market: 1/23/2025
- Listing terms: Cash,Conventional,FHA,VA Loan
- Exclusions: Stand-Up Freezer In Basement, Ring Cameras
- Ownership: Individual
- Electric utility on property: Yes
- Road surface type: Alley Paved, Paved
Price history
| Date | Event | Price |
|---|---|---|
| 3/21/2025 | Sold | $669,000+2.1%$408/sqft |
Source:  REcolorado as distributed by MLS GRID #6798599 Report a problem REcolorado as distributed by MLS GRID #6798599 Report a problem | ||
| 2/22/2025 | Pending sale | $655,000$399/sqft |
Source: REcolorado as distributed by MLS GRID #6798599 Report a problem | ||
| 1/23/2025 | Listed for sale | $655,000+18%$399/sqft |
Source: REcolorado as distributed by MLS GRID #6798599 Report a problem | ||
| 10/14/2021 | Sold | $555,000+208.3%$338/sqft |
Source: Public Record Report a problem | ||
| 9/7/2020 | Listing removed | $2,499$2/sqft |
Source: Owner Report a problem | ||
| 8/23/2020 | Listed for rent | $2,499$2/sqft |
Source: Zillow Rental Manager Report a problem | ||
| 8/17/2004 | Sold | $180,000$110/sqft |
Source: Public Record Report a problem | ||
Public tax history
| Year | Property taxes | Tax assessment |
|---|---|---|
| 2025 | $3,001 +13.4% | $40,826 +8.5% |
| 2024 | $2,647 +20.7% | $37,634 -9.8% |
| 2023 | $2,193 +0.4% | $41,720 +38.5% |
| 2022 | $2,185 | $30,115 -2.8% |
| 2021 | -- | $30,981 +3% |
| 2020 | $2,208 +15.5% | $30,066 |
| 2019 | $1,912 | $30,066 +23% |
| 2018 | $1,912 +0.9% | $24,451 |
| 2017 | $1,895 | $24,451 +13% |
| 2016 | -- | $21,643 |
| 2015 | -- | $21,643 +24.6% |
| 2014 | $1,462 +15.6% | $17,369 +5.5% |
| 2013 | $1,264 | $16,470 |
| 2012 | -- | $16,470 |
| 2011 | $1,077 +1.1% | $16,470 -5.1% |
| 2010 | $1,065 -7.7% | $17,360 |
| 2009 | $1,153 | $17,360 -7.9% |
| 2008 | -- | $18,841 |
| 2007 | -- | $18,841 +11.5% |
| 2006 | -- | $16,891 |
| 2005 | -- | $16,891 +8.1% |
| 2002 | $951 +20.5% | $15,620 +27.1% |
| 2001 | $790 | $12,290 |
Find assessor info on the county website
Neighborhood: Bates-Logan Park
Nearby homes
- $434,3002 bd1 ba820 sqft3143 S Corona St, Englewood, CO 80113Off Market
- $436,5002 bd1 ba1.1k sqft3135 S Corona St, Englewood, CO 80113Off Market
- $446,7004 bd1 ba820 sqft3159 S Corona St, Englewood, CO 80113Off Market
- $695,0003 bd3 ba1.7k sqft3127 S Corona St, Englewood, CO 80113Sold

- $610,5003 bd2 ba1.6k sqft3167 S Corona St, Englewood, CO 80113Off Market
- $589,3003 bd2 ba1.6k sqft3148 S Ogden St, Englewood, CO 80113Off Market
- $495,0002 bd1 ba925 sqft3140 S Ogden St, Englewood, CO 80113Off Market
- $936,5004 bd3 ba2.4k sqft3156 S Ogden St, Englewood, CO 80113Off Market
Nearby schools
GreatSchools rating
- 6/10Charles Hay World SchoolGrades: K-6Distance: 0.2 mi
- 1/10Englewood Middle SchoolGrades: 7-8Distance: 0.9 mi
- 4/10Englewood High SchoolGrades: 9-12Distance: 1 mi
Schools provided by the listing agent
- Elementary: Charles Hay
- Middle: Englewood
- High: Englewood
- District: Englewood 1
Source: REcolorado as distributed by MLS GRID. This data may not be complete. We recommend contacting the local school district to confirm school assignments for this home.
Get a cash offer in 3 minutes
Find out how much your home could sell for in as little as 3 minutes with a no-obligation cash offer.
Estimated market value
$638,800
Get a cash offer in 3 minutes
Find out how much your home could sell for in as little as 3 minutes with a no-obligation cash offer.
Estimated market value
$638,800
- Colorado
- Arapahoe County
- Englewood
- 80113
- Bates-Logan Park
- 3151 S Corona Street
Nearby cities
Nearby neighborhoods
Nearby zip codes
Other Englewood Topics
