This home qualifies for Find Your Place Financing Campaign, see website for details. At SaltRock in Syracuse, this beautifully designed Quartz 2 floor plan is currently under construction with an estimated completion this coming fall. This impressive two-story home offers 2,219 square feet of thoughtfully planned living space, featuring 3 bedrooms, an open loft space, 2.5 bathrooms, and a 2-car garage-perfectly balancing style with everyday practicality. Inside, you'll discover a bright, open-concept layout enhanced by carefully selected designer finishes throughout. The heart of the home is a stunning kitchen, complete with quartz countertops, stylish cabinetry with soft close doors and drawers, and premium details. It flows effortlessly into the dining and living areas, creating a warm and welcoming space ideal for both daily living and entertaining. The private primary suite serves as a relaxing retreat, offering a spacious walk-in closet and a conveniently located ensuite bathroom designed for comfort. Ideally situated next to Jensen Nature Park, this home also provides convenient access to the new West Davis Corridor, making northbound and southbound travel simple and efficient.
New construction
Price cut: $26K (11/4)
$629,900
3127 S Vesper Sparrow Way #118, Syracuse, UT 84075
3beds
2,219sqft
Single Family Residence
Built in 2026
4,791 Square Feet Lot
$628,900 Zestimate®
$284/sqft
$70/mo HOA
What's special
Premium detailsStunning kitchenOpen loft spaceBright open-concept layoutSpacious walk-in closetQuartz countertops
- 102 days
- 62
- 0
Zillow last checked:
Listing updated:
Listed by:
Keegan J Muir 385-252-4663,
Cole West Real Estate, LLC
Source: UtahRealEstate.com,MLS#: 2176504
Facts & features
Interior
Bedrooms & bathrooms
- Bedrooms: 3
- Bathrooms: 3
- Full bathrooms: 2
- 1/2 bathrooms: 1
- Partial bathrooms: 1
Rooms
- Room types: Master Bathroom
Primary bedroom
- Level: Second
Heating
- Forced Air, >= 95% efficiency
Cooling
- Central Air
Appliances
- Included: Microwave, Disposal, Gas Range
Features
- Walk-In Closet(s)
- Flooring: Carpet
- Windows: Double Pane Windows
- Basement: None
- Has fireplace: No
Interior area
- Total structure area: 2,219
- Total interior livable area: 2,219 sqft
- Finished area above ground: 2,219
Property
Parking
- Total spaces: 4
- Parking features: Garage - Attached
- Attached garage spaces: 2
- Uncovered spaces: 2
Features
- Levels: Two
- Stories: 2
- Patio & porch: Porch, Open Porch
- Fencing: Partial
Lot
- Size: 4,791 Square Feet
- Features: Curb & Gutter, Sprinkler: Auto-Part
- Residential vegetation: Landscaping: Part
Details
- Parcel number: 152130118
- Zoning: R-1
- Zoning description: Single-Family
Construction
Type & style
- Home type: SingleFamily
- Property subtype: Single Family Residence
Materials
- Stone, Stucco, Cement Siding
- Roof: Asphalt
Condition
- Und. Const.
- New construction: Yes
- Year built: 2026
Details
- Warranty included: Yes
Utilities & green energy
- Water: Culinary, Secondary
- Utilities for property: Natural Gas Connected, Electricity Connected, Sewer Connected, Water Connected
Community & HOA
Community
- Features: Sidewalks
- Subdivision: Saltrock
HOA
- Has HOA: Yes
- Amenities included: Playground
- HOA fee: $70 monthly
- HOA name: Iamhoa
- HOA phone: 801-580-7410
Location
- Region: Syracuse
Financial & listing details
- Price per square foot: $284/sqft
- Annual tax amount: $1
- Date on market: 8/1/2026
- Listing terms: Cash,Conventional,FHA,VA Loan
- Inclusions: Microwave, Range
- Acres allowed for irrigation: 0
- Electric utility on property: Yes
- Road surface type: Paved
Estimated market value
$628,900
$597,000 - $660,000
$2,692/mo
Price history
| Date | Event | Price |
|---|---|---|
| 11/4/2026 | Price change | $629,900-4%$284/sqft |
Source:  UtahRealEstate.com #2176504 Report a problem | ||
| 10/21/2026 | Price change | $655,900+0.1%$296/sqft |
Source: UtahRealEstate.com #2176504 Report a problem | ||
| 10/16/2026 | Price change | $655,400-0.2%$295/sqft |
Source: UtahRealEstate.com #2176504 Report a problem | ||
| 9/26/2026 | Price change | $656,900+0.9%$296/sqft |
Source: UtahRealEstate.com #2176504 Report a problem | ||
| 8/4/2026 | Listed for sale | $650,949$293/sqft |
Source: UtahRealEstate.com #2176504 Report a problem | ||
Public tax history
Tax history is unavailable.
Monthly payment
Est. payment
Payment breakdown
Explore the cost of this home by adjusting the details. Changes won't be saved.Climate risks
Neighborhood: 84075
Nearby schools
Schools provided by the listing agent
- Elementary: None/Other
- Middle: Syracuse
- High: Syracuse
- District: Davis
Source: UtahRealEstate.com. This data may not be complete. We recommend contacting the local school district to confirm school assignments for this home.
- $609,9003 bd3 ba1.8k sqft3137 S Vesper Sparrow Way #117, Syracuse, UT 84075New Construction

- $669,9004 bd4 ba2.3k sqft3117 S Vesper Sparrow Way #119, Syracuse, UT 84075New Construction

- $601,9003 bd2 ba290 sqft1744 W Ross Rd, Syracuse, UT 84075Off Market
- $583,9003 bd2 ba308 sqft1724 W Ross Rd, Syracuse, UT 84075Off Market
Similar homes
- $635,0003 bd3 ba2.9k sqft3505 S Noble Pine Dr, Syracuse, UT 84075For Sale
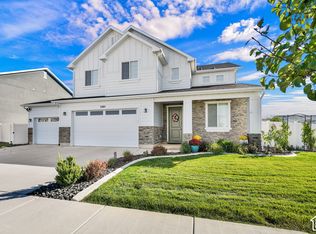
 MLS ID #2195308, Tiffany Saxton, Equity Real Estate (Select). UtahRealEstate.com
- $649,9004 bd3 ba2.3k sqft3142 S Trailside Dr #111, Syracuse, UT 84075New Construction
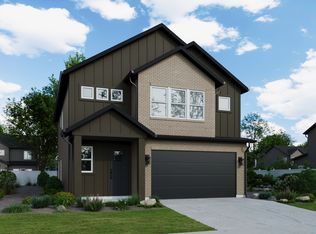 MLS ID #2194110, Keegan J Muir, Cole West Real Estate, LLC. UtahRealEstate.com
- $549,0003 bd3 ba2.2k sqft3052 S 2425 W #2079, Syracuse, UT 84075For Sale
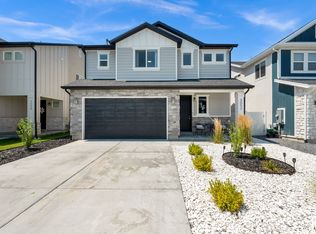 MLS ID #2196265, Ken Averett, KW Success Keller Williams Realty. UtahRealEstate.com
- $695,0004 bd3 ba3.1k sqft3244 S 2460 W #108, Syracuse, UT 84075For Sale
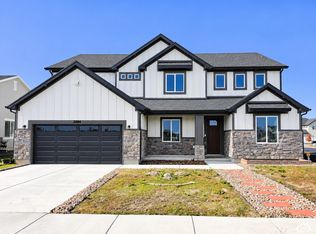 MLS ID #2195825, Lance Goddard, Real Estate Essentials. UtahRealEstate.com
- $525,0003 bd3 ba2.1k sqft1217 W Silver Hollow Rd S, Syracuse, UT 84075For SaleMLS ID #2195632, Andrea Gunnell, KW Utah Realtors Keller Williams (Brickyard). UtahRealEstate.com
- $649,9994 bd4 ba2.9k sqft3044 S Edgewater Ln, Syracuse, UT 84075For SaleMLS ID #2175718, Kevin Naylor, Equity Real Estate (Advantage). UtahRealEstate.com
- $630,0004 bd4 ba2.7k sqft2755 S 900 W, Syracuse, UT 84075For SaleMLS ID #2184317, McCall Hicken, Real Broker, LLC. UtahRealEstate.com
- $609,9003 bd3 ba1.8k sqft3137 S Vesper Sparrow Way #117, Syracuse, UT 84075New ConstructionMLS ID #2180455, Keegan J Muir, Cole West Real Estate, LLC. UtahRealEstate.com
- $650,0004 bd4 ba2.9k sqft3161 S Edgewater Cv, Syracuse, UT 84075For SaleMLS ID #2188551, Annette Judd, Real Broker, LLC. UtahRealEstate.com
- $629,0005 bd3 ba2.9k sqft1124 W 2700 S, Syracuse, UT 84075For SaleMLS ID #2182996, Ryan Thurgood, Kings Peak Realty. UtahRealEstate.com
- $579,9003 bd3 ba1.8k sqft3134 S Trailside Dr E #110, Syracuse, UT 84075New ConstructionMLS ID #2193873, Keegan J Muir, Cole West Real Estate, LLC. UtahRealEstate.com
- $569,9004 bd3 ba2.3k sqft3457 S Birch Ln, Syracuse, UT 84075For SaleMLS ID #2188774, Suzanne Love, KW WESTFIELD. UtahRealEstate.com
- $625,0004 bd4 ba2.4k sqft3049 S 2675 W, Syracuse, UT 84075For SaleMLS ID #2182837, Korey Moore, RE/MAX Associates. UtahRealEstate.com
- $599,0005 bd4 ba2.3k sqft1106 W 2700 S, Syracuse, UT 84075For SaleMLS ID #2187692, Kori Jensen, Equity Real Estate (Advantage). UtahRealEstate.com
- $669,9004 bd4 ba2.3k sqft3117 S Vesper Sparrow Way #119, Syracuse, UT 84075New ConstructionMLS ID #2176503, Keegan J Muir, Cole West Real Estate, LLC. UtahRealEstate.com
- $729,9003 bd3 ba2.7k sqft3154 S Trailside Dr #112, Syracuse, UT 84075New ConstructionMLS ID #2194108, Keegan J Muir, Cole West Real Estate, LLC. UtahRealEstate.com
- $519,0004 bd3 ba1.6k sqft1935 W Parkview Dr, Syracuse, UT 84075For SaleMLS ID #2195335, Yulenny Magana, My Home Real Estate Inc. UtahRealEstate.com
- $579,9005 bd3 ba2.5k sqft1440 W 2175 S, Syracuse, UT 84075For SaleMLS ID #2188620, Ryan Thurgood, Kings Peak Realty. UtahRealEstate.com
- $664,9003 bd3 ba2.7k sqft2945 S 2550 W, Syracuse, UT 84075For SaleMLS ID #2182510, Toni Goodsell, Equity Real Estate (West). UtahRealEstate.com
