Built in 2023, this well-designed two-story townhome offers 1,480 sq ft of comfortable living in a family-friendly neighborhood. The open-concept main level features a spacious kitchen and living area plus a convenient half bath. Upstairs includes a primary suite with a private full bathroom, three additional rooms, and another full bath. One of the only floor plans available with a true 4th bedroom, this home stands out for its flexibility. Ideal as a starter home, investment property, or affordable second home, with modern finishes and low-maintenance living throughout. Private yard with turf. Community has pickleball court and play area for littles.
Sold
Price Unknown
3127 W 1675 N #F, Cedar City, UT 84721
4beds
3baths
1,480sqft
Townhouse
Built in 2023
1,306 Square Feet Lot
$300,400 Zestimate®
$--/sqft
$1,705 Estimated rent
Home value
$300,400
Estimated sales range
Not available
$1,705/mo
Zestimate® history
Owner options
List your home for rent
$1,705/mo
Rent Zestimate®
Find your next renter with Zillow Rental Manager. Plus, with online applications, you can quickly screen prospective tenants – for free.
$1,705/mo
Rent Zestimate®
Refinance and save
$124/mo
Est. payment
Refinancing to a lower rate could help reduce your monthly payments and save thousands over the life of the loan.
$124/mo
Est. payment
Explore your selling options
Work with a Zillow partner agent
Leverage their expertise and Zillow's premium Showcase listings to get your home seen by more buyers.
Get startedList with your own agent
Get your home in front of millions of buyers by listing it on Zillow.
Learn how to do itSell it yourself
Take full control of how buyers see your home on Zillow by listing For Sale by Owner (FSBO).
List your homeWhat's special
Modern finishesWell-designed two-story townhomeOpen-concept main levelPrivate yard with turfThree additional roomsLow-maintenance living throughout
Zillow last checked:
Listing updated:
Listed by:
LEZLEE SHAW,
KW Ascend Keller Williams Realty,
NATE SHAW 435-229-2365,
KW Ascend Keller Williams Realty
Bought with:
Stormy N Bulloch, 5487663-PB
HavenLane Realty
Source: WCBR,MLS#: 26-271183
Facts & features
Interior
Bedrooms & bathrooms
- Bedrooms: 4
- Bathrooms: 3
Primary bedroom
- Level: Second
Bedroom 2
- Level: Second
Bedroom 3
- Level: Second
Bedroom 4
- Level: Second
Bathroom
- Level: Main
Bathroom
- Level: Second
Bathroom
- Level: Second
Kitchen
- Level: Main
Laundry
- Level: Second
Living room
- Level: Main
Heating
- Natural Gas
Cooling
- Central Air
Interior area
- Total structure area: 1,480
- Total interior livable area: 1,480 sqft
- Finished area above ground: 587
Property
Parking
- Total spaces: 2
- Parking features: Attached
- Attached garage spaces: 2
Features
- Stories: 2
Lot
- Size: 1,306 Square Feet
- Features: Level
Details
- Parcel number: B201500410000
- Zoning description: PUD
Construction
Type & style
- Home type: Townhouse
- Property subtype: Townhouse
Materials
- Stucco
- Foundation: Slab
- Roof: Asphalt
Condition
- Built & Standing
- Year built: 2023
Utilities & green energy
- Water: Culinary
- Utilities for property: Natural Gas Connected
Community & HOA
Community
- Features: Sidewalks
HOA
- Has HOA: Yes
- Services included: Pickleball Court, See Remarks, Water, Sewer, Private Road, Garbage, Exterior Bldg Maint
- HOA fee: $124 monthly
Location
- Region: Cedar City
Financial & listing details
- Annual tax amount: $1,256
- Date on market: 4/10/2026
- Cumulative days on market: 88 days
- Listing terms: RDA,FHA,Conventional,Cash,1031 Exchange
- Inclusions: Oven/Range, Freestnd, Landscaped, Full, Fenced, Full, Disposal
- Road surface type: Paved
Price history
| Date | Event | Price |
|---|---|---|
| 7/29/2026 | Sold | -- |
Source: WCBR #26-271183 Report a problem | ||
| 7/7/2026 | Pending sale | $299,900$203/sqft |
Source: WCBR #26-271183 Report a problem | ||
| 6/27/2026 | Price change | $299,900-2.9%$203/sqft |
Source: WCBR #26-271183 Report a problem | ||
| 5/29/2026 | Price change | $309,000-3.1%$209/sqft |
Source: WCBR #26-271183 Report a problem | ||
| 4/10/2026 | Listed for sale | $319,000$216/sqft |
Source: ICBOR #115660 Report a problem | ||
Public tax history
Tax history is unavailable.
Neighborhood: 84721
Nearby homes

- $326,3003 bd3 ba1.6k sqft3127 W 1675 N #D, Cedar City, UT 84721Off Market
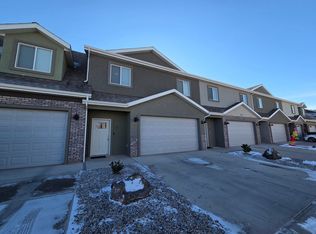
- $--3 bd3 ba1.6k sqft3127 W 1675 N #E, Cedar City, UT 84721Off Market
- $300,913-- bd-- ba-- sqft3127 W 1675 N, Cedar City, UT 84721Off Market
- $--3 bd3 ba1.6k sqft3126 W 1650 N #C, Cedar City, UT 84721Sold
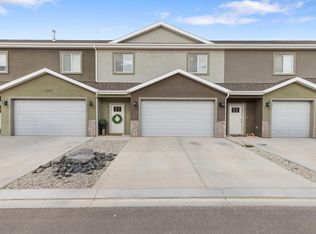
- $294,0003 bd3 ba1.6k sqft3126 W 1650 N #D, Cedar City, UT 84721Pending
- $326,3003 bd3 ba1.6k sqft3126 W 1650 N #E, Cedar City, UT 84721Off Market
- $339,8003 bd3 ba1.8k sqft3126 W 1650 N #A, Cedar City, UT 84721Off Market
- $291,282-- bd-- ba-- sqft3132 W 1675 N, Cedar City, UT 84721Off Market
Nearby schools
GreatSchools rating
- 6/10Iron Springs SchoolGrades: K-5Distance: 2.1 mi
- 7/10Canyon View Middle SchoolGrades: 6-8Distance: 2.7 mi
- 7/10Canyon View High SchoolGrades: 9-12Distance: 2.7 mi
Sell for more on Zillow
Get a Zillow Showcase℠ listing at no additional cost and you could sell for .
$300,400
2% more
+$6,008
With Zillow Showcase(estimated)
$306,408
Sell for more on Zillow
Get a Zillow Showcase℠ listing at no additional cost and you could sell for .
$300,400
2% more
+$6,008
With Zillow Showcase(estimated)
$306,408
- Utah
- Iron County
- Cedar City
- 84721
- 3127 W 1675 N Unit F
