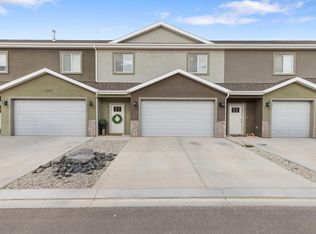

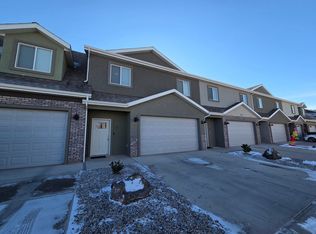
This well-appointed 3-bedroom, 2.5-bath townhome offers 1,648 sq ft of comfortable living in a quiet Cedar City neighborhood. The open-concept main floor features 9-foot ceilings, a spacious kitchen with soft-close cabinets, quartz counters, tile backsplash, a pantry, stainless steel appliances, and newly installed, upgraded LVP flooring. Upstairs includes a versatile loft, two additional bedrooms, and a spacious master suite with a private bath and oversized walk-in closet. Enjoy low-maintenance living with a private fenced patio, complete with astro turf, access to pickleball court and playground, all conveniently located near SUU and I-15.
Pending
Price cut: $5K (8/24)
$294,000
3126 W 1650 N #D, Cedar City, UT 84721
3beds
1,648sqft
Townhouse
Built in 2022
871 Square Feet Lot
$291,800 Zestimate®
$178/sqft
$124/mo HOA
What's special
Private fenced patioAstro turfSoft-close cabinetsSpacious kitchenTile backsplashStainless steel appliancesSpacious master suite
- 105 days
- 48
- 0
Zillow last checked:
Listing updated:
Listed by:
Trish Zerkle,
Stratum Real Estate Group PLLC South Branch Office
Source: ICBOR,MLS#: 116977
Facts & features
Interior
Bedrooms & bathrooms
- Bedrooms: 3
- Bathrooms: 3
- Full bathrooms: 2
- 1/2 bathrooms: 1
Heating
- Forced Air
Cooling
- Ceiling Fan(s), Central Air
Appliances
- Included: Dishwasher, Disposal, Microwave, Refrigerator
Features
- Flooring: Luxury Vinyl
- Has basement: No
Interior area
- Total structure area: 1,648
- Total interior livable area: 1,648 sqft
- Finished area above ground: 1,026
- Finished area below ground: 0
Property
Parking
- Total spaces: 2
- Parking features: Garage
- Garage spaces: 2
Features
- Patio & porch: Porch
- Exterior features: Curb & Gutters
Lot
- Size: 871 Square Feet
- Features: Landscaped, None
Details
- Parcel number: B201500370000
- Zoning: R3
Construction
Type & style
- Home type: Townhouse
- Architectural style: Contemporary
- Property subtype: Townhouse
Materials
- Brick, Frame, Stucco
Condition
- Existing
- New construction: No
- Year built: 2022
Utilities & green energy
- Utilities for property: Sewer Connected
Community & HOA
Community
- Subdivision: Cedar Reserve
HOA
- Has HOA: Yes
- Services included: Trash, Sewer, Snow Removal, Water
- HOA fee: $124 monthly
Location
- Region: Cedar City
Financial & listing details
- Price per square foot: $178/sqft
- Annual tax amount: $1,393
- Date on market: 6/30/2026
- Road surface type: Paved
Estimated market value
$291,800
$277,000 - $306,000
$1,637/mo
Price history
| Date | Event | Price |
|---|---|---|
| 9/22/2026 | Pending sale | $294,000$178/sqft |
Source: ICBOR #116977 Report a problem | ||
| 8/24/2026 | Price change | $294,000-1.7%$178/sqft |
Source: ICBOR #116977 Report a problem | ||
| 8/10/2026 | Price change | $299,000-1%$181/sqft |
Source: ICBOR #116977 Report a problem | ||
| 7/20/2026 | Price change | $302,000-0.7%$183/sqft |
Source: ICBOR #116977 Report a problem | ||
| 6/30/2026 | Listed for sale | $304,000$184/sqft |
Source: ICBOR #116977 Report a problem | ||
Public tax history
Tax history is unavailable.
Monthly payment
Est. payment
Payment breakdown
Explore the cost of this home by adjusting the details. Changes won't be saved.Climate risks
Neighborhood: 84721
Nearby schools
Schools provided by the listing agent
- Elementary: Iron Springs
- Middle: Cedar
- High: Cedar
Source: ICBOR. This data may not be complete. We recommend contacting the local school district to confirm school assignments for this home.

Similar homes
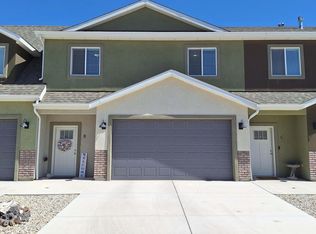
- $290,9003 bd3 ba1.6k sqft3128 W 1700 N #D, Cedar City, UT 84721For Sale
 MLS ID #26-273329, SHELBY SMITH, Stratum Real Estate Group So Branch. WCBR
 - $290,8003 bd3 ba1.6k sqft3182 W 1625 N #12, Cedar City, UT 84721New Construction
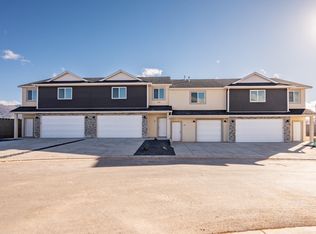 MLS ID #118212, Mark Wilcock. ICBOR
 - $294,9003 bd3 ba1.6k sqft2085 N 275 W #23, Cedar City, UT 84721For Sale
 MLS ID #116969, Stormy Bulloch. ICBOR
 - $294,9003 bd3 ba1.6k sqft1541 S 1500 W Unit B, Cedar City, UT 84721For Sale
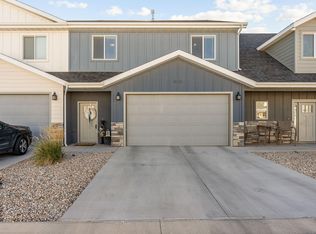 MLS ID #26-274666, Vance Rowley, KW Ascend Keller Williams Realty. WCBR
 - $280,0003 bd3 ba1.4k sqft3057 N 125 E, Cedar City, UT 84721For Sale
 MLS ID #2167313, Jesse G Carter, Stratum Real Estate Group PLLC (South Branch). UtahRealEstate.com
