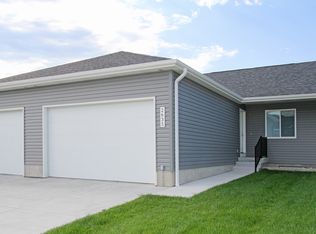
Welcome to 3127 Wildbriar Ln! This 3-bedroom, 1.75-bath split-level duplex has 1,792 sq ft of living space and an attached garage.
The upper level features the main living area, with the stairs leading from the front door opening to the dining area and looking into the kitchen. The dining area has a ceiling fan, as well as access to a deep coat closet with extra space for storage. The kitchen has ample cabinet space and a wrap-around island, giving even more usable counter space. It's equipped with full-size appliances, including a dishwasher.
Off the side of the dining and kitchen is the spacious living room, with large east-facing windows bringing in great natural lighting.
Down the hallway is the full bathroom, set up with a medicine cabinet and under-sink cabinets, and direct access to the master bedroom. The master bedroom has large windows, a ceiling fan, and a large walk-in closet. Also at the end of the hallway is the second bedroom, which includes a double-door closet.
The lower level is a daylight basement, with large east- and south-facing windows throughout the rooms. Access to the attached garage is found at the bottom of the stairs, along with an under-stair storage closet. A big family room provides a second living area and has a decorative fireplace. Off of the family room is the laundry room, with washer and dryer hookups, as well as a 3/4 bathroom with a standing shower.
The third bedroom, with an egress window and double-door closet, is situated next to the bathroom at the end of the family room.
ROOM DIMENSIONS
Living Room (14'x17')
Dining Area (11'x19.5')
Bedroom 1 (11.5'x15.5')
Bedroom 2 (11'x11.5')
Bedroom 3 (12'x13.5')
Family Room (14'x30.5')
3127 Wildbriar is situated in a quiet, established neighborhood that combines the comfort of a peaceful setting and the convenience of living near major roadways. Located just off of 40th and Highway 2, this duplex is within minutes of many entertainment and shopping options, including grocers like Russ's, Super Saver, and HyVee. Local favorites like the Chocolate Season or Mill coffee shops are nearby, along with local restaurants like El Potrero, Staufers, and Parthenon.
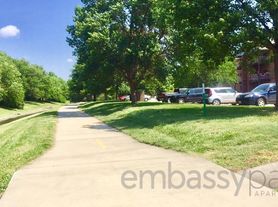
Only a few minutes from the property is Tierra Briarhurst Park. There is easy access to the Helen Boosalis and Tierra Williamsburg Trails, with the Rock Island Trail not much further away, giving you many options for enjoying the outdoors. Star City Shores is a short drive away as well.
Rousseau Elementary, Irving Middle, and Southwest High Schools service families in the neighborhood, making this location an ideal one for families with kids of any age.
Give our friendly leasing staff a call today for more information and to schedule your in-person tour!
Photos and videos are deemed accurate for the floorplan, but may not represent the exact unit. There may be differences in finishes, flooring, and/or layout. We encourage you to schedule a professional showing prior to leasing.
Select images feature a real property with AI-generated furniture and decor. The furnishings and interior design elements are digitally created and do not reflect the actual items present in the space. These visuals are intended to provide design inspiration and demonstrate potential styling options for the property.
Utilities: Electricity, Gas, $35 Water/Sewer, & $25 Refuse
The tenant is responsible for snow removal.
Lease terms: 8- to 10-month lease lengths available
Pet policy: Non-aggressive breeds only. 40lb weight limit. Upon approval, a one-time, $250 non-refundable pet fee is required. A complete profile through PetScreening will be required for each animal along with a current City of Lincoln license number. Pet rent is $50/mo per pet (limit 2).
Townhouse for rent
$1,909/mo
3127 Wildbriar Ln, Lincoln, NE 68516
3beds
1,792sqft
This listing now includes required monthly fees in the total monthly price. Price shown reflects the lease term provided. Learn more|
Townhouse
Available Mon Sep 14 2026
Cats, small dogs OK
Air conditioner, central air
Hookups laundry
Attached garage parking
Central, fireplace, forced air
What's special
Attached garageUnder-stair storage closet
- 67 days |
- -- |
- -- |
Zillow last checked:
Listing updated:
Travel times

Let’s turn your rent into credit progress
Build credit history with every on-time payment and get credit for the payment you’re already making.
Facts & features
Interior
Bedrooms & bathrooms
- Bedrooms: 3
- Bathrooms: 2
- Full bathrooms: 2
Heating
- Central, Fireplace, Forced Air
Cooling
- Air Conditioner, Central Air
Appliances
- Included: Dishwasher, Freezer, Oven, Refrigerator
- Laundry: Hookups
Features
- Ceiling Fan(s), Walk In Closet
- Flooring: Carpet
- Has fireplace: Yes
Interior area
- Total interior livable area: 1,792 sqft
Property
Parking
- Parking features: Attached, Garage
- Has attached garage: Yes
- Details: Contact manager
Features
- Exterior features: Dining Area, Finished Daylight Basement, Primary Bed w/Ensuite Bath & Walk-In Closet, Walk In Closet
Details
- Additional structures: Garage(s)
- Parcel number: 1607407103000
Construction
Type & style
- Home type: Townhouse
- Property subtype: Townhouse
Building
Management
- Pets allowed: Yes
Community & HOA
Location
- Region: Lincoln
Financial & listing details
- Lease term: 1 Year
Price history
| Date | Event | Price |
|---|---|---|
| 8/31/2026 | Price change | $1,909-1.5%$1/sqft |
Source: Zillow Rentals Report a problem | ||
| 8/24/2026 | Price change | $1,939-1%$1/sqft |
Source: Zillow Rentals Report a problem | ||
| 8/17/2026 | Price change | $1,959-2%$1/sqft |
Source: Zillow Rentals Report a problem | ||
| 8/3/2026 | Price change | $1,999-0.5%$1/sqft |
Source: Zillow Rentals Report a problem | ||
| 7/27/2026 | Price change | $2,009+0.5%$1/sqft |
Source: Zillow Rentals Report a problem | ||
| 7/20/2026 | Price change | $1,999-0.5%$1/sqft |
Source: Zillow Rentals Report a problem | ||
| 6/29/2026 | Listed for rent | $2,009+14.2%$1/sqft |
Source: Zillow Rentals Report a problem | ||
| 5/14/2025 | Listing removed | $1,759$1/sqft |
Source: Zillow Rentals Report a problem | ||
| 5/8/2025 | Listed for rent | $1,759+12.8%$1/sqft |
Source: Zillow Rentals Report a problem | ||
| 8/4/2023 | Listing removed | -- |
Source: Zillow Rentals Report a problem | ||
| 8/2/2023 | Listed for rent | $1,559-2.5%$1/sqft |
Source: Zillow Rentals Report a problem | ||
| 2/10/2022 | Listing removed | -- |
Source: Zillow Rental Manager Report a problem | ||
| 1/27/2022 | Listed for rent | $1,599$1/sqft |
Source: Zillow Rental Manager Report a problem | ||
Neighborhood: 68516
Nearby schools
GreatSchools rating
- 7/10Rousseau Elementary SchoolGrades: PK-5Distance: 1.2 mi
- 4/10Irving Middle SchoolGrades: 6-8Distance: 2 mi
- 5/10Southwest High SchoolGrades: 9-12Distance: 2.1 mi