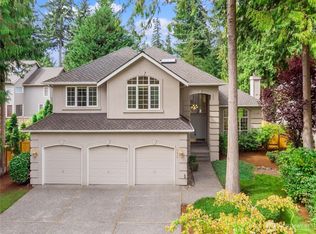
Perfectly positioned beside a protected city forest, this beautifully maintained home in Mill Creek’s desirable Parkside community offers exceptional privacy, natural beauty and neighborhood convenience. Trails and parks are just beyond the backyard, creating a peaceful setting minutes from everything Mill Creek offers. Fresh interior paint, a new roof, handsome millwork, crown molding and expansive wood-trimmed windows reflect exceptional care. The chef’s kitchen overlooks the landscaped garden and entertaining deck, with granite counters, double ovens, gas cooktop and updated appliances.The light-filled living room features soaring cathedral ceilings and flows into an elegant dining room. Off the kitchen, the expansive family room offers a fireplace and picture windows framing the garden. The main level flows effortlessly for everyday living and entertaining. Upstairs are four bedrooms, including a generous south-facing primary suite filled with natural light. Three additional bedrooms are well proportioned, including an exceptionally large room ideal for siblings, media room or flexible space. Beautifully maintained gardens, abundant storage and an oversized three-car garage complete the property. A neighborhood playground is just down the street, with highly regarded schools, Mill Creek Town Center, Mill Creek Country Club, shopping and dining minutes away. A gracious home where privacy, nature and community come together.
Active
Listed by: Realogics Sotheby's Int'l Rlty • Marianne Francis
$1,500,000
3128 155th Street SE, Mill Creek, WA 98012
4beds
3,401sqft
Single Family Residence
Built in 1995
7,405 Square Feet Lot
$1,443,900 Zestimate®
$441/sqft
$35/mo HOA
What's special
Entertaining deckLandscaped gardenOversized three-car garageExpansive wood-trimmed windowsCrown moldingHandsome millworkDouble ovens
- 9 hours
- 169
- 4
Zillow last checked:
Listing updated:
Listed by:
Marianne Francis,
Realogics Sotheby's Int'l Rlty
Source: NWMLS as distributed by MLS GRID,MLS#: 2578014
Facts & features
Interior
Bedrooms & bathrooms
- Bedrooms: 4
- Bathrooms: 3
- Full bathrooms: 2
- 1/2 bathrooms: 1
- Main level bathrooms: 1
Primary bedroom
- Level: Second
Bedroom
- Level: Second
Bedroom
- Level: Second
Bedroom
- Level: Second
Bathroom full
- Level: Second
Bathroom full
- Level: Second
Other
- Level: Main
Den office
- Level: Main
Dining room
- Level: Main
Entry hall
- Level: Main
Family room
- Level: Main
Great room
- Level: Main
Kitchen with eating space
- Level: Main
Living room
- Level: Main
Utility room
- Level: Main
Heating
- Fireplace, 90%+ High Efficiency, Forced Air, Heat Pump, Electric, Natural Gas
Cooling
- 90%+ High Efficiency, Forced Air, Heat Pump
Appliances
- Included: Dishwasher, Disposal, Dryer, Microwave, Refrigerator, Stove(s)/Range(s), Trash Compactor, Washer, Dishwasher(s), Dryer(s), Garbage Disposal, Microwave(s), Refrigerator(s), Washer(s), Water Heater: Gas, Water Heater Location: Garage
Features
- Bath Off Primary, Dining Room
- Flooring: Ceramic Tile, Hardwood, Carpet
- Doors: French Doors
- Windows: Dbl Pane/Storm Window
- Basement: None
- Number of fireplaces: 2
- Fireplace features: Gas, Main Level: 2, Fireplace
Interior area
- Total structure area: 3,401
- Total interior livable area: 3,401 sqft
Video & virtual tour
Property
Parking
- Total spaces: 6
- Parking features: Attached Garage
- Has attached garage: Yes
- Covered spaces: 3
- Uncovered spaces: 3
Features
- Levels: Two
- Stories: 2
- Entry location: Main
- Patio & porch: Bath Off Primary, Dbl Pane/Storm Window, Dining Room, Fireplace, French Doors, Sprinkler System, Vaulted Ceiling(s), Walk-In Closet(s), Water Heater
Lot
- Size: 7,405 Square Feet
- Features: Curbs, Paved, Sidewalk, Cable TV, Deck, Gas Available, High Speed Internet, Patio, Sprinkler System
- Topography: Level
- Residential vegetation: Garden Space
Details
- Parcel number: 00834400000800
- Special conditions: Standard
Construction
Type & style
- Home type: SingleFamily
- Architectural style: Traditional,2 Story
- Property subtype: Single Family Residence
Materials
- Brick, Wood Siding
- Foundation: Poured Concrete
- Roof: Composition
Condition
- Good
- Year built: 1995
- Major remodel year: 1995
Utilities & green energy
- Electric: Company: PUD
- Sewer: Sewer Connected, Company: Alderwood Sewer
- Water: Public, Company: Alderwood Water
- Utilities for property: Comcast, Comcast
Community & HOA
Community
- Subdivision: The Parks
HOA
- Services included: Common Area Maintenance
- HOA fee: $415 annually
- HOA phone: 206-295-6100
Location
- Region: Mill Creek
Financial & listing details
- Price per square foot: $441/sqft
- Tax assessed value: $1,369,200
- Annual tax amount: $12,354
- Date on market: 9/3/2026
- Cumulative days on market: 2 days
- Listing terms: Conventional,FHA,VA Loan
- Inclusions: Dishwasher(s), Dryer(s), Garbage Disposal, Microwave(s), Refrigerator(s), Stove(s)/Range(s), Trash Compactor, Washer(s)
Estimated market value
$1,443,900
$1.37M - $1.52M
$4,082/mo
Price history
| Date | Event | Price |
|---|---|---|
| 9/4/2026 | Listed for sale | $1,500,000+341.2%$441/sqft |
Source:  NWMLS as distributed by MLS GRID #2578014 Report a problem NWMLS as distributed by MLS GRID #2578014 Report a problem | ||
| 2/23/1996 | Sold | $340,000$100/sqft |
Source: Public Record Report a problem | ||
Public tax history
| Year | Property taxes | Tax assessment |
|---|---|---|
| 2025 | $12,354 +7.5% | $1,369,200 +8.2% |
| 2024 | $11,495 +10.4% | $1,265,700 +8.9% |
| 2023 | $10,416 -2.4% | $1,162,500 -8.4% |
| 2022 | $10,675 +29.7% | $1,269,100 +38.5% |
| 2021 | $8,232 +3.3% | $916,400 +13.3% |
| 2020 | $7,965 -13.3% | $808,600 -2.1% |
| 2019 | $9,185 | $826,300 +12.4% |
| 2018 | -- | $735,400 +31% |
| 2017 | $7,201 +18.7% | $561,500 +5.2% |
| 2016 | $6,068 | $533,800 +4% |
| 2015 | $6,068 +6% | $513,500 +19.6% |
| 2013 | $5,724 | $429,300 |
| 2012 | -- | -- |
| 2011 | -- | -- |
| 2010 | -- | -- |
| 2009 | -- | -- |
| 2008 | -- | -- |
| 2007 | -- | -- |
| 2002 | -- | -- |
| 2001 | $4,667 -0.7% | $326,800 |
| 2000 | $4,700 | $326,800 |
Find assessor info on the county website
Monthly payment
Est. payment
Payment breakdown
Explore the cost of this home by adjusting the details. Changes won't be saved.Climate risks
Neighborhood: 98012
Nearby schools
Schools provided by the listing agent
- Elementary: Mill Creek Elem
- Middle: Heatherwood Mid
- High: Henry M. Jackson Hig
Source: NWMLS as distributed by MLS GRID. This data may not be complete. We recommend contacting the local school district to confirm school assignments for this home.