Custom built by Catonsville Homes, you will fall in love with this Fox Valley Estates classic colonial. Upon entering, the first thing you will notice are the recently upgraded wide-plank solid hardwood floors in a rich butternut stain that grace the entire main level. The floorplan has a prefect flow for entertaining. The sunroom, with its vaulted ceiling, has French doors to both the living and dining rooms. Its perfect for a solarium, playroom or billiards room. The kitchen features a large center island which seats 6 or more, stunning granite counters, beverage station, gas cooking, dining area and views of the patio and yard. Step down into the attached family room with its warm masonry wood-burning fireplace and huge custom built-in shelving unit. There are 5 generously sized bedrooms all on the second floor. Lots of closet space and pull down stair to the attic. The primary bedroom has dual walk-in closets and the attached bath is beautifully updated to give you that spa feeling. The lower level family room has space for everything and your guests may never leave once they've claimed their seats at the wet bar. Lots of space for TV and games and there's even an exercise room. The lower level has built-ins, another full bath, a huge laundry room & large storage/utility room. This beautiful home is situated on one of the loveliest lots in the neighborhood. the back yard is large, level and backs to the wooded area that separates the neighborhood from the privately owned farm adjacent to it. Sit on the patio and watch all the wildlife right in your own backyard. Peaceful and serene! Fox Valley Estates is one of Howard County's most sought after communities. The recreation area includes the neighborhood pool (which is open from Labor Day through Memorial Day and is professionally managed and guarded) a bathhouse, baby pool and a tennis court which is also lined for two pickleball courts. This active community also features over 400 acres of woods, open space and ponds.
Sold for $1,200,000
$1,200,000
3128 Fox Valley Dr, West Friendship, MD 21794
5beds
4,594sqft
Single Family Residence
Built in 1995
1.19 Acres Lot
$1,257,300 Zestimate®
$261/sqft
$5,367 Estimated rent
Home value
$1,257,300
$1.19M - $1.32M
$5,367/mo
Zestimate® history
Owner options
List your home for rent
$5,367/mo
Rent Zestimate®
Find your next renter with Zillow Rental Manager. Plus, with online applications, you can quickly screen prospective tenants – for free.
$5,367/mo
Rent Zestimate®
Refinance and save
$6,438/mo
Est. payment
Refinancing to a lower rate could help reduce your monthly payments and save thousands over the life of the loan.
$6,438/mo
Est. payment
Explore your selling options
Work with a Zillow partner agent
Leverage their expertise and Zillow's premium Showcase listings to get your home seen by more buyers.
Get startedList with your own agent
Get your home in front of millions of buyers by listing it on Zillow.
Learn how to do itSell it yourself
Take full control of how buyers see your home on Zillow by listing For Sale by Owner (FSBO).
List your homeWhat's special
Zillow last checked:
Listing updated:
Listed by:
Pamela J Bianco 410-852-8662,
Monument Sotheby's International Realty
Bought with:
Melissa Westerlund, 634773
Samson Properties
Source: Bright MLS,MLS#: MDHW2038740
Facts & features
Interior
Bedrooms & bathrooms
- Bedrooms: 5
- Bathrooms: 4
- Full bathrooms: 3
- 1/2 bathrooms: 1
- Main level bathrooms: 1
Rooms
- Room types: Living Room, Dining Room, Primary Bedroom, Bedroom 2, Bedroom 3, Bedroom 4, Bedroom 5, Kitchen, Family Room, Study, Sun/Florida Room, Exercise Room, Laundry, Recreation Room
Basement
- Area: 1547
Heating
- Forced Air, Natural Gas
Cooling
- Central Air, Ceiling Fan(s), Electric
Appliances
- Included: Microwave, Cooktop, Dishwasher, Disposal, Dryer, Double Oven, Oven/Range - Electric, Refrigerator, Stainless Steel Appliance(s), Water Conditioner - Owned, Gas Water Heater
- Laundry: Lower Level, Laundry Room
Features
- Bar, Built-in Features, Ceiling Fan(s), Chair Railings, Crown Molding, Dining Area, Family Room Off Kitchen, Floor Plan - Traditional, Formal/Separate Dining Room, Kitchen Island, Pantry, Recessed Lighting, Soaking Tub, Wainscotting, Walk-In Closet(s), 9'+ Ceilings, 2 Story Ceilings, Vaulted Ceiling(s)
- Flooring: Carpet, Wood
- Doors: French Doors, Six Panel, Sliding Glass
- Windows: Double Hung, Double Pane Windows, Screens, Wood Frames, Window Treatments
- Basement: Full,Finished
- Number of fireplaces: 1
- Fireplace features: Brick
Interior area
- Total structure area: 4,957
- Total interior livable area: 4,594 sqft
- Finished area above ground: 3,410
- Finished area below ground: 1,184
Property
Parking
- Total spaces: 6
- Parking features: Garage Faces Side, Garage Door Opener, Attached, Driveway
- Attached garage spaces: 2
- Uncovered spaces: 4
- Details: Garage Sqft: 462
Accessibility
- Accessibility features: None
Features
- Levels: Three
- Stories: 3
- Pool features: Community
- Has view: Yes
- View description: Trees/Woods
Lot
- Size: 1.19 Acres
- Features: Backs - Open Common Area, Backs to Trees, Landscaped, Rear Yard, Level
Details
- Additional structures: Above Grade, Below Grade
- Parcel number: 1403318583
- Zoning: RCDEO
- Special conditions: Standard
Construction
Type & style
- Home type: SingleFamily
- Architectural style: Colonial
- Property subtype: Single Family Residence
Materials
- Frame
- Foundation: Concrete Perimeter
- Roof: Architectural Shingle
Condition
- New construction: No
- Year built: 1995
Details
- Builder name: Catonsville Homes
Utilities & green energy
- Electric: 220 Volts
- Sewer: Private Septic Tank
- Water: Well
- Utilities for property: Underground Utilities
Community & HOA
Community
- Features: Pool
- Subdivision: Fox Valley Estates
HOA
- Has HOA: Yes
- Amenities included: Common Grounds, Pool, Tennis Court(s)
- Services included: Common Area Maintenance, Management, Pool(s), Recreation Facility
- HOA fee: $265 quarterly
- HOA name: FOX VALLEY ESTATES HOA, INC.
Location
- Region: West Friendship
Financial & listing details
- Price per square foot: $261/sqft
- Tax assessed value: $709,800
- Annual tax amount: $10,182
- Date on market: 4/20/2024
- Listing agreement: Exclusive Right To Sell
- Ownership: Fee Simple
Price history
| Date | Event | Price |
|---|---|---|
| 6/21/2024 | Sold | $1,200,000+4.3%$261/sqft |
Source:  Bright MLS #MDHW2038740 Report a problem Bright MLS #MDHW2038740 Report a problem | ||
| 4/22/2024 | Pending sale | $1,150,000$250/sqft |
Source: Bright MLS #MDHW2038740 Report a problem | ||
| 4/22/2024 | Listing removed | -- |
Source: Bright MLS #MDHW2038740 Report a problem | ||
| 4/20/2024 | Listed for sale | $1,150,000+21.1%$250/sqft |
Source: Bright MLS #MDHW2038740 Report a problem | ||
| 6/10/2021 | Sold | $950,000+6.7%$207/sqft |
Source: Public Record Report a problem | ||
| 3/18/2021 | Pending sale | $890,000+542.6%$194/sqft |
Source:  RE/MAX International #MDHW291760 Report a problem RE/MAX International #MDHW291760 Report a problem | ||
| 4/11/1995 | Sold | $138,500$30/sqft |
Source: Public Record Report a problem | ||
Public tax history
| Year | Property taxes | Tax assessment |
|---|---|---|
| 2025 | -- | $859,800 +19.5% |
| 2024 | $8,100 +1.4% | $719,400 +1.4% |
| 2023 | $7,992 +1.4% | $709,800 -1.3% |
| 2022 | $7,884 +1.4% | $719,400 +4.2% |
| 2021 | $7,776 | $690,600 |
| 2020 | $7,776 | $690,600 |
| 2019 | $7,776 -9.4% | $690,600 -2.2% |
| 2018 | $8,584 -14.8% | $705,900 |
| 2017 | $10,071 | $705,900 +4.6% |
| 2016 | -- | $675,167 +2.3% |
| 2015 | -- | $659,800 +1% |
| 2014 | -- | $653,433 +1% |
| 2013 | -- | $647,067 +1% |
| 2012 | -- | $640,700 |
| 2011 | -- | $640,700 |
| 2010 | -- | $640,700 -28.4% |
| 2009 | -- | $894,340 +13.2% |
| 2008 | -- | $790,350 +15.2% |
| 2007 | -- | $686,360 +17.9% |
| 2006 | -- | $582,370 +10.7% |
| 2005 | -- | $526,100 +12% |
| 2004 | -- | $469,830 +13.6% |
| 2003 | -- | $413,560 +1.9% |
| 2002 | -- | $405,676 +2% |
| 2001 | -- | $397,793 +155.1% |
| 2000 | -- | $155,960 |
Find assessor info on the county website
Neighborhood: 21794
Nearby homes
- $1,101,500-- bd3 ba3.5k sqft3132 Fox Valley Dr, West Friendship, MD 21794Off Market
- $1,206,200-- bd4 ba3.7k sqft3124 Fox Valley Dr, West Friendship, MD 21794Off Market
- $1,060,0005 bd5 ba6k sqft3129 Fox Valley Dr, West Friendship, MD 21794Sold
- $1,326,6005 bd5 ba5.9k sqft3125 Fox Valley Dr, West Friendship, MD 21794Off Market
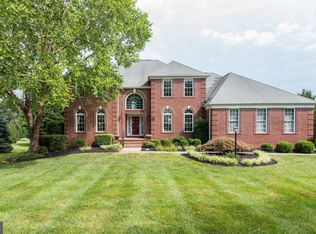
- $1,305,800-- bd3 ba4.6k sqft3120 Fox Valley Dr, West Friendship, MD 21794Off Market
- $1,007,700-- bd3 ba3k sqft3121 Fox Valley Dr, West Friendship, MD 21794Off Market
- $1,007,400-- bd2 ba3.1k sqft3133 Fox Valley Dr, West Friendship, MD 21794Off Market
- $1,213,0005 bd3 ba3.7k sqft3117 Fox Valley Dr, West Friendship, MD 21794Off Market
Nearby schools
GreatSchools rating
- 8/10Triadelphia Ridge Elementary SchoolGrades: PK-5Distance: 1.3 mi
- 9/10Folly Quarter Middle SchoolGrades: 6-8Distance: 1.4 mi
- 10/10Glenelg High SchoolGrades: 9-12Distance: 1.7 mi
Schools provided by the listing agent
- Elementary: Triadelphia Ridge
- Middle: Folly Quarter
- High: Glenelg
- District: Howard County Public School System
Source: Bright MLS. This data may not be complete. We recommend contacting the local school district to confirm school assignments for this home.
Get a cash offer in 3 minutes
Find out how much your home could sell for in as little as 3 minutes with a no-obligation cash offer.
Estimated market value
$1,257,300
Get a cash offer in 3 minutes
Find out how much your home could sell for in as little as 3 minutes with a no-obligation cash offer.
Estimated market value
$1,257,300
- Maryland
- Howard County
- West Friendship
- 21794
- 3128 Fox Valley Dr
Nearby cities
Nearby zip codes
Other West Friendship Topics
