Sitting pretty as a picture on an 1.21 acre level lot in coveted Fox Valley Estates, this 5 bedroom, 4.5-bath home is the one you’ve been waiting for! A covered front entry welcomes you inside to a two story foyer, beautiful hardwood flooring, sunbathed interiors, a main level office and sunroom off the living room offer an amazing amount of entertaining space. Prepare your favorite meals in the chef inspired kitchen, complemented with granite counters, stylish white cabinetry, cooking island, stainless appliances, double wall ovens and a casual dining area plus an attached breakfast/sitting room with deck access. The inviting family room boasts a brick fireplace with gas insert. A large laundry/mudroom and powder room conclude the main level. Travel above stairs to the tranquil primary suite complete with large bathroom and huge walk-in closet. 3 more bedrooms and 2 more baths are all generously sized. The finished lower level provides loads more space for living, working, working-out, and whatever else – with a large rec room with built-in wet bar, another bedroom & full bathroom, bonus room, laundry room and ample unfinished storage space and walkout access to the level yard. This home was designed with entertaining in mind; the patio has a built in brick barbeque and bar, retractable awning & the huge yard is perfect for parties and games. Enjoy evening gatherings from the comfort of the welcoming deck & gazebo. Secure lawn mower garage under sunroom. This active community offers a host of activities centered around the community pool & tennis/pickleball court. Check out their website at foxvalleyestates.com.
Sold for $1,060,000
$1,060,000
3129 Fox Valley Dr, West Friendship, MD 21794
5beds
6,026sqft
Single Family Residence
Built in 1995
1.21 Acres Lot
$1,232,000 Zestimate®
$176/sqft
$6,389 Estimated rent
Home value
$1,232,000
$1.16M - $1.32M
$6,389/mo
Zestimate® history
Owner options
List your home for rent
$6,389/mo
Rent Zestimate®
Find your next renter with Zillow Rental Manager. Plus, with online applications, you can quickly screen prospective tenants – for free.
$6,389/mo
Rent Zestimate®
Refinance and save
$5,683/mo
Est. payment
Refinancing to a lower rate could help reduce your monthly payments and save thousands over the life of the loan.
$5,683/mo
Est. payment
Explore your selling options
Work with a Zillow partner agent
Leverage their expertise and Zillow's premium Showcase listings to get your home seen by more buyers.
Get startedList with your own agent
Get your home in front of millions of buyers by listing it on Zillow.
Learn how to do itSell it yourself
Take full control of how buyers see your home on Zillow by listing For Sale by Owner (FSBO).
List your homeWhat's special
Huge yardBrick fireplaceCommunity poolMain level officeAmple unfinished storage spaceHuge walk-in closetCoveted fox valley estates
Zillow last checked:
Listing updated:
Listed by:
Pamela J Bianco 410-852-8662,
Monument Sotheby's International Realty
Bought with:
Pamela J Bianco, 77620
Monument Sotheby's International Realty
Source: Bright MLS,MLS#: MDHW2029130
Facts & features
Interior
Bedrooms & bathrooms
- Bedrooms: 5
- Bathrooms: 5
- Full bathrooms: 4
- 1/2 bathrooms: 1
- Main level bathrooms: 1
Rooms
- Room types: Living Room, Dining Room, Primary Bedroom, Bedroom 2, Bedroom 3, Bedroom 4, Bedroom 5, Kitchen, Family Room, Breakfast Room, Sun/Florida Room, Office, Recreation Room, Bonus Room
Basement
- Area: 2042
Heating
- Forced Air, Heat Pump, Natural Gas, Electric
Cooling
- Ceiling Fan(s), Central Air, Heat Pump, Zoned, Electric
Appliances
- Included: Central Vacuum, Cooktop, Dishwasher, Dryer, Exhaust Fan, Ice Maker, Double Oven, Oven, Oven/Range - Electric, Refrigerator, Washer, Water Treat System, Gas Water Heater
- Laundry: Lower Level
Features
- Bar, Central Vacuum, Family Room Off Kitchen, Formal/Separate Dining Room, Kitchen Island, Eat-in Kitchen, Kitchen - Table Space, Pantry, Recessed Lighting, Soaking Tub, Walk-In Closet(s), Built-in Features, Ceiling Fan(s), Chair Railings, Crown Molding, 2 Story Ceilings, 9'+ Ceilings
- Flooring: Hardwood, Ceramic Tile, Carpet, Wood
- Windows: Double Hung, Double Pane Windows, Screens, Wood Frames, Window Treatments
- Basement: Full,Finished,Rear Entrance,Sump Pump,Walk-Out Access,Windows
- Number of fireplaces: 1
- Fireplace features: Insert
Interior area
- Total structure area: 6,126
- Total interior livable area: 6,026 sqft
- Finished area above ground: 4,084
- Finished area below ground: 1,942
Property
Parking
- Total spaces: 6
- Parking features: Garage Faces Side, Garage Door Opener, Attached, Driveway
- Attached garage spaces: 2
- Uncovered spaces: 4
Accessibility
- Accessibility features: None
Features
- Levels: Two
- Stories: 2
- Patio & porch: Deck, Patio, Screened
- Exterior features: Barbecue, Lighting, Extensive Hardscape, Storage
- Pool features: Community
Lot
- Size: 1.21 Acres
- Features: Adjoins - Open Space, Backs to Trees, Landscaped, Level
Details
- Additional structures: Above Grade, Below Grade
- Parcel number: 1403319032
- Zoning: RCDEO
- Special conditions: Standard
Construction
Type & style
- Home type: SingleFamily
- Architectural style: Colonial
- Property subtype: Single Family Residence
Materials
- Brick Front, Vinyl Siding
- Foundation: Concrete Perimeter
- Roof: Architectural Shingle,Asphalt
Condition
- Excellent
- New construction: No
- Year built: 1995
Details
- Builder name: Yorktown Homes
Utilities & green energy
- Sewer: Private Septic Tank, On Site Septic
- Water: Private, Well
- Utilities for property: Cable, Fiber Optic, Satellite Internet Service, DSL
Community & HOA
Community
- Features: Pool
- Security: Electric Alarm
- Subdivision: Fox Valley Estates
HOA
- Has HOA: Yes
- Services included: Common Area Maintenance, Pool(s), Recreation Facility
- HOA fee: $231 quarterly
- HOA name: FOX VALLEY ESTATES HOA, INC.
Location
- Region: West Friendship
Financial & listing details
- Price per square foot: $176/sqft
- Tax assessed value: $789,567
- Annual tax amount: $11,050
- Date on market: 6/9/2023
- Listing agreement: Exclusive Right To Sell
- Ownership: Fee Simple
Price history
| Date | Event | Price |
|---|---|---|
| 8/16/2023 | Sold | $1,060,000+1%$176/sqft |
Source:  Bright MLS #MDHW2029130 Report a problem Bright MLS #MDHW2029130 Report a problem | ||
| 6/28/2023 | Pending sale | $1,050,000$174/sqft |
Source: Bright MLS #MDHW2029130 Report a problem | ||
| 6/12/2023 | Listing removed | $1,050,000$174/sqft |
Source: Bright MLS #MDHW2029130 Report a problem | ||
| 6/9/2023 | Listed for sale | $1,050,000+162.1%$174/sqft |
Source: Bright MLS #MDHW2029130 Report a problem | ||
| 8/14/1995 | Sold | $400,650+205.7%$66/sqft |
Source: Public Record Report a problem | ||
| 4/21/1995 | Sold | $131,070$22/sqft |
Source: Public Record Report a problem | ||
Public tax history
| Year | Property taxes | Tax assessment |
|---|---|---|
| 2025 | -- | $929,400 +15.9% |
| 2024 | $9,026 +1.5% | $801,600 +1.5% |
| 2023 | $8,891 +1.5% | $789,567 -1.5% |
| 2022 | $8,755 +1.6% | $801,600 +4.7% |
| 2021 | $8,620 | $765,500 |
| 2020 | $8,620 | $765,500 |
| 2019 | $8,620 -8.6% | $765,500 -1.3% |
| 2018 | $9,434 -14.5% | $775,800 |
| 2017 | $11,037 | $775,800 +4.8% |
| 2016 | -- | $740,533 +2.4% |
| 2015 | -- | $722,900 +2.3% |
| 2014 | -- | $706,600 +2.4% |
| 2013 | -- | $690,300 +2.4% |
| 2012 | -- | $674,000 |
| 2011 | -- | $674,000 |
| 2010 | -- | $674,000 -28.3% |
| 2009 | -- | $940,240 +14.2% |
| 2008 | -- | $823,386 +16.5% |
| 2007 | -- | $706,533 +19.8% |
| 2006 | -- | $589,680 +10.6% |
| 2005 | -- | $533,336 +11.8% |
| 2004 | -- | $476,993 +13.4% |
| 2003 | -- | $420,650 +2% |
| 2002 | -- | $412,472 +2% |
| 2001 | -- | $404,296 +155.2% |
| 2000 | -- | $158,440 |
Find assessor info on the county website
Neighborhood: 21794
Nearby homes
- $1,326,6005 bd5 ba5.9k sqft3125 Fox Valley Dr, West Friendship, MD 21794Off Market
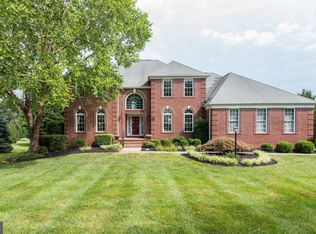
- $1,007,400-- bd2 ba3.1k sqft3133 Fox Valley Dr, West Friendship, MD 21794Off Market
- $1,200,0005 bd4 ba4.5k sqft3128 Fox Valley Dr, West Friendship, MD 21794Sold

- $1,007,700-- bd3 ba3k sqft3121 Fox Valley Dr, West Friendship, MD 21794Off Market
- $1,198,600-- bd5 ba3.9k sqft3137 Fox Valley Dr, West Friendship, MD 21794Off Market
- $1,101,500-- bd3 ba3.5k sqft3132 Fox Valley Dr, West Friendship, MD 21794Off Market
- $1,213,0005 bd3 ba3.7k sqft3117 Fox Valley Dr, West Friendship, MD 21794Off Market
- $1,206,200-- bd4 ba3.7k sqft3124 Fox Valley Dr, West Friendship, MD 21794Off Market
Nearby schools
GreatSchools rating
- 8/10Triadelphia Ridge Elementary SchoolGrades: PK-5Distance: 1.3 mi
- 9/10Folly Quarter Middle SchoolGrades: 6-8Distance: 1.3 mi
- 10/10Glenelg High SchoolGrades: 9-12Distance: 1.6 mi
Schools provided by the listing agent
- Elementary: Triadelphia Ridge
- Middle: Folly Quarter
- High: Glenelg
- District: Howard County Public School System
Source: Bright MLS. This data may not be complete. We recommend contacting the local school district to confirm school assignments for this home.
Get a cash offer in 3 minutes
Find out how much your home could sell for in as little as 3 minutes with a no-obligation cash offer.
Estimated market value
$1,232,000
Get a cash offer in 3 minutes
Find out how much your home could sell for in as little as 3 minutes with a no-obligation cash offer.
Estimated market value
$1,232,000
- Maryland
- Howard County
- West Friendship
- 21794
- 3129 Fox Valley Dr
Nearby cities
Nearby zip codes
Other West Friendship Topics
