Exceptional living in the sought-after Mill Forest community!
Luxurious 3.3-acre retreat just 20 minutes from Short Pump with easy highway access, high-speed internet, and the perfect balance of peaceful living and everyday convenience. Tucked away in one of Goochland County’s most desirable neighborhoods, this beautifully maintained custom home offers over 4,100 square feet designed for both comfortable daily living and effortless entertaining.
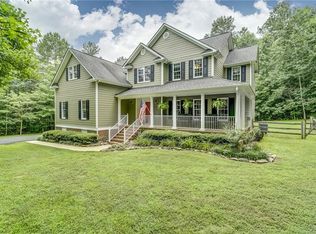
From the moment you arrive, the setting feels like a getaway — mature trees, scenic walking trails, rambling creeks, & exceptional privacy create a rare sense of space and tranquility that’s difficult to find this close to Richmond.
Inside, the home features expansive gathering spaces, abundant natural light, and a flexible floor plan ideal for today’s lifestyle. The modern kitchen opens to inviting living and dining areas, while multiple work-from-home options make remote or hybrid schedules easy. A first-floor guest suite provides excellent flexibility for visitors or multigenerational living.
Outdoor living is equally special, with a country front porch, spacious deck, custom designed patio with lighting, and firepit area designed for relaxing evenings, entertaining friends, or simply enjoying the peaceful surroundings. The landscaped property offers endless possibilities for recreation, gardening, or future outdoor enhancements.
Located just a few minutes from 64 with a straightforward commute to Richmond, this home offers the rare opportunity to enjoy acreage, privacy, and luxury living without sacrificing convenience.
If you’ve been searching for more space, more privacy, and a home that truly feels like a retreat while remaining connected to everything Central Virginia has to offer, this property is a must-see. Additional highlights include a 2½-car garage with room for bikes or a workshop w/built-in cabinets sink and potting bench, whole-house water filtration system, three-zone HVAC, generator hookup, and a storage shed. Don't forget to check out the video!
Sold for $825,000
$825,000
3128 Rock Cress Ln, Sandy Hook, VA 23153
5beds
4,120sqft
Single Family Residence
Built in 2007
3.33 Acres Lot
$825,700 Zestimate®
$200/sqft
$4,393 Estimated rent
Home value
$825,700
Estimated sales range
Not available
$4,393/mo
Zestimate® history
Owner options
List your home for rent
$4,393/mo
Rent Zestimate®
Find your next renter with Zillow Rental Manager. Plus, with online applications, you can quickly screen prospective tenants – for free.
$4,393/mo
Rent Zestimate®
Refinance and save
$4,987/mo
Est. payment
Refinancing to a lower rate could help reduce your monthly payments and save thousands over the life of the loan.
$4,987/mo
Est. payment
Explore your selling options
Work with a Zillow partner agent
Leverage their expertise and Zillow's premium Showcase listings to get your home seen by more buyers.
Get startedList with your own agent
Get your home in front of millions of buyers by listing it on Zillow.
Learn how to do itSell it yourself
Take full control of how buyers see your home on Zillow by listing For Sale by Owner (FSBO).
List your homeWhat's special
Landscaped propertyScenic walking trailsStorage shedFlexible floor planExceptional privacyCountry front porchMature trees
Zillow last checked:
Listing updated:
Listed by:
Suzanne Super 804-543-4533,
Hometown Realty,
Deane Cheatham 804-726-4533,
Hometown Realty
Bought with:
Scott Walker, 0225228346
Eagle Realty of Virginia
Source: CVRMLS,MLS#: 2609079 Originating MLS: Central Virginia Regional MLS
Originating MLS: Central Virginia Regional MLSFacts & features
Interior
Bedrooms & bathrooms
- Bedrooms: 5
- Bathrooms: 5
- Full bathrooms: 4
- 1/2 bathrooms: 1
Primary bedroom
- Description: carpet, closet, ensuite bath-tile
- Level: First
- Dimensions: 13.1 x 11.11
Primary bedroom
- Description: carpet, 2 WIC's L Shaped, ceiling fan with light
- Level: Second
- Dimensions: 16.10 x 16.10
Bedroom 3
- Description: carpet, ensuite bath-tile
- Level: Second
- Dimensions: 16.11 x 11.7
Bedroom 4
- Description: ceiling fan w/light jack n jill bath
- Level: Second
- Dimensions: 11.9 x 12.8
Bedroom 5
- Description: East facing, ceiling fan w/light
- Level: Second
- Dimensions: 11.11 x 13.3
Additional room
- Description: sitting room, additional area in Primary bedroom
- Level: Second
- Dimensions: 10.7 x 17.5
Additional room
- Description: Loft
- Level: Second
- Dimensions: 9.5 x 6.9
Dining room
- Description: chandelier, bay window, wood flooring
- Level: First
- Dimensions: 0 x 0
Family room
- Description: ceiling fan, gas FP, hardwood
- Level: First
- Dimensions: 21.9 x 18.5
Foyer
- Description: Two story, wood flooring, large closet
- Level: First
- Dimensions: 0 x 0
Other
- Description: Tub & Shower
- Level: First
Other
- Description: Tub & Shower
- Level: Second
Half bath
- Level: First
Kitchen
- Description: granite, warming drawer, wall oven, hardwood
- Level: First
- Dimensions: 13.1 x 18.7
Laundry
- Description: cabinets over W/D, ceramic tile floor
- Level: Second
- Dimensions: 7.5 x 6.5
Living room
- Description: bay window, hardwood
- Level: First
- Dimensions: 13.5 x 13.3
Recreation
- Description: multi use, carpet, 2 closets, roughed in bath
- Level: Third
- Dimensions: 33.8 x 15.11
Sitting room
- Description: eat-in area in kitchen, hardwood
- Level: First
- Dimensions: 13.2 x 9.7
Heating
- Electric, Heat Pump, Zoned
Cooling
- Central Air, Zoned
Appliances
- Included: Dishwasher, Electric Water Heater, Disposal, Water Purifier
Features
- Bedroom on Main Level, Breakfast Area, Bathroom Rough-In, Bay Window, Ceiling Fan(s), Cathedral Ceiling(s), Dining Area, Separate/Formal Dining Room, Double Vanity, Eat-in Kitchen, Fireplace, Granite Counters, High Ceilings, Bath in Primary Bedroom, Main Level Primary, Pantry, Walk-In Closet(s)
- Flooring: Carpet, Tile, Wood
- Basement: Crawl Space
- Attic: Walk-In
- Number of fireplaces: 1
- Fireplace features: Gas
Interior area
- Total interior livable area: 4,120 sqft
- Finished area above ground: 4,120
- Finished area below ground: 0
Property
Parking
- Total spaces: 2
- Parking features: Attached, Driveway, Garage, Garage Door Opener, Oversized, Paved, Garage Faces Rear, Two Spaces, Garage Faces Side
- Attached garage spaces: 2
- Has uncovered spaces: Yes
Features
- Patio & porch: Deck, Front Porch, Patio
- Exterior features: Paved Driveway
- Pool features: None
Lot
- Size: 3.33 Acres
Details
- Parcel number: 20210220
- Zoning description: R-R
- Special conditions: Corporate Listing
Construction
Type & style
- Home type: SingleFamily
- Architectural style: Transitional
- Property subtype: Single Family Residence
Materials
- Brick, Block, Frame, Vinyl Siding
Condition
- Resale
- New construction: No
- Year built: 2007
Utilities & green energy
- Sewer: Septic Tank
- Water: Well
Community & HOA
Community
- Subdivision: Mill Forest
HOA
- Has HOA: Yes
- HOA fee: $150 annually
Location
- Region: Sandy Hook
Financial & listing details
- Price per square foot: $200/sqft
- Tax assessed value: $769,200
- Annual tax amount: $4,076
- Date on market: 5/25/2026
- Ownership: Corporate
- Ownership type: Corporation
Price history
| Date | Event | Price |
|---|---|---|
| 7/1/2026 | Sold | $825,000-2.9%$200/sqft |
Source:  CVRMLS #2609079 Report a problem CVRMLS #2609079 Report a problem | ||
| 5/21/2026 | Pending sale | $849,950$206/sqft |
Source: CVRMLS #2609079 Report a problem | ||
| 4/10/2026 | Listed for sale | $849,950+103.3%$206/sqft |
Source: CVRMLS #2609079 Report a problem | ||
| 4/3/2015 | Sold | $418,000-1.6%$101/sqft |
Source: CVRMLS #1500911 Report a problem | ||
| 1/4/2015 | Price change | $424,950-1.2%$103/sqft |
Source: Exit First Realty #1500127 Report a problem | ||
| 9/5/2014 | Price change | $429,950-1.1%$104/sqft |
Source: Exit First Realty #1413653 Report a problem | ||
| 8/18/2014 | Price change | $434,950-1.1%$106/sqft |
Source: Exit First Realty #1413653 Report a problem | ||
| 7/13/2014 | Price change | $439,950-2.2%$107/sqft |
Source: Exit First Realty #1413653 Report a problem | ||
| 6/12/2014 | Price change | $449,950-2.2%$109/sqft |
Source: Exit First Realty #1413653 Report a problem | ||
| 5/15/2014 | Price change | $459,950-0.6%$112/sqft |
Source: Exit First Realty #1413653 Report a problem | ||
| 5/4/2014 | Price change | $462,900-2.1%$112/sqft |
Source: RE/MAX ACTION REAL ESTATE #1403806 Report a problem | ||
| 4/26/2014 | Price change | $472,950-1.5%$115/sqft |
Source: RE/MAX ACTION REAL ESTATE #1403806 Report a problem | ||
| 4/1/2014 | Price change | $479,950-1.4%$116/sqft |
Source: RE/MAX ACTION REAL ESTATE #1403806 Report a problem | ||
| 2/24/2014 | Listed for sale | $486,800$118/sqft |
Source: RE/MAX Action Real Estate #1403806 Report a problem | ||
| 9/18/2013 | Listing removed | $486,800$118/sqft |
Source: Westview Realty Corporation #1313111 Report a problem | ||
| 9/14/2013 | Price change | $486,800-2.6%$118/sqft |
Source: Westview Realty Corporation #1313111 Report a problem | ||
| 6/11/2013 | Listed for sale | $499,950-1%$121/sqft |
Source: Westview Realty Corporation #1313111 Report a problem | ||
| 4/24/2008 | Sold | $505,000+407.5%$123/sqft |
Source: Public Record Report a problem | ||
| 4/4/2006 | Sold | $99,500$24/sqft |
Source: Public Record Report a problem | ||
Public tax history
| Year | Property taxes | Tax assessment |
|---|---|---|
| 2025 | $4,077 +8.9% | $769,200 +8.9% |
| 2024 | $3,744 +2.9% | $706,400 +2.9% |
| 2023 | $3,640 +14.6% | $686,700 +14.6% |
| 2022 | $3,175 | $599,000 +10.4% |
| 2021 | -- | $542,500 +2.5% |
| 2020 | -- | $529,100 |
| 2019 | $2,804 +6.7% | $529,100 +6.7% |
| 2018 | $2,628 | $495,900 +5.8% |
| 2017 | $2,628 +119.8% | $468,700 +3.9% |
| 2016 | $1,196 | $451,200 |
| 2015 | $1,196 | $451,200 +3.1% |
| 2014 | -- | $437,500 +7.7% |
| 2013 | -- | $406,200 -6% |
| 2012 | -- | $432,100 -3.5% |
| 2011 | -- | $447,900 +1.6% |
| 2010 | -- | $440,700 -9.5% |
| 2009 | $2,582 -6% | $487,200 -6% |
| 2008 | $2,748 | $518,500 +548.1% |
| 2007 | -- | $80,000 +24.4% |
| 2006 | -- | $64,300 |
| 2005 | -- | $64,300 |
| 2004 | $379 | $64,300 +64.9% |
| 2003 | -- | $39,000 |
| 2002 | -- | $39,000 |
| 2001 | -- | -- |
Find assessor info on the county website
Neighborhood: 23153
Nearby homes
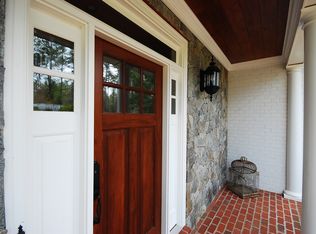
- $803,2005 bd5 ba4.1k sqft3126 Rock Cress Ln, Sandy Hook, VA 23153Off Market
- $1,096,5004 bd6 ba5.1k sqft3125 Rock Cress Ln, Sandy Hook, VA 23153Off Market
- $1,195,0005 bd6 ba5.8k sqft3124 Rock Cress Ln, Sandy Hook, VA 23153Pending

- $622,7004 bd3 ba2.2k sqft3123 Rock Cress Ln, Sandy Hook, VA 23153Off Market
- $746,2005 bd4 ba4.4k sqft3668 Whitehall Rd, Sandy Hook, VA 23153Off Market
- $261,500-- bd2 ba800 sqft3718 Whitehall Rd, Sandy Hook, VA 23153Off Market
- $983,1006 bd6 ba5.3k sqft3120 Rock Cress Ln, Sandy Hook, VA 23153Off Market
- $537,4004 bd2 ba2.2k sqft3119 Rock Cress Ln, Sandy Hook, VA 23153Off Market
Nearby schools
GreatSchools rating
- 7/10Goochland Elementary SchoolGrades: PK-5Distance: 4.3 mi
- 6/10Goochland Middle SchoolGrades: 6-8Distance: 4.6 mi
- 9/10Goochland High SchoolGrades: 9-12Distance: 4.6 mi
Schools provided by the listing agent
- Elementary: Goochland
- Middle: Goochland
- High: Goochland
Source: CVRMLS. This data may not be complete. We recommend contacting the local school district to confirm school assignments for this home.
Get a cash offer in 3 minutes
Find out how much your home could sell for in as little as 3 minutes with a no-obligation cash offer.
Estimated market value
$825,700
Get a cash offer in 3 minutes
Find out how much your home could sell for in as little as 3 minutes with a no-obligation cash offer.
Estimated market value
$825,700
- Virginia
- Goochland County
- Sandy Hook
- 23153
- 3128 Rock Cress Ln
Nearby cities
Nearby zip codes
Other Sandy Hook Topics
