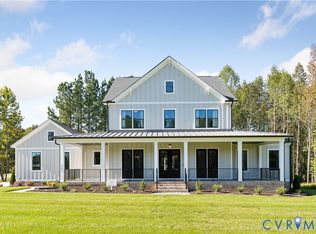
Private and pristeen, this 2002 custom designed two-story transitional is nestled into a manicured 3-acre lot studded with hollies, pines, oaks, magnolias and manicured perennial beds. With sky high vaulted ceilings, the main house is flooded with natural light, and public rooms flow seamlessly one to another, leaving enough smaller cozy spaces to withdraw with a book or practice your piano. A charming Library with fl-to-ceiling bookcases and a lovely Music Room flank an Entry Hall that sweeps majestically to a light filled Living Room with h/w floors and a gas FP. Form follows function in the custom German-engineered Bulthaup Kitchen, a symphony of stainless steel, serene editing and thoughtfully fitted cabinetry that seems to float in place. Miele appliances include steam and conventional ovens, 5-burner smooth top range, double refrigerators, cappucino machine and microwave. Wine coolers, roll-out pantry cabinets and shallow depth stainless storage bring maximum utility without sacrificing style. Space truly becomes a place. Adjacent Dining Room overlooks rear yard and pool via 6 deep windows. First fl Primary Suite is a sanctuary with spectacular walk-in Closet and luxury Bath with jetted tub and tile and glass shower. Second floor incudes a lofted Study, Entertainment Room, a Hall Bath and three additional Bedrooms, one extra large and currently used as a Home Office. Comfortable deck overlooks the salt water Gunite Pool and Pool House complex with Dressing Room/Full Bath/Sauna, a granite Kitchen, octagonal Solarium and Gathering Room with w/b FP and French doors to Pool. Oversized 2-C Garage is attached to the main house while a second 2-C Garage houses a 1/2 Bath, full Laundry/Utility Room, Exercise Room and, upstairs, a full guest house Suite with Living Room, Kitchen, Bedroom, Full Bath and Office - a perfect nanny or in-law Suite. Disappear into this hidden oasis close to the interstate and just 15 minutes west of Short Pump.
For sale
$1,195,000
3124 Rock Cress Ln, Sandy Hook, VA 23153
5beds
5,892sqft
:
Get pre-qualified$6,825/mo
Single Family Residence
Built in 2002
3 Acres Lot
$1,122,900 Zestimate®
$203/sqft
$13/mo HOA
What's special
- 33 days |
- 820 |
- 39 |
Zillow last checked:
Listing updated:
Listed by:
Lisa Harrison 804-337-2578,
The Steele Group 804-282-3136
Source: CVRMLS,MLS#: 2613529 Originating MLS: Central Virginia Regional MLS
Originating MLS: Central Virginia Regional MLSFacts & features
Interior
Bedrooms & bathrooms
- Bedrooms: 5
- Bathrooms: 6
- Full bathrooms: 4
- 1/2 bathrooms: 2
Primary bedroom
- Description: h/w fls, ceiling fan, 2 windows, walk in
- Level: First
- Dimensions: 16.5 x 16.0
Bedroom 2
- Description: w-w carpet, dbl window, dbl cl,
- Level: Second
- Dimensions: 15.0 x 14.0
Bedroom 3
- Description: dbl window, w-w carpet, dbl cl
- Level: Second
- Dimensions: 12.5 x 12.0
Bedroom 4
- Description: vaulted ceiling, cl, Palladian window, skylights
- Level: Second
- Dimensions: 24.5 x 14.0
Bedroom 5
- Description: Garage Apt-dbl closet
- Level: Second
- Dimensions: 11.0 x 10.5
Additional room
- Description: Music Room, ch rail, crown, h/w fls
- Level: First
- Dimensions: 14.0 x 12.5
Additional room
- Description: Library, fl-ceiling bookcases, palladian window
- Level: First
- Dimensions: 13.5 x 12.0
Dining room
- Description: h/w fls, 6 windows, open to Kitchen
- Level: First
- Dimensions: 19.0 x 14.0
Foyer
- Description: Ch rail, crown, h/w fls
- Level: First
- Dimensions: 12.5 x 7.0
Other
- Description: Tub & Shower
- Level: First
Other
- Description: Shower
- Level: Second
Half bath
- Level: First
Kitchen
- Description: stainless Bulthaup system, Miehle appliances
- Level: First
- Dimensions: 16.0 x 14.0
Kitchen
- Description: Garage Apt-butcher blk tops, fitted island
- Level: Second
- Dimensions: 10.0 x 10.0
Kitchen
- Description: Pool House-Kitchen open to octagonal solarium
- Level: First
- Dimensions: 9.5 x 8.0
Laundry
- Description: tile fl, sleek custom cab, hanging rack
- Level: First
- Dimensions: 17.5 x 9.5
Living room
- Description: vaulted ceil, ceil fans, soaring windows, gas FP
- Level: First
- Dimensions: 19.5 x 17.5
Living room
- Description: Garage Apt-dbl Palladian windows, gas FP
- Level: Second
- Dimensions: 22.5 x 13.5
Living room
- Description: Pool House-brick w/b FP, Fr doors to pool
- Level: First
- Dimensions: 23.0 x 11.0
Office
- Description: Palladian window, open to Living Room
- Level: Second
- Dimensions: 14.0 x 12.5
Recreation
- Description: loft, sky lights -ideal entertainment cntr
- Level: Second
- Dimensions: 26.5 x 14.0
Sitting room
- Description: Garage Apt-H/W Fls
- Level: Second
- Dimensions: 10.5 x 8.5
Heating
- Electric, Heat Pump, Propane, Zoned
Cooling
- Central Air, Heat Pump, Zoned
Appliances
- Included: Double Oven, Dryer, Dishwasher, Electric Water Heater, Microwave, Refrigerator, Smooth Cooktop, Wine Cooler, Washer
Features
- Bookcases, Built-in Features, Ceiling Fan(s), Cathedral Ceiling(s), Separate/Formal Dining Room, Fireplace, High Ceilings, Jetted Tub, Loft, Main Level Primary, Multiple Primary Suites, Cable TV, Walk-In Closet(s)
- Flooring: Carpet, Ceramic Tile, Wood
- Windows: Palladian Window(s)
- Basement: Crawl Space
- Attic: Access Only
- Number of fireplaces: 3
- Fireplace features: Gas, Wood Burning
Interior area
- Total interior livable area: 5,892 sqft
- Finished area above ground: 5,892
- Finished area below ground: 0
Video & virtual tour
Property
Parking
- Total spaces: 4
- Parking features: Attached, Driveway, Finished Garage, Garage, Garage Door Opener, Oversized, Paved
- Attached garage spaces: 4
- Has uncovered spaces: Yes
Features
- Levels: Two
- Stories: 2
- Patio & porch: Front Porch, Deck, Porch
- Exterior features: Deck, Out Building(s), Porch, Paved Driveway
- Pool features: Fenced, Gunite, Heated, Pool Equipment, Pool
- Has spa: Yes
- Fencing: None
Lot
- Size: 3 Acres
- Features: Landscaped, Level
- Topography: Level
Details
- Additional structures: Garage(s), Garage Apartment, Guest House, Outbuilding, Pool House
- Parcel number: 20210240
- Zoning description: R-R
- Other equipment: Generator
Construction
Type & style
- Home type: SingleFamily
- Architectural style: Two Story,Transitional
- Property subtype: Single Family Residence
Materials
- Brick, Drywall, Vinyl Siding, Wood Siding
- Foundation: Slab
- Roof: Composition
Condition
- Resale
- New construction: No
- Year built: 2002
Utilities & green energy
- Sewer: Septic Tank
- Water: Well
Community & HOA
Community
- Security: Security System
- Subdivision: Mill Forest
HOA
- Has HOA: Yes
- HOA fee: $150 annually
Location
- Region: Sandy Hook
Financial & listing details
- Price per square foot: $203/sqft
- Tax assessed value: $1,096,800
- Annual tax amount: $5,813
- Date on market: 6/23/2026
- Ownership: Individuals
- Ownership type: Sole Proprietor
Lisa Harrison
Lisa Harrison
(804) 337-2578
By pressing Contact Agent, you agree that the real estate professional identified above may call/text you about your search, which may involve use of automated means and pre-recorded/artificial voices. You don't need to consent as a condition of buying any property, goods, or services. Message/data rates may apply. You also agree to our Terms of Use. Zillow does not endorse any real estate professionals. We may share information about your recent and future site activity with your agent to help them understand what you're looking for in a home.
Estimated market value
$1,122,900
$1.07M - $1.18M
$5,557/mo
Price history
| Date | Event | Price |
|---|---|---|
| 6/25/2026 | Listed for sale | $1,195,000+232%$203/sqft |
Source:  CVRMLS #2613529 Report a problem CVRMLS #2613529 Report a problem | ||
| 12/11/2002 | Sold | $359,930$61/sqft |
Source: Agent Provided Report a problem | ||
Public tax history
| Year | Property taxes | Tax assessment |
|---|---|---|
| 2025 | $5,769 +9% | $1,088,500 +9% |
| 2024 | $5,292 +2.2% | $998,500 +2.2% |
| 2023 | $5,178 +14.2% | $976,900 +14.2% |
| 2022 | $4,534 | $855,400 +26.2% |
| 2021 | -- | $677,900 +8.7% |
| 2020 | -- | $623,800 -13.8% |
| 2019 | $3,835 +5.7% | $723,500 +23.7% |
| 2018 | $3,628 | $584,900 -9.8% |
| 2017 | $3,628 +118.1% | $648,400 +3.3% |
| 2016 | $1,664 | $627,800 |
| 2015 | $1,664 | $627,800 +5.5% |
| 2014 | -- | $595,200 +1.5% |
| 2013 | -- | $586,500 -5.6% |
| 2012 | -- | $621,300 -6.7% |
| 2010 | -- | $666,100 -9% |
| 2009 | $3,881 +9.2% | $732,300 +9.2% |
| 2008 | $3,553 | $670,400 +325.1% |
| 2007 | -- | $157,700 -58.9% |
| 2006 | -- | $383,400 |
| 2005 | -- | $383,400 |
| 2004 | $2,262 | $383,400 +81.8% |
| 2003 | -- | $210,900 |
| 2002 | -- | $210,900 |
| 2001 | -- | -- |
Find assessor info on the county website
Monthly payment
Est. payment
Payment breakdown
Explore the cost of this home by adjusting the details. Changes won't be saved.Climate risks
Neighborhood: 23153
Nearby schools
GreatSchools rating
- 7/10Goochland Elementary SchoolGrades: PK-5Distance: 4.4 mi
- 6/10Goochland Middle SchoolGrades: 6-8Distance: 4.7 mi
- 9/10Goochland High SchoolGrades: 9-12Distance: 4.7 mi
Schools provided by the listing agent
- Elementary: Goochland
- Middle: Goochland
- High: Goochland
Source: CVRMLS. This data may not be complete. We recommend contacting the local school district to confirm school assignments for this home.
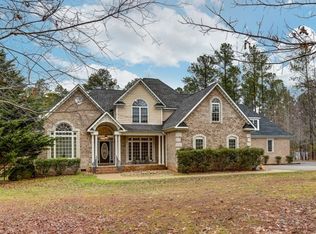
- $974,5006 bd6 ba5.3k sqft3120 Rock Cress Ln, Sandy Hook, VA 23153Off Market
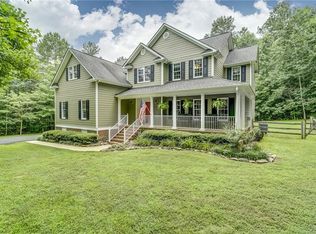
- $796,8005 bd5 ba4.1k sqft3126 Rock Cress Ln, Sandy Hook, VA 23153Off Market
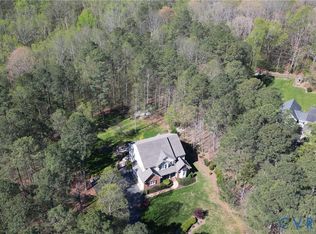
- $825,0005 bd5 ba4.1k sqft3128 Rock Cress Ln, Sandy Hook, VA 23153Sold
- $611,2004 bd3 ba2.5k sqft3118 Rock Cress Ln, Sandy Hook, VA 23153Off Market
- $537,4004 bd2 ba2.2k sqft3119 Rock Cress Ln, Sandy Hook, VA 23153Off Market
- $256,200-- bd2 ba800 sqft3718 Whitehall Rd, Sandy Hook, VA 23153Off Market
- $624,7004 bd3 ba2.2k sqft3123 Rock Cress Ln, Sandy Hook, VA 23153Off Market
- $1,086,4004 bd6 ba5.1k sqft3125 Rock Cress Ln, Sandy Hook, VA 23153Off Market
Similar homes
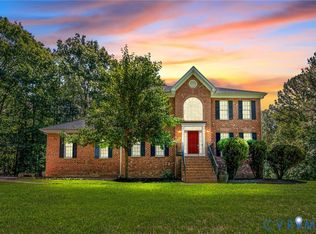
- $1,245,0008 bd5 ba3.6k sqft2980 Tranbycroft Way, Sandy Hook, VA 23153For Sale
 MLS ID #2615324, Lisa Melton, Keeton & Co Real Estate. CVRMLS
 - $995,0006 bd6 ba4.9k sqft1706 Bridgewater Blf, Maidens, VA 23102For Sale
 MLS ID #2617684, Cindy Bennett, Maison Real Estate Boutique. CVRMLS
 - $899,9854 bd4 ba4.1k sqft3303 Sandy Hook Rd, Sandy Hook, VA 23153New Construction
 MLS ID #2607017, Matt Rutledge, Hometown Realty. CVRMLS
 - $1,170,0004 bd5 ba4.9k sqft604 Cross Ridge Ln, Manakin Sabot, VA 23103For Sale
 MLS ID #2615498, Mireya Guadamuz, BHG Base Camp. CVRMLS
 - $1,125,0005 bd5 ba5.2k sqft14491 Three Oaks Ter, Montpelier, VA 23192For SaleMLS ID #2614098, Megan Napier, Napier REALTORS ERA. CVRMLS
- $1,175,0004 bd5 ba5.4k sqft3640 Michaux Mill Dr, Powhatan, VA 23139For SaleMLS ID #2608165, Baylee Nunnally, Village Concepts Realty Group. CVRMLS
- $1,150,0004 bd5 ba3.5k sqft3828 Mill Mount Dr, Powhatan, VA 23139For SaleMLS ID #2616880, Lyndsay Jones, Real Broker LLC. CVRMLS
- $1,220,0004 bd4 ba5k sqft2412 Hampden Row, Rockville, VA 23146For SaleMLS ID #2609095, Elaina Atkinson, Real Broker LLC. CVRMLS
- $1,299,9504 bd5 ba6.5k sqft3056 Greywalls Dr, Powhatan, VA 23139For SaleMLS ID #2617789, James Strum, Long & Foster REALTORS. CVRMLS
- $1,100,0005 bd7 ba4.6k sqft2065 Garrett Ln, Powhatan, VA 23139For SaleMLS ID #2617737, Tracy Kerzanet, The Kerzanet Group LLC. CVRMLS
- $1,199,9995 bd3 ba3.3k sqft4285 Lockin Cir, Powhatan, VA 23139For SaleMLS ID #2610320, Baylee Nunnally, Village Concepts Realty Group. CVRMLS
- $1,059,0005 bd5 ba5.8k sqft17159 Pryor Ln, Montpelier, VA 23192For SaleMLS ID #2609415, Jeanean Duke, Long & Foster REALTORS. CVRMLS
- $1,050,0005 bd6 ba7.2k sqft2220 French Hill Ter, Powhatan, VA 23139For SaleMLS ID #2614763, Sharon Stewart Murphy, reFine Properties. CVRMLS
- $899,0006 bd5 ba5.2k sqft1176 Lickinghole Rd, Goochland, VA 23063For SaleMLS ID #2618427, Daniel Keeton, Keeton & Co Real Estate. CVRMLS
- $1,199,9995 bd4 ba4.4k sqft3010 Saint Marys Way, Powhatan, VA 23139For SaleMLS ID #2610244, Megan Napier, Napier REALTORS ERA. CVRMLS
- $969,9505 bd5 ba5.5k sqft2130 Manakin Rd, Manakin Sabot, VA 23103For SaleMLS ID #2604271, Sarah Bice, Sarah Bice & Associates RE. CVRMLS
- $1,150,0004 bd5 ba5.5k sqft239 Jennings Rd, Cartersville, VA 23027For SaleMLS ID #2613163, Dylan Myers, Neumann & Dunn Real Estate. CVRMLS
- $899,0004 bd5 ba5.3k sqft4973 Double Eagle Dr, Louisa, VA 23093For SaleMLS ID #2611549, Mary Soroka, Real Broker LLC. CVRMLS
- $1,200,0005 bd5 ba4.5k sqft2625 Old Tavern Rd, Powhatan, VA 23139For SaleMLS ID #2610890, Suzanne Cline, Village Concepts Realty Group. CVRMLS
- $1,395,0004 bd5 ba4.4k sqft1295 Hermitage Rd, Manakin Sabot, VA 23103For SaleMLS ID #2614612, Pam Diemer, Long & Foster REALTORS. CVRMLS
