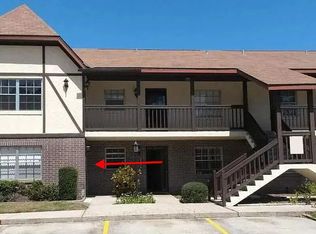
Charming 2-bedroom, 1-bathroom, first-floor condo offering 960 square feet of comfortable living space in the desirable Camelot Estates community. Enjoy beautiful pool views from the fully covered, screened-in back porch, perfect for relaxing or entertaining. Inside, you'll find a well-maintained interior with a warm and inviting atmosphere. The kitchen features essential appliances and ample counter space for everyday cooking and meal preparation. Both bedrooms are generously sized and have plenty of closet space, while the bathroom is clean, functional, and well-maintained. The screened porch also includes a convenient utility closet with washer-and-dryer hookups. The community pool is just steps from your back door, making it easy to enjoy Florida living. Ideally located just minutes from Kennedy Space Center, Playalinda Beach, Cocoa Beach, and Port Canaveral, this home also offers one of the area's best opportunities to watch spectacular rocket launches right from your front door. Schedule your private showing today!
For sale
Price cut: $10.1K (7/11)
$109,900
3128 SIR HAMILTON CIRCLE #4, TITUSVILLE, FL 32780
2beds
960sqft
:
Get pre-qualified$1,156/mo
Condominium
Built in 1984
-- sqft lot
$104,200 Zestimate®
$114/sqft
$389/mo HOA
What's special
- 34 days |
- 189 |
- 9 |
Zillow last checked:
Listing updated:
Listed by:
Bibi Lopez 321-746-2899,
THE ARROW REALTY TEAM LLC 321-746-2899
Source: Stellar MLS,MLS#: S5153193 Originating MLS: Osceola
Originating MLS: Osceola
Facts & features
Interior
Bedrooms & bathrooms
- Bedrooms: 2
- Bathrooms: 1
- Full bathrooms: 1
Primary bedroom
- Features: Walk-In Closet(s)
- Level: First
- Area: 176 Square Feet
- Dimensions: 16x11
Bedroom 2
- Features: Built-in Closet
- Level: First
- Area: 132 Square Feet
- Dimensions: 12x11
Kitchen
- Level: First
- Area: 72 Square Feet
- Dimensions: 9x8
Living room
- Level: First
- Area: 204 Square Feet
- Dimensions: 17x12
Heating
- Central
Cooling
- Central Air
Appliances
- Included: Convection Oven, Dishwasher, Disposal, Microwave, Range, Refrigerator
- Laundry: Laundry Room
Features
- Ceiling Fan(s)
- Flooring: Ceramic Tile, Tile
- Doors: Sliding Doors
- Has fireplace: No
Interior area
- Total structure area: 960
- Total interior livable area: 960 sqft
Video & virtual tour
Property
Parking
- Parking features: Assigned
Features
- Levels: One
- Stories: 1
- Patio & porch: Covered, Rear Porch, Screened
- Has view: Yes
- View description: Pool
Lot
- Size: 2,178 Square Feet
Details
- Parcel number: 2235150000308.90000.00
- Zoning: -
- Special conditions: None
Construction
Type & style
- Home type: Condo
- Property subtype: Condominium
Materials
- Block, Brick, Concrete, Stucco
- Foundation: Slab
- Roof: Shingle
Condition
- New construction: No
- Year built: 1984
Utilities & green energy
- Sewer: Public Sewer
- Water: Public
- Utilities for property: BB/HS Internet Available, Cable Available
Community & HOA
Community
- Features: Pool
- Pet fee: $0 monthly
- Subdivision: CAMELOT ESTATES
HOA
- Has HOA: Yes
- Amenities included: Cable TV, Pool
- Services included: Cable TV, Community Pool, Internet
- HOA fee: $389 monthly
- HOA name: Dragon Management
- HOA phone: 321-338-2588
- Second HOA name: Dragon Property Management
Location
- Region: Titusville
Financial & listing details
- Price per square foot: $114/sqft
- Tax assessed value: $90,390
- Annual tax amount: $739
- Date on market: 7/7/2026
- Cumulative days on market: 35 days
- Listing terms: Cash,Conventional
- Ownership: Fee Simple
- Total actual rent: 0
- Road surface type: Paved
Estimated market value
$104,200
$99,000 - $109,000
$1,301/mo
Price history
| Date | Event | Price |
|---|---|---|
| 7/11/2026 | Price change | $109,900-8.4%$114/sqft |
Source:  Stellar MLS #S5153193 Report a problem Stellar MLS #S5153193 Report a problem | ||
| 7/8/2026 | Listed for sale | $120,000+41.2%$125/sqft |
Source: Stellar MLS #S5153193 Report a problem | ||
| 10/23/2024 | Listing removed | $85,000$89/sqft |
Source: Stellar MLS #O5975287 Report a problem | ||
| 10/23/2023 | Listing removed | -- |
Source: Stellar MLS #O5975287 Report a problem | ||
| 10/22/2021 | Sold | $85,000$89/sqft |
Source: Public Record Report a problem | ||
| 9/27/2021 | Pending sale | $85,000$89/sqft |
Source: Stellar MLS #O5975287 Report a problem | ||
| 9/25/2021 | Listed for sale | $85,000$89/sqft |
Source: Stellar MLS #O5975287 Report a problem | ||
| 9/24/2021 | Pending sale | $85,000+240%$89/sqft |
Source: Stellar MLS #O5975287 Report a problem | ||
| 12/3/2014 | Listing removed | $25,000$26/sqft |
Source: Coldwell Banker Coast Realty #709776 Report a problem | ||
| 10/28/2014 | Listed for sale | $25,000-76%$26/sqft |
Source: Coldwell Banker Coast Realty #709776 Report a problem | ||
| 3/8/2006 | Sold | $104,000$108/sqft |
Source: Public Record Report a problem | ||
Public tax history
| Year | Property taxes | Tax assessment |
|---|---|---|
| 2025 | $740 +3.6% | $76,740 +2.9% |
| 2024 | $714 +2.3% | $74,580 +3.7% |
| 2023 | $698 +7.6% | $71,900 +3% |
| 2022 | $649 +55.3% | $69,810 +65.2% |
| 2021 | $418 +1.3% | $42,270 +1.4% |
| 2020 | $413 +0.7% | $41,690 +2.3% |
| 2019 | $410 | $40,760 +1.9% |
| 2018 | $410 +1.6% | $40,000 +35.4% |
| 2017 | $404 -39.3% | $29,540 +14.9% |
| 2016 | $664 +15.6% | $25,710 +21% |
| 2015 | $575 +1244% | $21,250 +24.1% |
| 2014 | $43 | $17,130 -2.7% |
| 2013 | -- | $17,600 |
| 2012 | -- | -- |
| 2011 | -- | -- |
| 2010 | -- | -- |
| 2009 | $238 -52.7% | -- |
| 2008 | $503 -41.4% | -- |
| 2007 | $859 +3.3% | -- |
| 2005 | $832 +33.7% | -- |
| 2004 | $622 | -- |
| 2003 | -- | -- |
| 2002 | -- | -- |
| 2001 | -- | -- |
| 2000 | -- | -- |
Find assessor info on the county website
Monthly payment
Est. payment
Payment breakdown
Explore the cost of this home by adjusting the details. Changes won't be saved.Climate risks
Neighborhood: 32780
Nearby schools
GreatSchools rating
- 7/10Coquina Elementary SchoolGrades: PK-6Distance: 1.1 mi
- 4/10Andrew Jackson Middle SchoolGrades: 7-8Distance: 1.1 mi
- 4/10Titusville High SchoolGrades: PK,9-12Distance: 0.8 mi
Schools provided by the listing agent
- Elementary: Coquina Elementary School
- Middle: Andrew Jackson Middle School
- High: Titusville High School
Source: Stellar MLS. This data may not be complete. We recommend contacting the local school district to confirm school assignments for this home.
- $72,5001 bd1 ba736 sqft3122 Sir Hamilton Cir #1, Titusville, FL 32780Off Market

- $104,0001 bd1 ba736 sqft3122 Sir Hamilton Cir, Titusville, FL 32780For Sale By Owner
- $97,200-- bd-- ba960 sqft3124 Sir Hamilton Cir #2, Titusville, FL 32780Off Market
- $119,2002 bd1 ba960 sqft3126 Sir Hamilton Cir #3, Titusville, FL 32780Off Market

- $93,000-- bd-- ba736 sqft3123 Sir Hamilton Cir #6, Titusville, FL 32780Off Market
- $97,2002 bd1 ba960 sqft3125 Sir Hamilton Cir #7, Titusville, FL 32780Off Market
- $91,7002 bd1 ba960 sqft3127 Sir Hamilton Cir #8, Titusville, FL 32780Off Market
- $94,800-- bd-- ba960 sqft3129 Sir Hamilton Cir #9, Titusville, FL 32780Off Market
A local agent can set up tours, give advice and negotiate with sellers.
Similar homes
- $110,0002 bd1 ba785 sqft3585 Sable Palm Ln APT H, Titusville, FL 32780For Sale
 MLS ID #1082011, Daniel J Quattrocchi. Space Coast AOR
 - $139,9002 bd2 ba864 sqft3545 SABLE PALM LANE #B, TITUSVILLE, FL 32780For Sale

 MLS ID #O6429614, Nia Medina, SERHANT. Stellar MLS
 - $125,0002 bd2 ba915 sqft1755 Harrison St APT 126, Titusville, FL 32780For Sale
 MLS ID #1080891, Marisela Santiago. Space Coast AOR
 - $105,0002 bd2 ba915 sqft1765 Harrison St APT 204, Titusville, FL 32780For Sale
 MLS ID #1074637, Alexandra Claire Dirr. Space Coast AOR
 - $116,0001 bd1 ba695 sqft3595 Sable Palm Ln Unit N, Titusville, FL 32780For SaleMLS ID #1083015, Michael Martucci. Space Coast AOR
- $104,0001 bd1 ba736 sqft3122 Sir Hamilton Cir, Titusville, FL 32780For Sale By Owner
- $95,9991 bd1 ba736 sqft2978 Sir Hamilton Cir #7, Titusville, FL 32780For SaleMLS ID #1076856, Jaclyn Sisko. Space Coast AOR
- $125,0001 bd1 ba740 sqft190 E Olmstead Dr Unit F8, Titusville, FL 32780For SaleMLS ID #1068144, George W Ziegler. Space Coast AOR
- $129,9002 bd2 ba915 sqft1795 Harrison St APT 215, Titusville, FL 32780For Sale
 MLS ID #1227010, Scott Skare, Adams, Cameron & Co., Realtors. DBAMLS
 - $144,7002 bd2 ba880 sqft1880 Knox McRae Dr Unit C103, Titusville, FL 32780For SaleMLS ID #1083271, Debra Finneran Leady. Space Coast AOR
- $150,0002 bd3 ba1.4k sqft3164 FINSTERWALD DRIVE #3164, TITUSVILLE, FL 32780For SaleMLS ID #O6409419, James Mutter, MUTTER REALTY. Stellar MLS
- $160,0002 bd2 ba1.1k sqft3124 Finsterwald Dr, Titusville, FL 32780For SaleMLS ID #1037705, Lisa New Landen. Space Coast AOR
- $140,0002 bd2 ba831 sqft2170 Knox Mc Rae Dr #24, Titusville, FL 32780For SaleMLS ID #1077990, Patricia K Weeks. Space Coast AOR
- $117,0001 bd1 ba772 sqft190 E Olmstead Dr Unit F28, Titusville, FL 32780For SaleMLS ID #1068808, Monica Lakin Townley. Space Coast AOR
- $150,0002 bd3 ba1.4k sqft3164 Finsterwald Dr, Titusville, FL 32780For SaleMLS ID #1077709, Rose M DeMott. Space Coast AOR
- $139,9002 bd2 ba880 sqft1880 Knox Mc Rae Dr #210D, Titusville, FL 32780For SaleMLS ID #1071397, C Anne Humphreys. Space Coast AOR
- $99,9972 bd2 ba1.4k sqft4668 Nader Ln, Titusville, FL 32780For SaleMLS ID #11741708, Bunny Butera, Sunset Home Sales. My State MLS
- $149,0002 bd2 ba1.1k sqft3680 Barna Ave Unit 216, Titusville, FL 32780For SaleMLS ID #1076140, Cynthia Aprandini. Space Coast AOR
- $154,9002 bd2 ba1.2k sqft2592 Demaret Dr #326B, Titusville, FL 32780For SaleMLS ID #1075196, Noah P Orenczak. Space Coast AOR
- $145,9002 bd1 ba1k sqft190 E Olmstead Dr Unit A1, Titusville, FL 32780For SaleMLS ID #1014706, Vanessa D Irizarry. Space Coast AOR
