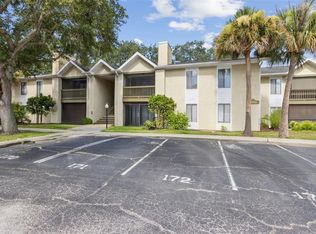
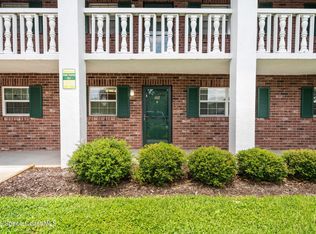
Under contract-accepting backup offers. Move right in to this updated ground-floor unit in the Villas at La Cita. This two bedroom, two bathroom condo features LVP throughout, ceiling fans, in-unit washer and dryer hookups and stainless steel appliances in your galley kitchen. Enjoy easy, low-maintenance living with a screened-in patio, assigned parking, plus a community pool, gym and tennis courts. Conveniently located less than 1/2 mile from shopping and dining and just 12 miles to the Atlantic Ocean.
Accepting backups
$139,900
3545 SABLE PALM LANE #B, TITUSVILLE, FL 32780
2beds
864sqft
Condominium
Built in 1986
-- sqft lot
$-- Zestimate®
$162/sqft
$358/mo HOA
What's special
Tennis courtsUpdated ground-floor unitAssigned parkingCeiling fansCommunity poolLvp throughoutScreened-in patio
- 17 days |
- 475 |
- 38 |
Likely to sell faster than
Zillow last checked:
Listing updated:
Listed by:
Nia Medina 612-388-0431,
SERHANT 786-296-8626
Source: Stellar MLS,MLS#: O6429614 Originating MLS: Orlando Regional
Originating MLS: Orlando Regional
Facts & features
Interior
Bedrooms & bathrooms
- Bedrooms: 2
- Bathrooms: 2
- Full bathrooms: 2
Rooms
- Room types: Storage Rooms
Primary bedroom
- Features: En Suite Bathroom, Built-in Closet
- Level: First
- Area: 143 Square Feet
- Dimensions: 11x13
Bedroom 2
- Features: Ceiling Fan(s), Built-in Closet
- Level: First
- Area: 120 Square Feet
- Dimensions: 10x12
Primary bathroom
- Features: Shower No Tub, Built-in Closet
- Level: First
- Area: 60 Square Feet
- Dimensions: 5x12
Bathroom 2
- Features: Tub With Shower
- Level: First
- Area: 72 Square Feet
- Dimensions: 6x12
Balcony porch lanai
- Level: First
- Area: 55 Square Feet
- Dimensions: 5x11
Dining room
- Level: First
- Area: 48 Square Feet
- Dimensions: 6x8
Kitchen
- Features: Stone Counters
- Level: First
- Area: 63 Square Feet
- Dimensions: 7x9
Laundry
- Level: First
- Area: 15 Square Feet
- Dimensions: 5x3
Living room
- Level: First
- Area: 165 Square Feet
- Dimensions: 11x15
Heating
- Central
Cooling
- Central Air
Appliances
- Included: Dishwasher, Microwave, Range, Refrigerator
- Laundry: Common Area, Electric Dryer Hookup, Inside, Washer Hookup
Features
- Ceiling Fan(s), Living Room/Dining Room Combo, Primary Bedroom Main Floor, Stone Counters
- Flooring: Luxury Vinyl
- Doors: Sliding Doors
- Windows: Window Treatments
- Has fireplace: No
Interior area
- Total structure area: 919
- Total interior livable area: 864 sqft
Video & virtual tour
Property
Parking
- Parking features: Assigned, Ground Level, Guest
Features
- Levels: One
- Stories: 1
- Exterior features: Balcony, Lighting, Private Entrance, Sidewalk, Storage
Lot
- Size: 13.99 Acres
Details
- Parcel number: 22 351551V182
- Zoning: RMC-16
- Special conditions: None
Construction
Type & style
- Home type: Condo
- Property subtype: Condominium
Materials
- Stucco
- Foundation: Slab
- Roof: Shingle
Condition
- New construction: No
- Year built: 1986
Utilities & green energy
- Sewer: Public Sewer
- Water: Public
- Utilities for property: Electricity Available, Electricity Connected, Water Available, Water Connected
Community & HOA
Community
- Features: Community Mailbox, Fitness Center, Pool, Sidewalks
- Pet fee: $0 monthly
- Subdivision: VILLAS LACITA
HOA
- Has HOA: Yes
- Services included: Community Pool, Trash
- HOA fee: $358 monthly
- HOA name: Century Management
Location
- Region: Titusville
Financial & listing details
- Price per square foot: $162/sqft
- Tax assessed value: $127,460
- Annual tax amount: $1,909
- Date on market: 7/30/2026
- Cumulative days on market: 17 days
- Listing terms: Cash,Conventional,FHA
- Ownership: Condominium
- Total actual rent: 0
- Electric utility on property: Yes
- Road surface type: Asphalt
Estimated market value
Not available
Estimated sales range
Not available
Not available
Price history
| Date | Event | Price |
|---|---|---|
| 7/30/2026 | Listed for sale | $139,900+85.3%$162/sqft |
Source:  Stellar MLS #O6429614 Report a problem Stellar MLS #O6429614 Report a problem | ||
| 10/13/2025 | Listing removed | $1,300$2/sqft |
Source: Zillow Rentals Report a problem | ||
| 10/8/2025 | Listed for rent | $1,300-6.8%$2/sqft |
Source: Zillow Rentals Report a problem | ||
| 9/12/2024 | Listing removed | $1,395$2/sqft |
Source: Zillow Rentals Report a problem | ||
| 9/5/2024 | Listed for rent | $1,395$2/sqft |
Source: Zillow Rentals Report a problem | ||
| 9/2/2024 | Listing removed | $1,395$2/sqft |
Source: Space Coast AOR #1023659 Report a problem | ||
| 8/31/2024 | Listed for rent | $1,395$2/sqft |
Source: Space Coast AOR #1023659 Report a problem | ||
| 8/30/2023 | Listing removed | -- |
Source: Zillow Rentals Report a problem | ||
| 8/25/2023 | Price change | $1,395-0.4%$2/sqft |
Source: Zillow Rentals Report a problem | ||
| 8/5/2023 | Listed for rent | $1,400$2/sqft |
Source: Zillow Rentals Report a problem | ||
| 5/18/2020 | Sold | $75,500-3.2%$87/sqft |
Source: Stellar MLS #T3233978 Report a problem | ||
| 4/6/2020 | Pending sale | $78,000$90/sqft |
Source: MIHARA & ASSOCIATES INC. #T3233978 Report a problem | ||
| 3/30/2020 | Listed for sale | $78,000+136.4%$90/sqft |
Source: MIHARA & ASSOCIATES INC. #T3233978 Report a problem | ||
| 1/7/2013 | Sold | $33,000$38/sqft |
Source: Public Record Report a problem | ||
Public tax history
| Year | Property taxes | Tax assessment |
|---|---|---|
| 2025 | $1,910 +3.3% | $127,460 +0.3% |
| 2024 | $1,849 +6.6% | $127,040 +8.2% |
| 2023 | $1,734 +22.1% | $117,420 +33.5% |
| 2022 | $1,420 +10.5% | $87,960 +38.7% |
| 2021 | $1,285 +7.6% | $63,440 +10% |
| 2020 | $1,194 -1.9% | $57,670 +2.9% |
| 2019 | $1,217 | $56,050 +8.9% |
| 2018 | $1,217 +5.1% | $51,490 +4.2% |
| 2017 | $1,158 +3.9% | $49,430 +13.3% |
| 2016 | $1,115 +10.9% | $43,610 -25% |
| 2015 | $1,005 -20.5% | $58,140 +10% |
| 2014 | $1,263 | $52,860 +10% |
| 2013 | -- | $48,060 |
| 2012 | $576 +2.2% | -- |
| 2011 | $564 +1.5% | -- |
| 2010 | $555 -43.2% | -- |
| 2009 | $978 -39.5% | -- |
| 2008 | $1,616 -20.2% | -- |
| 2007 | $2,025 | -- |
Find assessor info on the county website
Monthly payment
Est. payment
Payment breakdown
Explore the cost of this home by adjusting the details. Changes won't be saved.Climate risks
Neighborhood: 32780
Nearby schools
GreatSchools rating
- 7/10Coquina Elementary SchoolGrades: PK-6Distance: 0.7 mi
- 4/10Andrew Jackson Middle SchoolGrades: 7-8Distance: 0.9 mi
- 4/10Titusville High SchoolGrades: PK,9-12Distance: 1.3 mi
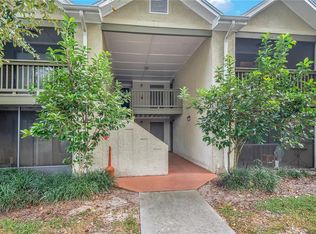
- $130,0002 bd2 ba864 sqft3550 Sable Palm Ln UNIT M, Titusville, FL 32780Sold
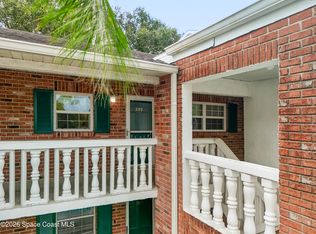
- $109,9902 bd1 ba785 sqft3600 Sable Palm Ln #10E, Titusville, FL 32780Sold
- $103,300-- bd-- ba695 sqft3555 Sable Palm Ln #7A, Titusville, FL 32780Off Market
- $143,600-- bd-- ba1.1k sqft3504 Sable Palm Ln UNIT B, Titusville, FL 32780Off Market
- $123,4002 bd2 ba840 sqft3510 Sable Palm Ln UNIT A, Titusville, FL 32780Off Market
- $178,7003 bd2 ba1.1k sqft3510 Sable Palm Ln UNIT B, Titusville, FL 32780Off Market
- $123,6002 bd2 ba864 sqft3510 Sable Palm Ln UNIT C, Titusville, FL 32780Off Market
- $123,4002 bd2 ba840 sqft3510 Sable Palm Ln UNIT D, Titusville, FL 32780Off Market
A local agent can set up tours, give advice and negotiate with sellers.
Similar homes
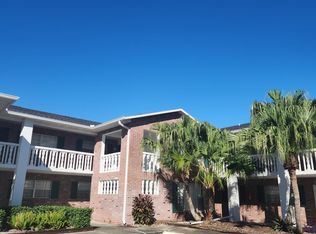
- $125,0002 bd2 ba880 sqft1900 Knox Mc Rae Dr #205G, Titusville, FL 32780For Sale
 MLS ID #1084792, Shannon M Kammer. Space Coast AOR
 - $144,7002 bd2 ba880 sqft1880 Knox McRae Dr Unit C103, Titusville, FL 32780For Sale
 MLS ID #1083271, Debra Finneran Leady. Space Coast AOR
 - $154,9992 bd2 ba880 sqft1890 Knox Mc Rae Dr #107F, Titusville, FL 32780For Sale
 MLS ID #1083812, Nicholas LaMonica. Space Coast AOR
 - $140,0002 bd2 ba831 sqft2170 Knox Mc Rae Dr #24, Titusville, FL 32780For Sale
 MLS ID #1077990, Patricia K Weeks. Space Coast AOR
 - $139,9002 bd2 ba880 sqft1880 Knox Mc Rae Dr #210D, Titusville, FL 32780For SaleMLS ID #1071397, C Anne Humphreys. Space Coast AOR
- $149,0002 bd2 ba1.1k sqft3680 Barna Ave Unit 216, Titusville, FL 32780For SaleMLS ID #1076140, Cynthia Aprandini. Space Coast AOR
- $125,0002 bd2 ba915 sqft1755 Harrison St APT 126, Titusville, FL 32780For SaleMLS ID #1080891, Marisela Santiago. Space Coast AOR
- $110,0002 bd1 ba785 sqft3585 Sable Palm Ln APT H, Titusville, FL 32780For SaleMLS ID #1082011, Daniel J Quattrocchi. Space Coast AOR
- $160,0002 bd2 ba1.1k sqft3124 Finsterwald Dr, Titusville, FL 32780For SaleMLS ID #1037705, Lisa New Landen. Space Coast AOR
- $139,9002 bd2 ba962 sqft1150 Cheney Hwy Unit H, Titusville, FL 32780For SaleMLS ID #1079255, Michael Heacock. Space Coast AOR
- $145,9002 bd1 ba1k sqft190 E Olmstead Dr Unit A1, Titusville, FL 32780For SaleMLS ID #1014706, Vanessa D Irizarry. Space Coast AOR
- $125,0001 bd1 ba740 sqft190 E Olmstead Dr Unit F8, Titusville, FL 32780For SaleMLS ID #1068144, George W Ziegler. Space Coast AOR
- $109,9002 bd1 ba960 sqft3128 SIR HAMILTON CIRCLE #4, TITUSVILLE, FL 32780For Sale
 MLS ID #S5153193, Bibi Lopez, THE ARROW REALTY TEAM LLC. Stellar MLS
 - $129,9002 bd2 ba915 sqft1795 Harrison St APT 215, Titusville, FL 32780For Sale
 MLS ID #1227010, Scott Skare, Adams, Cameron & Co., Realtors. DBAMLS
 - $139,9002 bd2 ba1.1k sqft138 McNeela Dr #138, Titusville, FL 32796For SaleMLS ID #1076891, M. Cristina Gattorna. Space Coast AOR
- $105,0002 bd2 ba915 sqft1765 Harrison St APT 204, Titusville, FL 32780For SaleMLS ID #1074637, Alexandra Claire Dirr. Space Coast AOR
- $175,0002 bd2 ba915 sqft1695 Harrison St APT 139, Titusville, FL 32780For SaleMLS ID #1074207, David S. Fraine. Space Coast AOR
- $179,9002 bd2 ba1.2k sqft3119 Finsterwald Dr, Titusville, FL 32780For SaleMLS ID #1082048, Coleen M Hughes. Space Coast AOR
- $169,9002 bd3 ba1.1k sqft4799 SISSON ROAD, TITUSVILLE, FL 32780For SaleMLS ID #O6409994, Karishma Scheid, FLORIDA REALTY INVESTMENTS. Stellar MLS
- $170,0002 bd2 ba1k sqft7030 N Highway 1 #Dd-205, Cocoa, FL 32927For SaleMLS ID #1085139, Keith R Brodsky. Space Coast AOR
