Skip main navigation
Closed
  • $642,600

    3128 White Magnolia Chase SW, Gainesville, GA 30504

    3beds
    4,076sqft
    Single Family Residence, Residential
    Built in 2007
    6,098 Square Feet Lot
    $646,600 Zestimate®
    $158/sqft
    $2,735 Estimated rent

    Home value

    $646,600

    $614,000 - $679,000

    $2,735/mo

    Zestimate® history
    Loading
    Loading...

    Owner options

    List your home for rent

    $2,735/mo

    Rent Zestimate®

    Find your next renter with Zillow Rental Manager. Plus, with online applications, you can quickly screen prospective tenants – for free.

    Learn more

    $2,735/mo

    Rent Zestimate®

    Refinance and save

    $4,267/mo

    Est. payment

    Refinancing to a lower rate could help reduce your monthly payments and save thousands over the life of the loan.

    See today's rates

    $4,267/mo

    Est. payment

    Explore your selling options

    Work with a Zillow partner agent

    Leverage their expertise and Zillow's premium Showcase listings to get your home seen by more buyers.

    Get started

    List with your own agent

    Get your home in front of millions of buyers by listing it on Zillow.

    Learn how to do it

    Sell it yourself

    Take full control of how buyers see your home on Zillow by listing For Sale by Owner (FSBO).

    List your home

    What's special

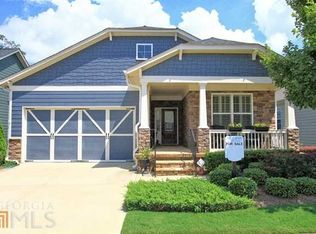
    ENJOY A LUXURIOUS EASY LIFESTYLE AT THE PREMIER ACTIVE ADULT COMMUNITY AT CRESSWIND AT LAKE LANIER!! THIS CROWN JEWEL IS TRULY ONE OF A KIND! ALL MAIN LEVEL LIVING THAT IS PERFECT FOR ENTERTAINING WITH GREAT EASY FLOW. THE WELCOMING PORCH LEADS YOU INTO THE WIDE FOYER WHERE YOU IMMEDIATELY NOTICE THE EXQUISITE DETAILS FROM THE STUNNING HARDWOODS & UPGRADED HEAVY MOLDING. THE MAIN LEVEL FEATURES FRONT GUEST SUITE, GUEST BATH, SPACIOUS OFFICE/FLEX ROOM OR 3RD BEDROOM, 12+ SEATING FORMAL DINING ROOM OPENS TO SPACIOUS FAMILY ROOM W/GAS FP & BUILT-IN BOOK CASES - CHEFS KITCHEN FEATURES SOLID SURFACE COUNTER TOPS, MAPLE CABINETS, DOUBLE OVEN, PANTRY CABINET & GLASS CABINET FOR DINNERWARE- KITCHEN FEATURES ADJOINING KEEPING ROOM ALSO OPEN TO FAMILY ROOM, OVERSIZED MASTER ON MAIN WITH HIS/HERS CLOSETS, SOAKING TUB, SEP SHOWER & DOUBLE VANITIES, BRIGHT & AIRY ENCLOSED SPACIOUS SUNROOM OVERLOOKS PRIVATE WOODED FENCED BACK YARD & NEW LARGE DECK W/STAIRS - LAUNDRY ROOM WITH CABINETS ON MAIN - STEPLESS ENTRY FROM 2-CAR GARAGE W/OPENERS - TERRACE LEVEL FEATURES FULL IN-LAW SUITE WITH SPACIOUS BEDROOM W/WALK-IN CLOSET, FULL TILE BATH W/SHOWER, FAMILY RM, DINING AREA, KITCHENETTE, LARGE OFFICE/MEDIA ROOM, EXERCISE ROOM & WORKSHOP - PATIO DOORS OPEN TO CONCRETE BACK PATIO OVERLOOKING WOODED BACK YD - NEW ROOF, NEW DECK, NEW 55 GALLON HOT WATER HEATER, REAR GARDEN AREA - CAROLINA LAUREL, CHERRY & PEAR TREES, CHINESE LILACS & AZALEAS!! PRICED BELOW NEW APPRAISAL!! THIS HOME IS A MUST SEE TO APPRECIATE ALL THE UPGRADES & DETAILS OF HOME. CRESSWIND WAS VOTED THE #1 ACTIVE ADULT COMMUNITY IN GEORIGA WITH HUGH CLUBHOUSE THAT INCLUDES RESORT SYLE AMENITIES, EXERCISE/WORK OUT AREAS, INDOOR AND OUTDOOR POOLS, PICKLEBALL, TENNIS, BOCCE, DOG PARK, COMMUNITY GARDEN & PRIVATE LAKE LANIER MARINA. GREAT NEIGHBORS AS WELL AS METICULOUSLY MAINTAINED BY THE HOMEWOWNERS ASSOCIAITON. COME ENJOY YOUR BEST LIFE TODAY! THIS HOME HAS EVERYTHING TO OFFER!!

    Zillow last checked:

    Listing updated:

    Listed by:

    Dana Gregory,

    Dana Gregory Properties

    Bought with:

    Michelle TOUPS, 11864

    All Mountain Realty, LLC

    Source: FMLS GA,MLS#: 7237719MLS Logo

    Facts & features

    Interior

    Bedrooms & bathrooms
    • Bedrooms: 3
    • Bathrooms: 3
    • Full bathrooms: 3
    • Main level bathrooms: 2
    • Main level bedrooms: 2
    Rooms
    • Room types: Bonus Room, Den, Family Room, Great Room, Library, Media Room, Office, Sun Room
    Primary bedroom
    • Features: In-Law Floorplan, Master on Main, Split Bedroom Plan
    • Level: In-Law Floorplan, Master on Main, Split Bedroom Plan
    Bedroom
    • Features: In-Law Floorplan, Master on Main, Split Bedroom Plan
    Primary bathroom
    • Features: Double Vanity, Separate His/Hers, Separate Tub/Shower, Soaking Tub
    Dining room
    • Features: Great Room, Open Concept
    Kitchen
    • Features: Breakfast Bar, Breakfast Room, Cabinets Stain, Keeping Room, Pantry, Second Kitchen, Solid Surface Counters, View to Family Room
    Heating
    • Central, Heat Pump
    Cooling
    • Ceiling Fan(s), Central Air, Heat Pump
    Appliances
    • Included: Dishwasher, Double Oven, Microwave
    • Laundry: Common Area, Laundry Closet
    Features
    • Bookcases, Central Vacuum, Double Vanity, High Speed Internet, Walk-In Closet(s)
    • Flooring: Carpet, Ceramic Tile, Hardwood, Laminate
    • Windows: Double Pane Windows, Insulated Windows
    • Basement: Daylight,Exterior Entry,Finished,Finished Bath,Full,Interior Entry
    • Attic: Pull Down Stairs
    • Number of fireplaces: 1
    • Fireplace features: Family Room, Gas Starter
    • Common walls with other units/homes: No Common Walls
    Interior area
    • Total structure area: 4,076
    • Total interior livable area: 4,076 sqft
    • Finished area above ground: 3,943

    Property

    Parking
    • Total spaces: 2
    • Parking features: Garage, Garage Door Opener, Kitchen Level
    • Garage spaces: 2
    Accessibility
    • Accessibility features: None
    Features
    • Levels: Two
    • Stories: 2
    • Patio & porch: Deck, Patio
    • Exterior features: Private Yard, No Dock
    • Pool features: None
    • Spa features: None
    • Fencing: Back Yard,Fenced
    • Has view: Yes
    • View description: Other
    • Waterfront features: None
    • Body of water: Lanier
    Lot
    • Size: 6,098 Square Feet
    • Features: Private
    Details
    • Additional structures: None
    • Parcel number: 08021 001047
    • Other equipment: None
    • Horse amenities: None

    Construction

    Type & style
    • Home type: SingleFamily
    • Architectural style: Craftsman,Traditional
    • Property subtype: Single Family Residence, Residential
    Materials
    • Cement Siding, Concrete
    • Foundation: Brick/Mortar
    • Roof: Composition
    Condition
    • Resale
    • New construction: No
    • Year built: 2007

    Utilities & green energy

    • Electric: None
    • Sewer: Public Sewer
    • Water: Public
    • Utilities for property: Cable Available, Electricity Available, Phone Available, Underground Utilities
    Green energy
    • Energy efficient items: None
    • Energy generation: None

    Community & HOA

    Community
    • Features: Clubhouse, Community Dock, Fitness Center, Gated, Lake, Marina, Park, Playground, Pool, Sidewalks, Street Lights, Tennis Court(s)
    • Security: Security Gate
    • Subdivision: Cresswind At Lake Lanier
    HOA
    • Has HOA: Yes
    • Services included: Security, Swim, Tennis
    • HOA fee: $339 monthly
    Location
    • Region: Gainesville

    Financial & listing details

    • Price per square foot: $158/sqft
    • Tax assessed value: $569,400
    • Annual tax amount: $1,575
    • Date on market: 6/26/2023
    • Cumulative days on market: 14 days
    • Ownership: Fee Simple
    • Electric utility on property: Yes
    • Road surface type: Asphalt

    Price history

    DateEventPrice
    8/29/2023Sold$642,600-0.8%$158/sqft
    Source: FMLS GA #7237719 Report a problem
    7/16/2023Pending sale$647,500$159/sqft
    Source: GAMLS #20131002 Report a problem
    6/26/2023Price change$647,500+1.3%$159/sqft
    Source: GAMLS #20131002 Report a problem
    6/12/2023Listed for sale$639,000+73.7%$157/sqft
    Source: Owner Report a problem
    10/8/2007Sold$367,900$90/sqft
    Source: Public Record Report a problem

    Public tax history

    YearProperty taxesTax assessment
    2025$2,872 -12%$227,760 -9.9%
    2024$3,266 +11.9%$252,880 +13.6%
    2023$2,919 +12.4%$222,600 +18.3%
    2022$2,598 +6.9%$188,240 +2.6%
    2021$2,430 -7.6%$183,400 -3%
    2020$2,631 +7.2%$189,080 +10%
    2019$2,454 +6.6%$171,920 +5.1%
    2018$2,302 -1.4%$163,600 +4.9%
    2017$2,334 $155,920 -8.3%
    2016-- $170,080 +7.9%
    2015$1,342 $157,680 +7.3%
    2014$1,342 $147,000
    2013-- --
    2012-- --
    2011-- --
    2010-- --
    2009$772 +532.8%--
    2007$122 --
    Find assessor info on the county website

    Neighborhood: 30504

    Nearby schools

    GreatSchools rating
    Schools provided by the listing agent
    • Elementary: McEver
    • Middle: West Hall
    • High: West Hall

    Source: FMLS GA. This data may not be complete. We recommend contacting the local school district to confirm school assignments for this home.

    Get a cash offer in 3 minutes
    Find out how much your home could sell for in as little as 3 minutes with a no-obligation cash offer.
    Estimated market value
    $646,600
    Get a cash offer in 3 minutes
    Find out how much your home could sell for in as little as 3 minutes with a no-obligation cash offer.
    Estimated market value
    $646,600