Skip main navigation
Closed
  • $552,750

    3140 White Magnolia Chase SW, Gainesville, GA 30504

    3beds
    2,786sqft
    Single Family Residence, Residential
    Built in 2007
    6,098 Square Feet Lot
    $554,900 Zestimate®
    $198/sqft
    $2,475 Estimated rent

    Home value

    $554,900

    Estimated sales range

    Not available

    $2,475/mo

    Zestimate® history
    Loading
    Loading...

    Owner options

    List your home for rent

    $2,475/mo

    Rent Zestimate®

    Find your next renter with Zillow Rental Manager. Plus, with online applications, you can quickly screen prospective tenants – for free.

    Learn more

    $2,475/mo

    Rent Zestimate®

    Refinance and save

    $8,063/mo

    Est. payment

    Refinancing to a lower rate could help reduce your monthly payments and save thousands over the life of the loan.

    See today's rates

    $8,063/mo

    Est. payment

    Explore your selling options

    Work with a Zillow partner agent

    Leverage their expertise and Zillow's premium Showcase listings to get your home seen by more buyers.

    Get started

    List with your own agent

    Get your home in front of millions of buyers by listing it on Zillow.

    Learn how to do it

    Sell it yourself

    Take full control of how buyers see your home on Zillow by listing For Sale by Owner (FSBO).

    List your home

    What's special

    Finished basementGas-log fireplaceFenced backyardSeasonal mountain viewsSpacious primary suiteStone patioHardwood floors
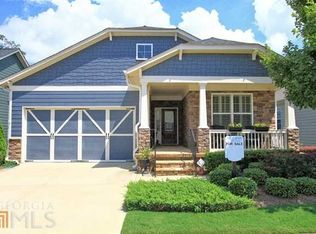
    Discover the charm and elegance of this beautifully maintained cottage-style home in Cresswind at Lake Lanier, a premier 55+ active adult community with exclusive access to Lake Lanier. Nestled just off a cul-de-sac, this home boasts a stamped concrete covered front porch that mimics the look of natural stone, offering a warm and inviting entrance. Step inside to find hardwood floors throughout the main living areas, creating a seamless and sophisticated feel. The thoughtfully designed layout includes a private guest bedroom and full bath off the foyer, along with a dedicated office space. The living room features a cozy gas-log fireplace, perfect for relaxing evenings. The chef's kitchen is equipped with granite countertops, stainless steel appliances, custom cabinetry with intricate detailing, a double wall oven, and a breakfast nook. Adjacent to the kitchen, the keeping room provides additional gathering space with views of the screened porch ideal for enjoying your morning coffee while overlooking the fenced backyard and seasonal mountain views. The spacious primary suite also features hardwood floors and offers his-and-hers custom closets, along with a luxurious ensuite bathroom that includes a double vanity, garden tub, and separate shower. For those seeking additional space, the finished basement is a standout feature! It includes a large recreation room, library, or additional office space, plus a separate bedroom with hardwood floors and a custom closet system just like the one in the primary suite. A full bathroom and impressive storage space with built-in shelving make this lower level both functional and versatile. Whether you're looking for a workshop or hobby space, this basement delivers. Outdoor living is just as impressive! The lower-level stone patio remains dry thanks to a deck drainage system, providing a private retreat in the serene backyard. Plus, the roof is only 3 years old, and the main floor HVAC was replaced just 7 years ago offering peace of mind for years to come. As an original owner and one of the first residents in Cresswind, this home has been meticulously maintained. The community itself is award-winning, offering an unparalleled lifestyle with amenities such as kayaking, fishing, courtesy boat docks, over 120 clubs, pickleball, tennis, arts & crafts, fitness classes, indoor & outdoor pools, a state-of-the-art gym, billiards, concerts, dances, and more. A full-time on-site activities director and property manager ensure everything runs smoothly, so you can fully embrace the active, social, and vibrant lifestyle that Cresswind at Lake Lanier is known for. Don't miss this rare opportunity to own a meticulously maintained home in one of the most sought-after active adult communities in Georgia!

    Zillow last checked:

    Listing updated:

    Listed by:

    HENRY BAILEY,

    RE/MAX Legends

    Bought with:

    BILL FOGERTY, 156954

    HomeSmart

    Source: FMLS GA,MLS#: 7536782MLS Logo

    Facts & features

    Interior

    Bedrooms & bathrooms
    • Bedrooms: 3
    • Bathrooms: 3
    • Full bathrooms: 3
    • Main level bathrooms: 2
    • Main level bedrooms: 2
    Rooms
    • Room types: Computer Room, Exercise Room, Family Room, Game Room, Library, Living Room, Office
    Primary bedroom
    • Features: Master on Main, Oversized Master, Split Bedroom Plan
    • Level: Master on Main, Oversized Master, Split Bedroom Plan
    Bedroom
    • Features: Master on Main, Oversized Master, Split Bedroom Plan
    Primary bathroom
    • Features: Other
    Dining room
    • Features: Open Concept
    Kitchen
    • Features: Breakfast Bar, Breakfast Room, Cabinets Stain, Eat-in Kitchen, Keeping Room, Stone Counters, Wine Rack
    Heating
    • Central, Electric, Heat Pump, Zoned
    Cooling
    • Ceiling Fan(s), Central Air, Heat Pump, Zoned
    Appliances
    • Included: Dishwasher, Disposal, Dryer, Electric Cooktop, Electric Water Heater, Gas Cooktop, Microwave, Range Hood, Refrigerator, Washer
    • Laundry: Laundry Room, Main Level, Mud Room
    Features
    • Bookcases, Double Vanity, Entrance Foyer, High Ceilings 9 ft Main, High Ceilings 9 ft Lower, High Speed Internet, His and Hers Closets, Tray Ceiling(s), Walk-In Closet(s)
    • Flooring: Carpet, Ceramic Tile, Hardwood, Laminate
    • Windows: Double Pane Windows, Insulated Windows
    • Basement: Daylight,Exterior Entry,Finished,Finished Bath,Full,Interior Entry
    • Number of fireplaces: 1
    • Fireplace features: Factory Built, Family Room, Gas Log
    • Common walls with other units/homes: No Common Walls
    Interior area
    • Total structure area: 2,786
    • Total interior livable area: 2,786 sqft
    • Finished area above ground: 1,857
    • Finished area below ground: 928

    Property

    Parking
    • Total spaces: 2
    • Parking features: Garage, Garage Door Opener, Level Driveway
    • Garage spaces: 2
    • Has uncovered spaces: Yes
    Accessibility
    • Accessibility features: None
    Features
    • Levels: One
    • Stories: 1
    • Patio & porch: Covered, Deck, Enclosed, Front Porch, Patio, Rear Porch, Screened
    • Exterior features: Courtyard, Private Yard, Rain Barrel/Cistern(s)
    • Pool features: None
    • Spa features: None
    • Fencing: Back Yard,Fenced
    • Has view: Yes
    • View description: Mountain(s)
    • Waterfront features: None
    • Body of water: None
    Lot
    • Size: 6,098 Square Feet
    • Features: Back Yard, Front Yard, Landscaped, Level, Private, Wooded
    Details
    • Additional structures: Other
    • Parcel number: 08021 001050
    • Other equipment: Irrigation Equipment
    • Horse amenities: None

    Construction

    Type & style
    • Home type: SingleFamily
    • Architectural style: Bungalow,Cottage,Ranch
    • Property subtype: Single Family Residence, Residential
    Materials
    • Cement Siding, HardiPlank Type, Stone
    • Foundation: Concrete Perimeter, Slab
    • Roof: Composition
    Condition
    • Resale
    • New construction: No
    • Year built: 2007

    Utilities & green energy

    • Electric: 110 Volts, 220 Volts
    • Sewer: Public Sewer
    • Water: Public
    • Utilities for property: Cable Available, Electricity Available, Natural Gas Available, Phone Available, Underground Utilities, Water Available
    Green energy
    • Energy efficient items: Thermostat
    • Energy generation: None

    Community & HOA

    Community
    • Features: Clubhouse, Community Dock, Dog Park, Fishing, Fitness Center, Gated, Homeowners Assoc, Lake, Marina, Pickleball, Pool, Sidewalks
    • Security: Security Gate
    • Senior community: Yes
    • Subdivision: Cresswind At Lake Lanier
    HOA
    • Has HOA: Yes
    • Services included: Maintenance Grounds, Swim, Tennis, Trash
    • HOA fee: $4,644 annually
    Location
    • Region: Gainesville

    Financial & listing details

    • Price per square foot: $198/sqft
    • Annual tax amount: $851
    • Date on market: 3/7/2025
    • Cumulative days on market: 11 days
    • Listing terms: Cash,Conventional,VA Loan
    • Ownership: Fee Simple
    • Electric utility on property: Yes
    • Road surface type: Asphalt

    Price history

    DateEventPrice
    4/21/2025Sold$552,750-1.3%$198/sqft
    Source: FMLS GA #7536782 Report a problem
    3/27/2025Pending sale$559,900$201/sqft
    Source: FMLS GA #7536782 Report a problem
    3/26/2025Listed for sale$559,900$201/sqft
    Source: FMLS GA #7536782 Report a problem
    3/26/2025Pending sale$559,900$201/sqft
    Source: FMLS GA #7536782 Report a problem
    3/25/2025Listed for sale$559,900$201/sqft
    Source: FMLS GA #7536782 Report a problem
    3/25/2025Pending sale$559,900$201/sqft
    Source: FMLS GA #7536782 Report a problem
    3/7/2025Listed for sale$559,900$201/sqft
    Source: FMLS GA #7536782 Report a problem

    Public tax history

    Tax history is unavailable.

    Neighborhood: 30504

    Nearby schools

    GreatSchools rating
    Schools provided by the listing agent
    • Elementary: Gainesville Exploration Academy
    • Middle: Gainesville West
    • High: Gainesville

    Source: FMLS GA. This data may not be complete. We recommend contacting the local school district to confirm school assignments for this home.

    Get a cash offer in 3 minutes
    Find out how much your home could sell for in as little as 3 minutes with a no-obligation cash offer.
    Estimated market value
    $554,900
    Get a cash offer in 3 minutes
    Find out how much your home could sell for in as little as 3 minutes with a no-obligation cash offer.
    Estimated market value
    $554,900