Former Model home in Master Planned Community. Pool, secondary school, fishing lakes & playground in neighborhood. Original Owners, meticulously maintained, offers 2 Primary Bdrms up & down, in law 1st floor Bdrm w Full Bath. and 2 more nicely sized secondary Bdrms w Full Bath on 2nd floor. Built In Desk in Gamerm, Media w Media Furniture, Speakers and Equip., security system, vid. doorbell, and cameras also included. Formal dining with Coffer ceiling, Stone Fireplace, 2in faux woodblinds, upgraded tile & carpet, upgraded Kitchen cabinetry, wood in living areas, custom lighting, custom paint, granite, stone elevation, covered patio, huge backyard & natural gas. Kitchen Rfgr, Storage building, and dog run in backyard also to stay with home. Close to Hwys, Lake, Shopping and restaurants. SIY, Move in Ready!
Sold
Price Unknown
3129 Burwood Ln, Royse City, TX 75189
5beds
3,355sqft
Single Family Residence
Built in 2014
9,975 Square Feet Lot
$-- Zestimate®
$--/sqft
$2,835 Estimated rent
Home value
Not available
Estimated sales range
Not available
$2,835/mo
Zestimate® history
Owner options
List your home for rent
$2,835/mo
Rent Zestimate®
Find your next renter with Zillow Rental Manager. Plus, with online applications, you can quickly screen prospective tenants – for free.
$2,835/mo
Rent Zestimate®
Refinance and save
$518/mo
Est. payment
Refinancing to a lower rate could help reduce your monthly payments and save thousands over the life of the loan.
$518/mo
Est. payment
Explore your selling options
Work with a Zillow partner agent
Leverage their expertise and Zillow's premium Showcase listings to get your home seen by more buyers.
Get startedList with your own agent
Get your home in front of millions of buyers by listing it on Zillow.
Learn how to do itSell it yourself
Take full control of how buyers see your home on Zillow by listing For Sale by Owner (FSBO).
List your homeWhat's special
Stone fireplaceHuge backyardFishing lakesSecondary schoolFormer model homeStorage buildingCovered patio
Zillow last checked:
Listing updated:
Listed by:
Melissa Mckeague 0583686 9728966075,
Integrity Plus Realty LLC 972-301-2550
Bought with:
Cacey Cason
Fathom Realty LLC
Source: NTREIS,MLS#: 20528561
Facts & features
Interior
Bedrooms & bathrooms
- Bedrooms: 5
- Bathrooms: 4
- Full bathrooms: 4
Primary bedroom
- Features: Double Vanity, Linen Closet, Separate Shower, Walk-In Closet(s)
- Level: First
- Dimensions: 16 x 18
Primary bedroom
- Features: Walk-In Closet(s)
- Level: Second
- Dimensions: 11 x 13
Bedroom
- Features: Split Bedrooms
- Level: Second
- Dimensions: 11 x 12
Bedroom
- Features: Split Bedrooms
- Level: Second
- Dimensions: 11 x 15
Bedroom
- Features: Split Bedrooms
- Level: First
- Dimensions: 11 x 12
Breakfast room nook
- Level: First
- Dimensions: 10 x 13
Dining room
- Level: First
- Dimensions: 11 x 12
Game room
- Level: Second
- Dimensions: 13 x 15
Kitchen
- Features: Breakfast Bar, Eat-in Kitchen, Granite Counters, Kitchen Island
- Level: First
- Dimensions: 12 x 14
Living room
- Level: First
- Dimensions: 16 x 16
Media room
- Level: Second
- Dimensions: 11 x 14
Office
- Level: First
- Dimensions: 11 x 12
Heating
- Central
Cooling
- Central Air, Ceiling Fan(s)
Appliances
- Included: Dishwasher, Electric Range, Disposal, Microwave, Refrigerator
- Laundry: Washer Hookup, Electric Dryer Hookup, Laundry in Utility Room
Features
- Decorative/Designer Lighting Fixtures, Eat-in Kitchen, High Speed Internet, In-Law Floorplan, Kitchen Island, Pantry, Cable TV, Walk-In Closet(s), Wired for Sound
- Flooring: Carpet, Ceramic Tile, Wood
- Windows: Window Coverings
- Has basement: No
- Number of fireplaces: 1
- Fireplace features: Masonry, Wood Burning
Interior area
- Total interior livable area: 3,355 sqft
Property
Parking
- Total spaces: 2
- Parking features: Door-Single, Driveway, Garage Faces Front, Garage, Garage Door Opener
- Attached garage spaces: 2
- Has uncovered spaces: Yes
Features
- Levels: Two
- Stories: 2
- Patio & porch: Rear Porch, Front Porch, Covered
- Exterior features: Dog Run, Kennel, Lighting, Rain Gutters, Storage
- Pool features: None, Community
- Fencing: Brick,Back Yard,Fenced,Wood
Lot
- Size: 9,975 Square Feet
- Features: Back Yard, Interior Lot, Lawn, Landscaped, Subdivision, Sprinkler System, Few Trees
- Residential vegetation: Grassed
Details
- Additional structures: Shed(s)
- Parcel number: 221283
- Other equipment: Call Listing Agent, Home Theater, Irrigation Equipment, Negotiable, Satellite Dish
Construction
Type & style
- Home type: SingleFamily
- Architectural style: Traditional,Detached
- Property subtype: Single Family Residence
Materials
- Brick
- Foundation: Slab
- Roof: Composition
Condition
- Year built: 2014
Utilities & green energy
- Utilities for property: Municipal Utilities, Sewer Available, Water Available, Cable Available
Green energy
- Energy efficient items: Appliances, Doors, HVAC, Insulation, Rain/Freeze Sensors, Windows
- Water conservation: Low-Flow Fixtures
Community & HOA
Community
- Features: Dock, Lake, Park, Pool, Sidewalks, Trails/Paths, Curbs
- Security: Security System Owned, Fire Alarm, Wireless
- Subdivision: Verandah Ph 2a
HOA
- Has HOA: Yes
- Services included: All Facilities, Association Management
- HOA fee: $518 annually
- HOA name: Essex
- HOA phone: 972-428-2030
Location
- Region: Royse City
Financial & listing details
- Tax assessed value: $297,690
- Annual tax amount: $10,217
- Date on market: 2/8/2024
- Cumulative days on market: 3 days
- Listing terms: Cash,Conventional,Contract,FHA,VA Loan
Price history
| Date | Event | Price |
|---|---|---|
| 3/12/2024 | Sold | -- |
Source: NTREIS #20528561 Report a problem | ||
| 3/2/2024 | Pending sale | $445,000$133/sqft |
Source: NTREIS #20528561 Report a problem | ||
| 2/12/2024 | Contingent | $445,000$133/sqft |
Source: NTREIS #20528561 Report a problem | ||
| 2/8/2024 | Listed for sale | $445,000+3.5%$133/sqft |
Source: NTREIS #20528561 Report a problem | ||
| 12/1/2023 | Listing removed | -- |
Source: NTREIS #20338074 Report a problem | ||
| 11/17/2023 | Price change | $429,9000%$128/sqft |
Source: NTREIS #20338074 Report a problem | ||
| 11/6/2023 | Price change | $430,000-5.5%$128/sqft |
Source: NTREIS #20338074 Report a problem | ||
| 10/23/2023 | Price change | $454,9000%$136/sqft |
Source: NTREIS #20338074 Report a problem | ||
| 9/9/2023 | Price change | $455,000-3.2%$136/sqft |
Source: NTREIS #20338074 Report a problem | ||
| 8/24/2023 | Listed for sale | $469,900$140/sqft |
Source: NTREIS #20338074 Report a problem | ||
| 7/16/2023 | Contingent | $469,900$140/sqft |
Source: NTREIS #20338074 Report a problem | ||
| 7/8/2023 | Listed for sale | $469,900$140/sqft |
Source: NTREIS #20338074 Report a problem | ||
| 7/2/2023 | Contingent | $469,900$140/sqft |
Source: NTREIS #20338074 Report a problem | ||
| 6/8/2023 | Listed for sale | $469,900$140/sqft |
Source: NTREIS #20338074 Report a problem | ||
| 8/28/2015 | Sold | -- |
Source: Agent Provided Report a problem | ||
Public tax history
| Year | Property taxes | Tax assessment |
|---|---|---|
| 2017 | $4,728 +9.9% | $297,690 +11.1% |
| 2016 | $4,301 | $267,950 +63.4% |
| 2015 | -- | $163,940 |
Find assessor info on the county website
Neighborhood: Verandah
Nearby homes
- $461,800-- bd-- ba3.6k sqft3129 Burwood Ln, Royse City, TX 75189Off Market
- $--4 bd4 ba3.3k sqft3201 Burwood Ln, Royse City, TX 75189Sold
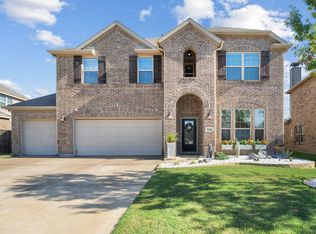
- $492,700-- bd-- ba3.3k sqft3201 Burwood Ln, Royse City, TX 75189Off Market
- $234,1104 bd4 ba2.6k sqft3127 Burwood Ln, Royse City, TX 75189Off Market

- $376,100-- bd-- ba2.6k sqft3127 Burwood Ln, Royse City, TX 75189Off Market
- $184,9103 bd2 ba1.7k sqft3125 Burwood Ln, Royse City, TX 75189Off Market
- $277,4003 bd2 ba1.7k sqft3125 Burwood Ln, Royse City, TX 75189Off Market
- $265,5304 bd3 ba2.9k sqft3203 Burwood Ln, Royse City, TX 75189Off Market
Nearby schools
GreatSchools rating
- 4/10Ruth Cherry Elementary SchoolGrades: PK-5Distance: 2.1 mi
- 4/10Royse City Middle SchoolGrades: 6-8Distance: 1.9 mi
- 5/10Royse City High SchoolGrades: 9-12Distance: 0.9 mi
Schools provided by the listing agent
- Elementary: Ruth Cherry
- Middle: Ouida Baley
- High: Royse City
- District: Royse City ISD
Source: NTREIS. This data may not be complete. We recommend contacting the local school district to confirm school assignments for this home.
- Texas
- Hunt County
- Royse City
- 75189
- Verandah
- 3129 Burwood Ln
