MOTIVATED SELLERS ALL APPLIANCE, Washer, Dryer, Fridge STAYING AND A 100 inch TV. House and carpet has been recently professionally cleaned. Welcome to this beautifully updated 4-bedroom, 3.5-bathroom, 3,200 sq. ft. home offering an exceptional blend of comfort, style, and modern efficiency. From major system updates to premium outdoor features, this property is designed to deliver both convenience and long-term value.
Step inside to an open-concept first floor featuring brand-new waterproof luxury vinyl flooring (installed 2025) that complements the spacious living, dining, and kitchen areas. The home is equipped with a 2015 furnace and AC, providing peace of mind with well-maintained mechanical systems.
Upstairs, you’ll find a large loft, ideal for additional living space, plus three full bathrooms that ensure functionality and flexibility for the entire household. Outdoor living truly stands out here. The backyard showcases a fully decked-out smart pool complete with a waterfall, hot tub, and color-changing lighting that can all be controlled directly from your phone. Enjoy the new 2025 backyard sod, expanded deck, and working sprinkler system, all contributing to a clean, refreshed outdoor space perfect for relaxing or entertaining. Energy efficiency is a major highlight — this home includes fully paid-off solar panels that will transfer to the next owner, providing ongoing utility savings and environmental benefits. Curb appeal has also been enhanced with fresh landscaping and updated exterior details, creating a welcoming first impression the moment you arrive. This property delivers space, upgrades, efficiency, and incredible outdoor amenities — all in one move-in-ready package. Schedule your private showing today to experience everything this home has to offer. MOTIVATED SELLERS ALL APPLIANCE STAYING AND A 100 inch TV
Sold
Price Unknown
3201 Burwood Ln, Royse City, TX 75189
4beds
3,302sqft
Single Family Residence
Built in 2015
8,450 Square Feet Lot
$-- Zestimate®
$--/sqft
$2,760 Estimated rent
Home value
Not available
Estimated sales range
Not available
$2,760/mo
Zestimate® history
Owner options
List your home for rent
$2,760/mo
Rent Zestimate®
Find your next renter with Zillow Rental Manager. Plus, with online applications, you can quickly screen prospective tenants – for free.
$2,760/mo
Rent Zestimate®
Refinance and save
$600/mo
Est. payment
Refinancing to a lower rate could help reduce your monthly payments and save thousands over the life of the loan.
$600/mo
Est. payment
Explore your selling options
Work with a Zillow partner agent
Leverage their expertise and Zillow's premium Showcase listings to get your home seen by more buyers.
Get startedList with your own agent
Get your home in front of millions of buyers by listing it on Zillow.
Learn how to do itSell it yourself
Take full control of how buyers see your home on Zillow by listing For Sale by Owner (FSBO).
List your homeWhat's special
Large loftWorking sprinkler systemExpanded deckOpen-concept first floor
Zillow last checked:
Listing updated:
Listed by:
Crystal Salinas 0840539 972-771-6970,
Regal, REALTORS 972-771-6970
Bought with:
Non-NTREIS MLS Licensee
NON MLS
Source: NTREIS,MLS#: 21121516
Facts & features
Interior
Bedrooms & bathrooms
- Bedrooms: 4
- Bathrooms: 4
- Full bathrooms: 3
- 1/2 bathrooms: 1
Primary bedroom
- Features: Ceiling Fan(s), Dual Sinks, Garden Tub/Roman Tub, Linen Closet, Separate Shower, Walk-In Closet(s)
- Level: Second
- Dimensions: 16 x 15
Bedroom
- Features: Built-in Features, Ceiling Fan(s), Walk-In Closet(s)
- Level: Second
- Dimensions: 12 x 12
Bedroom
- Features: Built-in Features, Ceiling Fan(s), Walk-In Closet(s)
- Level: Second
- Dimensions: 10 x 16
Bedroom
- Features: Built-in Features, Ceiling Fan(s), Walk-In Closet(s)
- Level: Second
- Dimensions: 11 x 14
Dining room
- Level: First
- Dimensions: 12 x 11
Family room
- Level: First
- Dimensions: 12 x 11
Kitchen
- Features: Breakfast Bar, Built-in Features, Eat-in Kitchen, Granite Counters, Kitchen Island, Pantry, Walk-In Pantry
- Level: First
- Dimensions: 11 x 14
Living room
- Features: Ceiling Fan(s)
- Level: First
- Dimensions: 16 x 26
Loft
- Features: Ceiling Fan(s)
- Level: Second
- Dimensions: 15 x 15
Appliances
- Included: Built-In Gas Range, Built-In Refrigerator, Dryer, Dishwasher, Gas Oven, Gas Water Heater, Microwave, Refrigerator, Washer
Features
- Granite Counters, Kitchen Island, Loft, Open Floorplan, Pantry, Smart Home, Vaulted Ceiling(s), Walk-In Closet(s), Wired for Sound
- Flooring: Carpet, Luxury Vinyl Plank
- Has basement: No
- Number of fireplaces: 1
- Fireplace features: Electric
Interior area
- Total interior livable area: 3,302 sqft
Property
Parking
- Total spaces: 3
- Parking features: Concrete, Covered, Door-Multi, Direct Access, Driveway, Enclosed, Garage Faces Front, Garage, Garage Door Opener
- Attached garage spaces: 3
Features
- Levels: Two
- Stories: 2
- Patio & porch: Covered, Deck
- Has private pool: Yes
- Pool features: Heated, In Ground, Outdoor Pool, Pool, Private, Pool/Spa Combo, Waterfall, Community
Lot
- Size: 8,450 Square Feet
Details
- Parcel number: 221284
Construction
Type & style
- Home type: SingleFamily
- Architectural style: Detached
- Property subtype: Single Family Residence
Condition
- Year built: 2015
Utilities & green energy
- Sewer: Public Sewer
- Water: Public
- Utilities for property: Sewer Available, Water Available
Community & HOA
Community
- Features: Fitness Center, Pool
- Subdivision: Verandah Ph 2a
HOA
- Has HOA: Yes
- Services included: Utilities
- HOA fee: $600 annually
- HOA name: Verandah Homeowners Association
- HOA phone: 972-428-2030
Location
- Region: Royse City
Financial & listing details
- Tax assessed value: $274,980
- Annual tax amount: $4,411
- Date on market: 11/27/2025
- Cumulative days on market: 176 days
Price history
| Date | Event | Price |
|---|---|---|
| 5/22/2026 | Sold | -- |
Source: NTREIS #21121516 Report a problem | ||
| 2/12/2026 | Contingent | $483,999$147/sqft |
Source: NTREIS #21121516 Report a problem | ||
| 1/17/2026 | Price change | $483,999-0.2%$147/sqft |
Source: NTREIS #21121516 Report a problem | ||
| 12/9/2025 | Price change | $485,000-1.6%$147/sqft |
Source: NTREIS #21121516 Report a problem | ||
| 11/27/2025 | Listed for sale | $492,999+9.8%$149/sqft |
Source: NTREIS #21121516 Report a problem | ||
| 10/15/2024 | Sold | -- |
Source: NTREIS #20682095 Report a problem | ||
| 9/30/2024 | Pending sale | $449,000$136/sqft |
Source: NTREIS #20682095 Report a problem | ||
| 9/19/2024 | Listing removed | $449,000$136/sqft |
Source: NTREIS #20682095 Report a problem | ||
| 9/13/2024 | Contingent | $449,000$136/sqft |
Source: NTREIS #20682095 Report a problem | ||
| 7/23/2024 | Listed for sale | $449,000$136/sqft |
Source: NTREIS #20682095 Report a problem | ||
| 1/26/2024 | Sold | -- |
Source: NTREIS #20429389 Report a problem | ||
| 12/15/2023 | Contingent | $449,000$136/sqft |
Source: NTREIS #20429389 Report a problem | ||
| 11/16/2023 | Listed for sale | $449,000$136/sqft |
Source: NTREIS #20429389 Report a problem | ||
| 10/27/2023 | Listing removed | -- |
Source: NTREIS #20429389 Report a problem | ||
| 9/14/2023 | Listed for sale | $449,000+49.7%$136/sqft |
Source: NTREIS #20429389 Report a problem | ||
| 8/25/2020 | Listing removed | $299,900$91/sqft |
Source: JP and Associates REALTORS #14333039 Report a problem | ||
| 7/26/2020 | Pending sale | $299,900$91/sqft |
Source: JP and Associates REALTORS #14333039 Report a problem | ||
| 6/20/2020 | Price change | $299,900-4.8%$91/sqft |
Source: JP and Associates REALTORS #14333039 Report a problem | ||
| 5/11/2020 | Price change | $315,000-4.5%$95/sqft |
Source: JP and Associates REALTORS #14333039 Report a problem | ||
| 5/1/2020 | Listed for sale | $329,900$100/sqft |
Source: JP and Associates REALTORS #14333039 Report a problem | ||
| 1/27/2016 | Sold | -- |
Source: Agent Provided Report a problem | ||
Public tax history
| Year | Property taxes | Tax assessment |
|---|---|---|
| 2017 | $4,411 +10.9% | $274,980 +11% |
| 2016 | $3,976 | $247,710 +774.4% |
| 2015 | -- | $28,330 |
Find assessor info on the county website
Neighborhood: Verandah
Nearby homes
- $492,700-- bd-- ba3.3k sqft3201 Burwood Ln, Royse City, TX 75189Off Market
- $--5 bd4 ba3.3k sqft3129 Burwood Ln, Royse City, TX 75189Sold

- $461,800-- bd-- ba3.6k sqft3129 Burwood Ln, Royse City, TX 75189Off Market
- $265,5304 bd3 ba2.9k sqft3203 Burwood Ln, Royse City, TX 75189Off Market
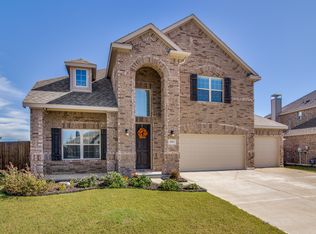
- $375,000-- bd-- ba2.9k sqft3203 Burwood Ln, Royse City, TX 75189Off Market
- $234,1104 bd4 ba2.6k sqft3127 Burwood Ln, Royse City, TX 75189Off Market
- $374,200-- bd-- ba2.6k sqft3127 Burwood Ln, Royse City, TX 75189Off Market
- $322,800-- bd-- ba1.8k sqft3126 Oakcrest Dr, Royse City, TX 75189Off Market
Nearby schools
GreatSchools rating
- 4/10Ruth Cherry Elementary SchoolGrades: PK-5Distance: 2.1 mi
- 4/10Royse City Middle SchoolGrades: 6-8Distance: 1.9 mi
- 5/10Royse City High SchoolGrades: 9-12Distance: 0.9 mi
Schools provided by the listing agent
- Elementary: Ruth Cherry
- Middle: Ouida Baley
- High: Royse City
- District: Royse City ISD
Source: NTREIS. This data may not be complete. We recommend contacting the local school district to confirm school assignments for this home.
- Texas
- Hunt County
- Royse City
- 75189
- Verandah
- 3201 Burwood Ln
