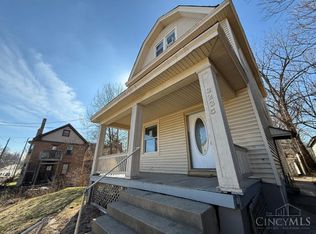
Discover the potential of 3129 Durrell Ave, a spacious home, excellent for generational stability and growth. The first floor has everything for an efficiency apartment complete with a kitchen. Second and third floors: 4 bedrooms, dining room and kitchen. Located in one of Cincinnati's most desirable and centrally located neighborhoods. This solid built home also has a full basement, and an expansive yard, this property offers flexibility, income potential, and room to grow. The mechanics are already taken care of updated systems, PVC plumbing, central air, and a newer roof giving you peace of mind while you bring your cosmetic vision to life. The kitchens and baths are ready for your modern touch, an ideal opportunity for buyers who want instant equity. The location is unbeatable. You're minutes from Walnut Hills high school UC, Xavier Universities and major hospitals, upscale eateries and shopping Perfect for investors or multigenerational households. This home delivers
For sale
Price cut: $10K (10/7)
$240,000
3129 Durrell Ave, Cincinnati, OH 45207
5beds
2,154sqft
Single Family Residence
Built in 1910
-- sqft lot
$233,200 Zestimate®
$111/sqft
$-- HOA
What's special
Spacious homeFull basementDining roomExpansive yardNewer roof
- 30 days
- 286
- 17
Zillow last checked:
Listing updated:
Listed by:
Robin Mowatt 513-514-4494,
eXp Realty 216-242-2322
Source: Cincy MLS,MLS#: 1893644 Originating MLS: Cincinnati Area Multiple Listing Service
Originating MLS: Cincinnati Area Multiple Listing Service
Facts & features
Interior
Bedrooms & bathrooms
- Bedrooms: 5
- Bathrooms: 3
- Full bathrooms: 2
- 1/2 bathrooms: 1
Primary bedroom
- Features: Walkout, Fireplace, Wood Floor
- Level: Second
- Area: 17424
- Dimensions: 132 x 132
Bedroom 2
- Level: Second
- Area: 10368
- Dimensions: 96 x 108
Bedroom 3
- Level: Third
- Area: 22464
- Dimensions: 144 x 156
Bedroom 4
- Level: Third
- Area: 22464
- Dimensions: 144 x 156
Bedroom 5
- Level: First
- Area: 12672
- Dimensions: 96 x 132
Primary bathroom
- Features: Shower, Tub w/Shower
Bathroom 1
- Features: Full
- Level: Second
Bathroom 2
- Features: Full
- Level: First
Bathroom 3
- Features: Partial
- Level: Basement
Dining room
- Features: Walkout
- Level: Second
- Area: 15840
- Dimensions: 120 x 132
Family room
- Area: 0
- Dimensions: 0 x 0
Kitchen
- Features: Vinyl Floor
- Area: 12672
- Dimensions: 132 x 96
Living room
- Features: Fireplace
- Area: 20736
- Dimensions: 144 x 144
Office
- Level: First
- Area: 7872
- Dimensions: 96 x 82
Heating
- Gas
Cooling
- Ceiling Fan(s), Central Air
Appliances
- Included: Oven/Range, Refrigerator, Dryer, Washer, Gas Water Heater
Features
- Doors: French Doors
- Windows: Vinyl
- Basement: Full,Concrete,Partially Finished,Walk-Out Access,Insulation
- Attic: Storage
- Number of fireplaces: 2
- Fireplace features: Brick, Inoperable, Living Room, Master Bedroom
Interior area
- Total structure area: 2,154
- Total interior livable area: 2,154 sqft
Property
Parking
- Total spaces: 1
- Parking features: Off Street, Gravel
- Garage spaces: 1
Accessibility
- Accessibility features: No Accessibility Features
Features
- Stories: 3
- Exterior features: Balcony
- Fencing: Wood
Lot
- Features: Less than .5 Acre, Busline Near
- Residential vegetation: Partially Wooded
Details
- Parcel number: 0550003003100
- Zoning description: Residential,Multi Family
Construction
Type & style
- Home type: SingleFamily
- Architectural style: Traditional
- Property subtype: Single Family Residence
Materials
- Brick, Vinyl Siding
- Foundation: Concrete Perimeter, Stone
- Roof: Shingle
Condition
- New construction: No
- Year built: 1910
Utilities & green energy
- Gas: Natural
- Sewer: Public Sewer
- Water: Public
Community & HOA
HOA
- Has HOA: No
Location
- Region: Cincinnati
Financial & listing details
- Price per square foot: $111/sqft
- Tax assessed value: $56,160
- Annual tax amount: $2,834
- Date on market: 9/11/2026
- Listing terms: No Special Financing
Estimated market value
$233,200
$222,000 - $245,000
$3,172/mo
Price history
| Date | Event | Price |
|---|---|---|
| 10/7/2026 | Price change | $240,000-4%$111/sqft |
Source:  Cincy MLS #1893644 Report a problem Cincy MLS #1893644 Report a problem | ||
| 9/16/2026 | Listed for sale | $250,000$116/sqft |
Source: Cincy MLS #1893644 Report a problem | ||
| 9/1/2026 | Listing removed | $250,000$116/sqft |
Source: eXp Realty #1879557 Report a problem | ||
| 5/16/2026 | Listed for sale | $250,000-15.3%$116/sqft |
Source: Cincy MLS #1879557 Report a problem | ||
| 5/13/2026 | Listing removed | $295,000$137/sqft |
Source: Cincy MLS #1876096 Report a problem | ||
| 5/3/2026 | Listed for sale | $295,000+253.3%$137/sqft |
Source: Cincy MLS #1876096 Report a problem | ||
| 7/8/1997 | Sold | $83,500$39/sqft |
Source: Public Record Report a problem | ||
Public tax history
| Year | Property taxes | Tax assessment |
|---|---|---|
| 2025 | $2,834 +3% | $56,158 |
| 2024 | $2,752 -19.8% | $56,158 |
| 2023 | $3,432 +96.8% | $56,158 +120% |
| 2022 | $1,744 +1.1% | $25,522 |
| 2021 | $1,726 | $25,522 |
| 2020 | $1,726 -3.8% | $25,522 +9% |
| 2019 | $1,794 +3.8% | $23,415 |
| 2018 | $1,727 | $23,415 0% |
| 2017 | $1,727 +102.4% | $23,416 +91.1% |
| 2016 | $853 +2.7% | $12,251 |
| 2015 | $831 -0.5% | $12,251 |
| 2014 | $835 -1.7% | $12,251 |
| 2013 | $849 -47.2% | $12,251 -48.5% |
| 2012 | $1,608 +1.5% | $23,804 |
| 2011 | $1,584 +5.4% | $23,804 -2.9% |
| 2010 | $1,503 +1.7% | $24,525 |
| 2009 | $1,477 +1.5% | $24,525 |
| 2008 | $1,456 -34.6% | $24,525 -42.8% |
| 2007 | $2,226 +1.1% | $42,840 |
| 2006 | $2,201 -1.2% | $42,840 |
| 2005 | $2,227 +23% | $42,840 +34.4% |
| 2003 | $1,810 +6.7% | $31,885 |
| 2002 | $1,696 +3.7% | $31,885 +10.6% |
| 2001 | $1,636 +2.8% | $28,840 |
| 2000 | $1,592 | $28,840 |
Find assessor info on the county website
Monthly payment
Est. payment
Payment breakdown
Explore the cost of this home by adjusting the details. Changes won't be saved.Climate risks
Neighborhood: Evanston
Similar homes
- $265,0004 bd2 ba1.8k sqft133 Wildwood St, Cincinnati, OH 45216For Sale

 MLS ID #1880287, Jimmie Powell, OwnerLand Realty, Inc.. Cincy MLS
 - $164,9005 bd3 ba1.6k sqft3235 Wold Ave, Cincinnati, OH 45207For Sale
 MLS ID #1867149, Christina L. Krieger, Alegna Realty, LLC. Cincy MLS
 - $155,0003 bd2 ba1.3k sqft3238 Gilbert Ave, Cincinnati, OH 45207For Sale
 MLS ID #1890824, Sami K. Kassem, ERA REAL Solutions Realty. LLC. Cincy MLS
 - $249,9004 bd2 ba1.5k sqft461 Warner St, Cincinnati, OH 45219For Sale
 MLS ID #1890196, Maria L Nicolls, Hoeting, REALTORS. Cincy MLS
 - $200,0005 bd2 ba2.1k sqft1118 Seton Ave, Cincinnati, OH 45205For Sale
 MLS ID #970724, Kirsten Means, Heartland Realty & PM. DABR MLS
 - $234,9004 bd2 ba1.6k sqft4814 Myrtle Ave, Cincinnati, OH 45212For SaleMLS ID #1893023, Chris Parchman, Coldwell Banker Realty. Cincy MLS
- $229,9003 bd2 ba1.2k sqft785 Delta Ave, Cincinnati, OH 45226For SaleMLS ID #1888398, Christina L. Krieger, Alegna Realty, LLC. Cincy MLS
- $184,5004 bd2 ba2.2k sqft7312 E Miami River Rd, Cincinnati, OH 45247For SaleMLS ID #1896640, David J. Kraut, West Fork Realty Group, LLC. Cincy MLS
- $249,9003 bd2 ba2.1k sqft1828 Freeman Ave, Cincinnati, OH 45214For SaleMLS ID #1888855, Lace Walther, Keller Williams Advisors. Cincy MLS
- $249,9003 bd2 ba2k sqft8346 Woodbine Ave, Cincinnati, OH 45216For SaleMLS ID #1889104, Sasi R Pullalarevu, Plum Tree Realty. Cincy MLS
- $230,0007 bd4 ba2.7k sqft837 Hutchins Ave, Cincinnati, OH 45229For SaleMLS ID #1875914, John C. O'Maley, JMG Ohio. Cincy MLS
- $218,5003 bd2 ba2.4k sqft3736 High Point Ave, Cincinnati, OH 45211For SaleMLS ID #1889642, Thomas P Flynn, Huff Realty. Cincy MLS
- $184,9004 bd2 ba1.6k sqft5204 Lillian Dr, Cincinnati, OH 45237AuctionMLS ID #1893193, Gigi J Dales, Plum Tree Realty. Cincy MLS
- $310,0004 bd2 ba2.1k sqft2710 Carroll Ave, Cincinnati, OH 45248For SaleMLS ID #1896435, Elijah Price, Coldwell Banker Realty. Cincy MLS
- $325,0003 bd2 ba1.7k sqft1525 Marlowe Ave, Cincinnati, OH 45224For SaleMLS ID #1896773, Charissa A. Napoles, Real of Ohio. Cincy MLS
- $220,0003 bd2 ba1.5k sqft1959 Andina Ave, Cincinnati, OH 45237For SaleMLS ID #1890382, Harold B Drummer II, www.WEBMLS.net. Cincy MLS
- $239,9003 bd2 ba1.7k sqft5989 Oakapple Dr, Cincinnati, OH 45248For SaleMLS ID #1895559, Michael J Rolfes, Hoeting, REALTORS. Cincy MLS
- $140,0003 bd1 ba1.5k sqft3549 Idlewild Ave, Cincinnati, OH 45207For SaleMLS ID #1879603, Anthony Brown, SA Brown Realty, LLC. Cincy MLS
- $260,0003 bd2 ba1.9k sqft4467 Grove Ave, Cincinnati, OH 45211For SaleMLS ID #1894218, Karen K Oswald, Hoeting, REALTORS. Cincy MLS
