Welcome to an Uptown classic reimagined for modern living. Step through the freshly repainted front door and into sun-soaked rooms filled with original woodwork, character, and warmth. A gorgeous built-in buffet anchors the main level, while bay windows brighten the living and dining spaces with natural light.
The updated kitchen blends timeless charm with everyday functionality, featuring modern appliances and thoughtful finishes. Upstairs, a beautifully redesigned bathroom delivers a spa-like experience, expanded by incorporating a former bedroom—now complete with access to a private balcony ideal for morning coffee or evening relaxation.
The top floor offers a hidden getaway wrapped in rich wood paneling—perfect as a fourth bedroom, creative studio, lounge, or office. Virtual staging pictures give your imagination a starting point. Lower level unfinished with a non-conforming lbathroom adds convenience and future potential.
Outside, enjoy a landscaped backyard designed for gatherings, plus a rare 2.5-car garage with a deep driveway—an Uptown luxury. With lakes, dining, shopping, and culture just steps away, this home delivers both comfort and lifestyle.
A move-in-ready gem with history, charm, and modern updates—don’t miss it.
Closed
$665,000
3129 Holmes Ave S, Minneapolis, MN 55408
4beds
2,479sqft
Single Family Residence
Built in 1909
5,662 Square Feet Lot
$667,800 Zestimate®
$268/sqft
$3,052 Estimated rent
Home value
$667,800
$621,000 - $721,000
$3,052/mo
Zestimate® history
Owner options
List your home for rent
$3,052/mo
Rent Zestimate®
Find your next renter with Zillow Rental Manager. Plus, with online applications, you can quickly screen prospective tenants – for free.
$3,052/mo
Rent Zestimate®
Refinance and save
$4,218/mo
Est. payment
Refinancing to a lower rate could help reduce your monthly payments and save thousands over the life of the loan.
$4,218/mo
Est. payment
Explore your selling options
Work with a Zillow partner agent
Leverage their expertise and Zillow's premium Showcase listings to get your home seen by more buyers.
Get startedList with your own agent
Get your home in front of millions of buyers by listing it on Zillow.
Learn how to do itSell it yourself
Take full control of how buyers see your home on Zillow by listing For Sale by Owner (FSBO).
List your homeWhat's special
Thoughtful finishesOriginal woodworkSun-soaked roomsModern appliancesUpdated kitchenGorgeous built-in buffet
Zillow last checked:
Listing updated:
Listed by:
Judith A Shields 952-221-1723,
Coldwell Banker Realty - Lakes
Bought with:
Karin Rice-Duncanson
Coldwell Banker Realty
Source: NorthstarMLS as distributed by MLS GRID,MLS#: 6751513
Facts & features
Interior
Bedrooms & bathrooms
- Bedrooms: 4
- Bathrooms: 2
- Full bathrooms: 2
Bedroom
- Level: Upper
- Area: 180 Square Feet
- Dimensions: 15x12
Bedroom 2
- Level: Upper
- Area: 168 Square Feet
- Dimensions: 14x12
Bedroom 3
- Level: Upper
- Area: 156 Square Feet
- Dimensions: 13x12
Bedroom 4
- Level: Third
- Area: 378 Square Feet
- Dimensions: 21x18
Dining room
- Level: Main
- Area: 210 Square Feet
- Dimensions: 15x14
Kitchen
- Level: Main
- Area: 117 Square Feet
- Dimensions: 13x9
Living room
- Level: Main
- Area: 182 Square Feet
- Dimensions: 14x13
Screened porch
- Level: Main
- Area: 200 Square Feet
- Dimensions: 25x8
Sitting room
- Level: Main
- Area: 182 Square Feet
- Dimensions: 13x14
Heating
- Baseboard, Boiler, Hot Water
Cooling
- Ductless Mini-Split
Appliances
- Included: Cooktop, Dishwasher, Disposal, Dryer, Exhaust Fan, Gas Water Heater, Microwave, Refrigerator, Washer
- Laundry: Lower Level
Features
- Basement: Unfinished
- Has fireplace: No
Interior area
- Total structure area: 2,479
- Total interior livable area: 2,479 sqft
- Finished area above ground: 2,479
- Finished area below ground: 0
Property
Parking
- Total spaces: 2
- Parking features: Detached Garage, Garage Door Opener
- Garage spaces: 2
- Has uncovered spaces: Yes
Accessibility
- Accessibility features: None
Features
- Levels: Two
- Stories: 2
- Patio & porch: Front Porch, Patio
- Fencing: Full,Wood
Lot
- Size: 5,662 Square Feet
- Dimensions: 46 x 127
- Features: Near Public Transit, Tree Coverage - Medium
Details
- Foundation area: 798
- Parcel number: 0402824210176
- Zoning description: Residential-Single Family
Construction
Type & style
- Home type: SingleFamily
- Property subtype: Single Family Residence
Materials
- Roof: Age 8 Years or Less
Condition
- New construction: No
- Year built: 1909
Utilities & green energy
- Gas: Natural Gas
- Sewer: City Sewer/Connected
- Water: City Water/Connected
Community & HOA
Community
- Subdivision: Calhoun Park
HOA
- Has HOA: No
Location
- Region: Minneapolis
Financial & listing details
- Price per square foot: $268/sqft
- Tax assessed value: $603,500
- Annual tax amount: $9,103
- Date on market: 1/15/2026
- Cumulative days on market: 159 days
Price history
| Date | Event | Price |
|---|---|---|
| 3/3/2026 | Sold | $665,000-1.5%$268/sqft |
Source:  NorthstarMLS as distributed by MLS GRID #6751513 Report a problem NorthstarMLS as distributed by MLS GRID #6751513 Report a problem | ||
| 2/8/2026 | Pending sale | $674,900$272/sqft |
Source: NorthstarMLS as distributed by MLS GRID #6751513 Report a problem | ||
| 1/15/2026 | Listed for sale | $674,900-2.2%$272/sqft |
Source: NorthstarMLS as distributed by MLS GRID #6751513 Report a problem | ||
| 12/31/2025 | Listing removed | $689,900$278/sqft |
Source: NorthstarMLS as distributed by MLS GRID #6751513 Report a problem | ||
| 9/22/2025 | Price change | $689,900-1.4%$278/sqft |
Source: NorthstarMLS as distributed by MLS GRID #6751513 Report a problem | ||
| 8/18/2025 | Listed for sale | $700,000+52.2%$282/sqft |
Source: NorthstarMLS as distributed by MLS GRID #6751513 Report a problem | ||
| 11/13/2008 | Sold | $460,000-8%$186/sqft |
Source:  Lake Superior Area Realtors as distributed by MLS GRID #1536558 Report a problem Lake Superior Area Realtors as distributed by MLS GRID #1536558 Report a problem | ||
| 9/8/2008 | Price change | $499,900-3.8%$202/sqft |
Source: NRT Minneapolis #3580809 Report a problem | ||
| 8/6/2008 | Listed for sale | $519,900+67.7%$210/sqft |
Source: NRT Minneapolis #3580809 Report a problem | ||
| 11/12/1999 | Sold | $310,000$125/sqft |
Source: Public Record Report a problem | ||
Public tax history
| Year | Property taxes | Tax assessment |
|---|---|---|
| 2025 | $9,207 +15.1% | $603,500 +1.8% |
| 2024 | $7,999 +5% | $593,000 |
| 2023 | $7,616 +1.7% | $593,000 +5% |
| 2022 | $7,490 +9.8% | $565,000 +6% |
| 2021 | $6,819 -3.7% | $533,000 +5% |
| 2020 | $7,077 +3.8% | $507,500 +4% |
| 2019 | $6,819 -3.7% | $488,000 +8.3% |
| 2018 | $7,077 +4.5% | $450,500 +5.9% |
| 2017 | $6,770 +1.2% | $425,500 |
| 2016 | $6,687 -3.1% | $425,500 +2.4% |
| 2015 | $6,898 -2.3% | $415,500 +5.1% |
| 2014 | $7,063 -5.2% | $395,500 -2.9% |
| 2013 | $7,451 -0.6% | $407,500 -5% |
| 2012 | $7,498 +4.8% | $429,000 |
| 2011 | $7,152 +10.9% | $429,000 -3.1% |
| 2010 | $6,447 +1.2% | $442,500 |
| 2009 | $6,372 +42.7% | $442,500 +33.3% |
| 2006 | $4,464 +11.1% | $332,000 +15% |
| 2005 | $4,018 +9.3% | $288,700 +15% |
| 2004 | $3,676 +15.1% | $251,100 +14.4% |
| 2002 | $3,194 -53.1% | $219,400 |
| 2001 | $6,808 | -- |
Find assessor info on the county website
Neighborhood: East Bde Maka Ska
Nearby homes
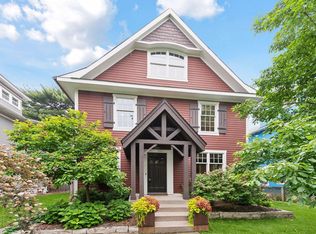
- $823,0005 bd3 ba2.3k sqft3133 Holmes Ave S, Minneapolis, MN 55408Sold
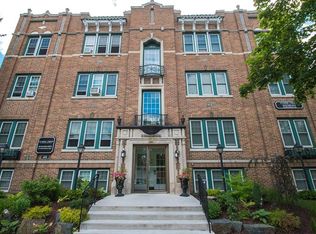
- $1,242-- bd1 ba565 sqft3125 Holmes Ave S APT 301, Minneapolis, MN 55408For Rent
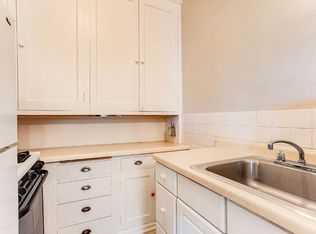
- $---- bd1 ba410 sqft3125 Holmes Ave S APT 304, Minneapolis, MN 55408Off Market
- $---- bd1 ba560 sqft3125 Holmes Ave S #1, Minneapolis, MN 55408Off Market
- $---- bd1 ba560 sqft3125 Holmes Ave S APT 2, Minneapolis, MN 55408Off Market
- $--1 bd1 ba565 sqft3125 Holmes Ave S APT 208, Minneapolis, MN 55408Off Market
- $--1 bd1 ba600 sqft3125 Holmes Ave S #308, Minneapolis, MN 55408Off Market
- $--1 bd1 ba-- sqft3125 Holmes Ave S #776F18CCB, Minneapolis, MN 55408Off Market
Nearby schools
GreatSchools rating
- 6/10Kenwood Elementary SchoolGrades: K-5Distance: 1.2 mi
- 1/10Anwatin Middle Com & Spanish D IGrades: 6-8Distance: 2.2 mi
- 3/10North Academy Senior HighGrades: 9-12Distance: 3.4 mi
Get a cash offer in 3 minutes
Find out how much your home could sell for in as little as 3 minutes with a no-obligation cash offer.
Estimated market value
$667,800
Get a cash offer in 3 minutes
Find out how much your home could sell for in as little as 3 minutes with a no-obligation cash offer.
Estimated market value
$667,800
- Minnesota
- Hennepin County
- Minneapolis
- 55408
- East Bde Maka Ska
- 3129 Holmes Ave S
Nearby cities
Nearby neighborhoods
Nearby zip codes
Other Minneapolis Topics
