Discover urban living at its finest in this captivating 5-bedroom, 3-bathroom home that perfectly marries comfort and sophistication. Spanning 2,300 finished square feet, this residence features a bright and inviting main floor that boasts a gourmet kitchen adorned with new soapstone countertops, a large island, and high-end stainless steel appliances, including a coveted Wolf range and SubZero refrigerator. The adjoining family room features a stunning three-sided gas slate fireplace, while a formal dining room and cozy front sitting room offer ideal spaces for both relaxation and entertaining.
The upper level features four well-appointed bedrooms and a full bathroom, providing ample space for family or guests. Ascend to the third level to find your private primary suite, showcasing vaulted ceilings and an en-suite bath that exudes luxury with heated floors, a walk-in shower, double vanity, and a tranquil soaking tub—the perfect escape after a long day.
Step outside into a beautifully fenced backyard, where you can host summer gatherings or unwind in a tranquil setting. The property also includes a detached two-car garage with upper-level storage and an unfinished basement that's awaiting your creative touch. This stunning home is a true gem, combining modern amenities with delightful charm, all while located in the vibrant heart of the city. Don’t miss your chance to experience this incredible lifestyle!
Closed
$823,000
3133 Holmes Ave S, Minneapolis, MN 55408
5beds
2,300sqft
Single Family
Built in 1903
5,662 Square Feet Lot
$822,900 Zestimate®
$358/sqft
$3,642 Estimated rent
Home value
$822,900
$757,000 - $897,000
$3,642/mo
Zestimate® history
Owner options
List your home for rent
$3,642/mo
Rent Zestimate®
Find your next renter with Zillow Rental Manager. Plus, with online applications, you can quickly screen prospective tenants – for free.
$3,642/mo
Rent Zestimate®
Refinance and save
$5,220/mo
Est. payment
Refinancing to a lower rate could help reduce your monthly payments and save thousands over the life of the loan.
$5,220/mo
Est. payment
Explore your selling options
Work with a Zillow partner agent
Leverage their expertise and Zillow's premium Showcase listings to get your home seen by more buyers.
Get startedList with your own agent
Get your home in front of millions of buyers by listing it on Zillow.
Learn how to do itSell it yourself
Take full control of how buyers see your home on Zillow by listing For Sale by Owner (FSBO).
List your homeWhat's special
Zillow last checked:
Listing updated:
Listed by:
Jennifer Eibensteiner 651-329-3102,
RE/MAX Results,
Keith Eibensteiner 651-248-0590
Bought with:
Tamara Janzen
Edina Realty, Inc.
Molly Burgeson
Source: NorthstarMLS as distributed by MLS GRID,MLS#: 6736418
Facts & features
Interior
Bedrooms & bathrooms
- Bedrooms: 5
- Bathrooms: 3
- Full bathrooms: 2
- 1/2 bathrooms: 1
Bedroom
- Level: Upper
- Area: 236.25 Square Feet
- Dimensions: 17.5x13.5
Bedroom 2
- Level: Upper
- Area: 132 Square Feet
- Dimensions: 12x11
Bedroom 3
- Level: Upper
- Area: 143 Square Feet
- Dimensions: 13x11
Bedroom 4
- Level: Upper
- Area: 121 Square Feet
- Dimensions: 11x11
Bedroom 5
- Level: Upper
- Area: 132 Square Feet
- Dimensions: 12x11
Deck
- Level: Main
- Area: 510 Square Feet
- Dimensions: 20x25.5
Deck
- Level: Upper
- Area: 143 Square Feet
- Dimensions: 6.5x22
Dining room
- Level: Main
- Area: 182 Square Feet
- Dimensions: 14x13
Kitchen
- Level: Main
- Area: 143 Square Feet
- Dimensions: 13x11
Living room
- Level: Main
- Area: 196 Square Feet
- Dimensions: 14x14
Sitting room
- Level: Main
- Area: 54 Square Feet
- Dimensions: 6x9
Heating
- Boiler, Forced Air, Fireplace(s), Hot Water, In-Floor Heating, Radiator
Cooling
- Central Air
Appliances
- Included: Dishwasher, Disposal, Double Oven, Dryer, Exhaust Fan, Gas Water Heater, Microwave, Range, Refrigerator, Stainless Steel Appliance(s), Washer, Water Softener Owned
- Laundry: In Basement, Gas Dryer Hookup, Washer Hookup
Features
- Basement: Block,Storage Space,Unfinished
- Number of fireplaces: 1
- Fireplace features: Double Sided, Gas, Living Room
Interior area
- Total structure area: 3,235
- Total interior livable area: 2,300 sqft
- Finished area above ground: 2,300
- Finished area below ground: 0
Property
Parking
- Total spaces: 2
- Parking features: Detached Garage, Concrete, Garage Door Opener, Storage
- Garage spaces: 2
- Has uncovered spaces: Yes
- Details: Garage Dimensions (24x26)
Accessibility
- Accessibility features: None
Features
- Levels: More Than 2 Stories
- Patio & porch: Deck
- Pool features: None
- Fencing: Full,Wood
Lot
- Size: 5,662 Square Feet
- Dimensions: 46 x 127
- Features: Irregular Lot, Tree Coverage - Medium
Details
- Foundation area: 935
- Parcel number: 0402824210175
- Zoning description: Residential-Single Family
Construction
Type & style
- Home type: SingleFamily
- Property subtype: Single Family
Materials
- Roof: Age 8 Years or Less,Asphalt
Condition
- New construction: No
- Year built: 1903
Utilities & green energy
- Electric: 200+ Amp Service
- Gas: Natural Gas
- Sewer: City Sewer/Connected
- Water: City Water/Connected
Community & HOA
Community
- Subdivision: Calhoun Park
HOA
- Has HOA: No
Location
- Region: Minneapolis
Financial & listing details
- Price per square foot: $358/sqft
- Tax assessed value: $550,700
- Annual tax amount: $7,599
- Date on market: 6/10/2025
- Cumulative days on market: 4 days
- Road surface type: Paved
Price history
| Date | Event | Price |
|---|---|---|
| 7/14/2025 | Sold | $823,000+17.6%$358/sqft |
Source:  NorthstarMLS as distributed by MLS GRID #6736418 Report a problem NorthstarMLS as distributed by MLS GRID #6736418 Report a problem | ||
| 6/20/2025 | Pending sale | $700,000$304/sqft |
Source: NorthstarMLS as distributed by MLS GRID #6736418 Report a problem | ||
| 6/16/2025 | Listed for sale | $700,000$304/sqft |
Source: NorthstarMLS as distributed by MLS GRID #6736418 Report a problem | ||
Public tax history
| Year | Property taxes | Tax assessment |
|---|---|---|
| 2025 | $7,940 +4.5% | $550,700 +4.1% |
| 2024 | $7,599 +5.1% | $529,000 -6.9% |
| 2023 | $7,230 -0.3% | $568,000 +5% |
| 2022 | $7,252 -2.6% | $541,000 +4.2% |
| 2021 | $7,448 -3.2% | $519,000 -4.9% |
| 2020 | $7,694 +3.3% | $546,000 +4% |
| 2019 | $7,448 -3.2% | $525,000 +5% |
| 2018 | $7,694 -6.7% | $500,000 +17.8% |
| 2017 | $8,243 +9.8% | $424,500 +2.2% |
| 2016 | $7,510 -1.4% | $415,500 |
| 2015 | $7,615 -4.5% | $415,500 +10.1% |
| 2014 | $7,977 +13.6% | $377,500 -2.7% |
| 2013 | $7,021 +4.1% | $388,000 |
| 2012 | $6,746 +4.7% | $388,000 |
| 2011 | $6,446 +12% | $388,000 -3% |
| 2010 | $5,754 +4.8% | $400,000 +4.4% |
| 2009 | $5,489 +29.9% | $383,000 +21.9% |
| 2006 | $4,226 +11% | $314,100 +15% |
| 2005 | $3,805 +8.2% | $273,200 +15% |
| 2004 | $3,517 +12% | $237,600 +12% |
| 2002 | $3,142 -55.6% | $212,200 |
| 2001 | $7,070 | -- |
Find assessor info on the county website
Neighborhood: East Bde Maka Ska
Nearby homes
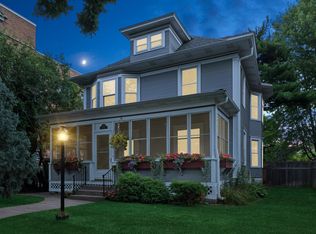
- $665,0004 bd2 ba2.4k sqft3129 Holmes Ave S, Minneapolis, MN 55408Sold
- $680,0003 bd2 ba3.7k sqft3137 Holmes Ave S, Minneapolis, MN 55408Off Market
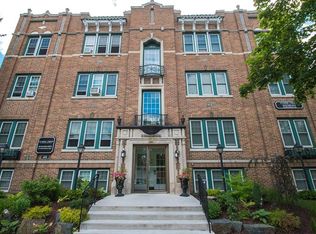
- $1,242-- bd1 ba565 sqft3125 Holmes Ave S APT 301, Minneapolis, MN 55408For Rent
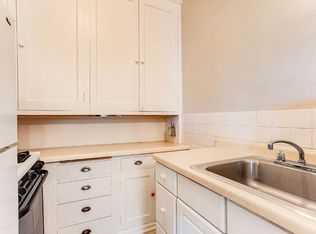
- $---- bd1 ba410 sqft3125 Holmes Ave S APT 304, Minneapolis, MN 55408Off Market
- $---- bd1 ba560 sqft3125 Holmes Ave S #1, Minneapolis, MN 55408Off Market
- $---- bd1 ba560 sqft3125 Holmes Ave S APT 2, Minneapolis, MN 55408Off Market
- $--1 bd1 ba565 sqft3125 Holmes Ave S APT 208, Minneapolis, MN 55408Off Market
- $--1 bd1 ba600 sqft3125 Holmes Ave S #308, Minneapolis, MN 55408Off Market
Nearby schools
GreatSchools rating
- 6/10Kenwood Elementary SchoolGrades: K-5Distance: 1.2 mi
- 1/10Anwatin Middle Com & Spanish D IGrades: 6-8Distance: 2.2 mi
- 3/10North Academy Senior HighGrades: 9-12Distance: 3.4 mi
Get a cash offer in 3 minutes
Find out how much your home could sell for in as little as 3 minutes with a no-obligation cash offer.
Estimated market value
$822,900
Get a cash offer in 3 minutes
Find out how much your home could sell for in as little as 3 minutes with a no-obligation cash offer.
Estimated market value
$822,900
- Minnesota
- Hennepin County
- Minneapolis
- 55408
- East Bde Maka Ska
- 3133 Holmes Ave S
Nearby cities
Nearby neighborhoods
Nearby zip codes
Other Minneapolis Topics
