Skip main navigation
Sold for $361,000
  • $361,000

    3129 Quail Hollow Ct, Spring Hill, FL 34606

    3beds
    1,678sqft
    Single Family Residence
    Built in 1998
    8,712 Square Feet Lot
    $341,400 Zestimate®
    $215/sqft
    $1,932 Estimated rent

    Home value

    $341,400

    $324,000 - $358,000

    $1,932/mo

    Zestimate® history
    Loading
    Loading...

    Owner options

    List your home for rent

    $1,932/mo

    Rent Zestimate®

    Find your next renter with Zillow Rental Manager. Plus, with online applications, you can quickly screen prospective tenants – for free.

    Learn more

    $1,932/mo

    Rent Zestimate®

    Refinance and save

    $2,707/mo

    Est. payment

    Refinancing to a lower rate could help reduce your monthly payments and save thousands over the life of the loan.

    See today's rates

    $2,707/mo

    Est. payment

    Explore your selling options

    Work with a Zillow partner agent

    Leverage their expertise and Zillow's premium Showcase listings to get your home seen by more buyers.

    Get started

    List with your own agent

    Get your home in front of millions of buyers by listing it on Zillow.

    Learn how to do it

    Sell it yourself

    Take full control of how buyers see your home on Zillow by listing For Sale by Owner (FSBO).

    List your home

    What's special

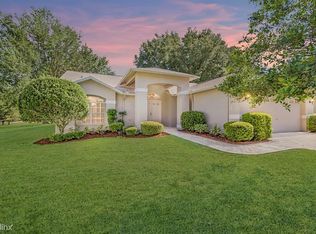
    Charming home nestled on a quiet cul-de-sac with colorful flowered private back yard creating a picturesque retreat. This home features 3 spacious bedrooms including an inviting main suite and two guest bedrooms, one with an oversized walk-in closet, and providing ample storage space for guests or additional household items, and conveniently adjacent to the guest bath, supplying privacy for your visitors. Convenience to all amenities is key, with a 2 car garage and an open split floor plan, enhancing the sense of space and privacy through the home. Upon stepping inside you are greeted by the grandeur of cathedral ceilings in the great room, Florida room, and kitchen. The cleverly designed open split floor plan encourages seamless flow between the room making it perfect for both everyday living and entertaining guests. The heart of the home is the light filled kitchen perfect for the chef of the family. With its open layout the kitchen encourages interaction and conversation, allowing the chef to engage with family and friends while preparing delicious meals. An adjacent nook provides a charming spot for casual dining overlooking the gorgeous back yard. The inside laundry area is not just functional but features a tub, cabinets, light tube, and second pantry for ample storage. The main suite features a jetted tub and separate shower for ultimate relaxation, and two generously sized walk-in closets. For those who enjoy outdoor gatherings, an open patio provides the perfect setting for grilling and enjoying the serene ambiance of the back yard. What makes the home truly special is that all its contents will remain in the home. This includes fixtures, furnishings, and appliances, making it ready to welcome its new owners. In summary this house is more than just a dwelling, it's a home filled with warmth, light, and thoughtful design. Don't miss the opportunity to make this charming abode complete with all its contents your very own. Timber Pines is located close to the Gulf of Mexico with easy access to major highways to Tampa, St. Petersburg, and Orlando. International airports, gulf beaches, shopping and nightlife are all nearby. Amenities include four golf courses, racquet sports, an activity center, community pools, country club dining, a performing arts center, a wellness center and many social and recreational events.

    Zillow last checked:

    Listing updated:

    Listed by:

    Barbara K. Quist 352-279-9788,

    Dalton Wade Inc

    Bought with:

    Tracie Maler, 3246734

    Keller Williams-Elite Partners

    Source: HCMLS,MLS#: 2234759MLS Logo

    Facts & features

    Interior

    Bedrooms & bathrooms
    • Bedrooms: 3
    • Bathrooms: 2
    • Full bathrooms: 2
    Heating
    • Central, Electric
    Cooling
    • Central Air, Electric
    Appliances
    • Included: Dishwasher, Dryer, Electric Oven, Microwave, Refrigerator, Washer
    • Laundry: Sink
    Features
    • Breakfast Bar, Ceiling Fan(s), Kitchen Island, Open Floorplan, Primary Bathroom -Tub with Separate Shower, Solar Tube(s), Vaulted Ceiling(s), Walk-In Closet(s), Split Plan
    • Flooring: Carpet, Laminate, Tile, Wood
    • Has fireplace: No
    Interior area
    • Total structure area: 1,678
    • Total interior livable area: 1,678 sqft

    Property

    Parking
    • Total spaces: 2
    • Parking features: Attached
    • Attached garage spaces: 2
    Features
    • Stories: 1
    • Patio & porch: Patio
    • Has spa: Yes
    • Spa features: Bath
    Lot
    • Size: 8,712 sqft
    Details
    • Parcel number: R22 223 17 6290 0000 0160
    • Zoning: PDP
    • Zoning description: Planned Development Project

    Construction

    Type & style
    • Home type: SingleFamily
    • Architectural style: Contemporary
    • Property subtype: Single Family Residence
    Materials
    • Block, Concrete, Stucco
    • Roof: Shingle
    Condition
    • New construction: No
    • Year built: 1998

    Utilities & green energy

    • Electric: Underground
    • Sewer: Public Sewer
    • Water: Public
    • Utilities for property: Cable Available

    Community & neighborhood

    Senior living
    • Senior community: Yes
    Location
    • Region: Spring Hill
    • Subdivision: Timber Pines Tr 29

    HOA & financial

    HOA
    • Has HOA: Yes
    • HOA fee: $304 monthly
    • Amenities included: Clubhouse, Fitness Center, Gated, Golf Course, Pool, RV/Boat Storage, Security, Shuffleboard Court, Tennis Court(s), Other
    • Services included: Cable TV, Security, Other

    Other

    Other facts
    • Listing terms: Cash,Conventional,FHA,Lease Option,VA Loan
    • Road surface type: Paved

    Price history

    DateEventPrice
    12/6/2023Sold$361,000+3.1%$215/sqft
    Source: HCMLS #2234759 Report a problem
    10/31/2023Contingent$350,000$209/sqft
    Source: Space Coast AOR #978685 Report a problem
    10/31/2023Pending sale$350,000$209/sqft
    Source: HCMLS #2234759 Report a problem
    10/25/2023Listed for sale$350,000$209/sqft
    Source: HCMLS #2234759 Report a problem

    Public tax history

    YearProperty taxesTax assessment
    2024$666 -54.8%$267,039 +163.5%
    2023$1,473 +1.8%$101,339 +3%
    2022$1,447 +1.1%$98,387 +3%
    2021$1,432 +7.6%$95,521 +1.4%
    2020$1,331 $94,202 +2.3%
    2019-- $92,084 +1.9%
    2018$771 -25%$90,367 +2.1%
    2017$1,029 $88,508 +2.1%
    2016$1,029 +3.7%$86,688 +0.7%
    2015$992 +2%$86,085 +0.8%
    2014$972 +20.3%$85,402 -4.4%
    2013$808 -14.5%$89,352 -5.3%
    2012$945 -28.2%$94,387 -19.1%
    2011$1,316 $116,677 -5.6%
    2010-- $123,639 -9.7%
    2009$1,646 -6.6%$136,958 -3.4%
    2008$1,763 -16.5%$141,842 +5.6%
    2006$2,112 $134,352 +3%
    2005-- $130,439 +3%
    2004$2,121 +0.1%$126,640 +1.9%
    2003$2,118 +2.8%$124,279 +2.4%
    2002$2,061 +0.5%$121,366 +1.6%
    2001$2,051 +1.9%$119,455
    2000$2,013 --

    Find assessor info on the county website

    Neighborhood: Timber Pines

    Nearby schools

    GreatSchools rating
    Get a cash offer in 3 minutes
    Find out how much your home could sell for in as little as 3 minutes with a no-obligation cash offer.
    Estimated market value
    $341,400
    Get a cash offer in 3 minutes
    Find out how much your home could sell for in as little as 3 minutes with a no-obligation cash offer.
    Estimated market value
    $341,400