Virtually Staged. Amazing VALUE and full of potential is this single family home located in the popular 55+ community of Timber Pines. This corner lot on a cul-de-sac, offers 3 bedrooms, 2 full bathrooms, a 2-car garage and over 2000sq ft of living space. Beautiful mature trees grace the exterior. Once inside, you have a formal living area for entertaining that is connected to the dining room. Follow through to the kitchen with cozy dinette space, bat-wing counter top island providing extra space and ample cabinets for storage, all connected to the large family room. Laundry room inside with sink. Split bedrooms for privacy. Primary retreat is perfect with natural light and ensuite with 1 walk-in closet and 1 built-in, dual sinks, garden tub, and walk-in tiled shower. 2 and 3rd bedrooms share a full bathroom with shower. Abundant light shines throughout this home. Off the dining room and kitchen you have a doors to the enclosed screened-in lanai where you can watch the local wildlife and drink your coffee. New roof with transferable warranty in 2024, new kitchen disposal and kitchen sink. Timber Pines is a gated community with lots of SOCIAL things to do including three 18 hole champion golf courses and one 9 hole pitch-putt course. Along with a wellness center, an olympic-sized heated geothermal swimming pool, racquetball, and many other sport activities, you can enjoy dining at the Country Club. Click on video link!
Sold for $275,000
Zestimate®
$275,000
3123 QUAIL HOLLOW COURT, SPRING HILL, FL 34606
3beds
2,093sqft
Single Family Residence
Built in 1998
8,986 Square Feet Lot
$275,000 Zestimate®
$131/sqft
$2,189 Estimated rent
Home value
$275,000
$253,000 - $300,000
$2,189/mo
Zestimate® history
Owner options
List your home for rent
$2,189/mo
Rent Zestimate®
Find your next renter with Zillow Rental Manager. Plus, with online applications, you can quickly screen prospective tenants – for free.
$2,189/mo
Rent Zestimate®
Refinance and save
$2,289/mo
Est. payment
Refinancing to a lower rate could help reduce your monthly payments and save thousands over the life of the loan.
$2,289/mo
Est. payment
Explore your selling options
Work with a Zillow partner agent
Leverage their expertise and Zillow's premium Showcase listings to get your home seen by more buyers.
Get startedList with your own agent
Get your home in front of millions of buyers by listing it on Zillow.
Learn how to do itSell it yourself
Take full control of how buyers see your home on Zillow by listing For Sale by Owner (FSBO).
List your homeWhat's special
Large family roomBeautiful mature treesGarden tubDining roomWalk-in tiled showerDual sinksAmple cabinets for storage
Zillow last checked:
Listing updated:
Listed by:
Kristy Thurber 904-271-1950,
RE/MAX CHAMPIONS 727-807-7887,
Lynette Krull 727-271-3391,
RE/MAX CHAMPIONS
Bought with:
Non-Member Agent
STELLAR NON-MEMBER OFFICE
Source: Stellar MLS,MLS#: W7883115 Originating MLS: West Pasco
Originating MLS: West Pasco
Facts & features
Interior
Bedrooms & bathrooms
- Bedrooms: 3
- Bathrooms: 2
- Full bathrooms: 2
Rooms
- Room types: Family Room, Dining Room, Living Room, Utility Room
Primary bedroom
- Features: En Suite Bathroom, Walk-In Closet(s)
- Level: First
- Area: 341 Square Feet
- Dimensions: 11x31
Bedroom 2
- Features: Built-in Closet
- Level: First
- Area: 154 Square Feet
- Dimensions: 11x14
Bedroom 3
- Features: Built-in Closet
- Level: First
- Area: 143 Square Feet
- Dimensions: 11x13
Balcony porch lanai
- Level: First
- Area: 368 Square Feet
- Dimensions: 23x16
Dinette
- Level: First
- Area: 144 Square Feet
- Dimensions: 12x12
Dining room
- Level: First
- Area: 210 Square Feet
- Dimensions: 15x14
Family room
- Level: First
- Area: 252 Square Feet
- Dimensions: 14x18
Kitchen
- Features: Breakfast Bar, Storage Closet
- Level: First
- Area: 132 Square Feet
- Dimensions: 11x12
Living room
- Level: First
- Area: 270 Square Feet
- Dimensions: 18x15
Heating
- Central, Electric
Cooling
- Central Air
Appliances
- Included: Oven, Dishwasher, Disposal, Dryer, Electric Water Heater, Microwave, Range, Refrigerator, Washer
- Laundry: Inside, Laundry Room
Features
- Ceiling Fan(s), Eating Space In Kitchen, High Ceilings, Kitchen/Family Room Combo, Living Room/Dining Room Combo, Open Floorplan, Primary Bedroom Main Floor, Split Bedroom, Walk-In Closet(s)
- Flooring: Carpet, Tile
- Doors: Sliding Doors
- Has fireplace: No
Interior area
- Total structure area: 2,093
- Total interior livable area: 2,093 sqft
Property
Parking
- Total spaces: 2
- Parking features: Driveway, Garage Door Opener
- Attached garage spaces: 2
- Has uncovered spaces: Yes
Features
- Levels: One
- Stories: 1
- Exterior features: Irrigation System, Lighting, Private Mailbox, Rain Gutters, Sidewalk
Lot
- Size: 8,986 Square Feet
- Features: Corner Lot, Cul-De-Sac, Landscaped, Level, Sidewalk, Above Flood Plain
- Residential vegetation: Mature Landscaping, Trees/Landscaped
Details
- Parcel number: R2222317629000000170
- Zoning: RES
- Special conditions: None
Construction
Type & style
- Home type: SingleFamily
- Architectural style: Traditional
- Property subtype: Single Family Residence
Materials
- Concrete, Stucco
- Foundation: Slab
- Roof: Shingle
Condition
- New construction: No
- Year built: 1998
Utilities & green energy
- Sewer: Public Sewer
- Water: Public
- Utilities for property: BB/HS Internet Available, Cable Available, Electricity Connected, Public, Sewer Connected, Street Lights, Underground Utilities, Water Connected
Green energy
- Water conservation: Fl. Friendly/Native Landscape
Community & HOA
Community
- Features: Association Recreation - Owned, Clubhouse, Deed Restrictions, Fitness Center, Gated Community - Guard, Golf Carts OK, Golf, Park, Pool, Racquetball, Restaurant, Sidewalks, Tennis Court(s)
- Security: Gated Community, Security System Owned, Smoke Detector(s)
- Pet fee: $0 monthly
- Senior community: Yes
- Subdivision: TIMBER PINES
HOA
- Has HOA: Yes
- Amenities included: Clubhouse, Fence Restrictions, Fitness Center, Gated, Golf Course, Maintenance, Park, Pickleball Court(s), Pool, Racquetball, Recreation Facilities, Security, Shuffleboard Court, Spa/Hot Tub, Tennis Court(s), Trail(s)
- Services included: 24-Hour Guard, Common Area Taxes, Community Pool, Insurance, Internet, Maintenance Grounds, Pool Maintenance, Recreational Facilities, Security
- HOA fee: $332 monthly
- HOA name: Sharon Kulesa- Fye
- HOA phone: 352-666-2333
Location
- Region: Spring Hill
Financial & listing details
- Price per square foot: $131/sqft
- Tax assessed value: $301,362
- Annual tax amount: $4,932
- Date on market: 2/20/2026
- Cumulative days on market: 193 days
- Listing terms: Cash,Conventional,FHA,VA Loan
- Ownership: Fee Simple
- Total actual rent: 0
- Electric utility on property: Yes
- Road surface type: Paved, Asphalt
Price history
| Date | Event | Price |
|---|---|---|
| 9/18/2026 | Sold | $275,000-8%$131/sqft |
Source:  Stellar MLS #W7883115 Report a problem Stellar MLS #W7883115 Report a problem | ||
| 5/12/2026 | Price change | $299,000-6.6%$143/sqft |
Source: Stellar MLS #W7883115 Report a problem | ||
| 4/3/2026 | Price change | $320,000-5.6%$153/sqft |
Source: Stellar MLS #W7883115 Report a problem | ||
| 3/16/2026 | Price change | $339,000-5.8%$162/sqft |
Source: Stellar MLS #W7883115 Report a problem | ||
| 2/20/2026 | Listed for sale | $359,900+116%$172/sqft |
Source: Stellar MLS #W7883115 Report a problem | ||
| 9/29/1998 | Sold | $166,600$80/sqft |
Source: Public Record Report a problem | ||
Public tax history
| Year | Property taxes | Tax assessment |
|---|---|---|
| 2025 | $4,932 -0.9% | $295,428 +10% |
| 2024 | $4,979 +3.7% | $268,571 +10% |
| 2023 | $4,800 +8% | $244,155 +10% |
| 2022 | $4,444 +12.9% | $221,959 +10% |
| 2021 | $3,935 +14.5% | $201,781 +10% |
| 2020 | $3,437 +27.4% | $183,437 +10% |
| 2019 | $2,698 +14.7% | $166,761 +9% |
| 2018 | $2,352 -8.5% | $153,030 +2.8% |
| 2017 | $2,570 | $148,859 +14.8% |
| 2016 | $2,570 +11.2% | $129,646 +10% |
| 2015 | $2,311 +18.5% | $117,860 +10% |
| 2014 | $1,950 +7.9% | $107,145 -4.5% |
| 2013 | $1,808 -11.1% | $112,185 -4.6% |
| 2012 | $2,033 -8.9% | $117,629 -10.1% |
| 2011 | $2,231 | $130,895 -5.6% |
| 2010 | -- | $138,719 -9.7% |
| 2009 | $2,579 -20.1% | $153,687 -18.7% |
| 2008 | $3,229 -22.6% | $189,065 -12.4% |
| 2006 | $4,170 | $215,932 +15.3% |
| 2005 | -- | $187,352 +12.9% |
| 2004 | $3,464 +6.3% | $165,960 +8.6% |
| 2003 | $3,259 +9.2% | $152,750 +9.5% |
| 2002 | $2,985 +0.4% | $139,540 +1.9% |
| 2001 | $2,973 +1.2% | $136,908 |
| 2000 | $2,938 | -- |
Find assessor info on the county website
Neighborhood: Timber Pines
Nearby homes
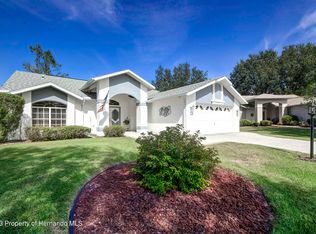
- $361,0003 bd2 ba1.6k sqft3129 Quail Hollow Ct, Spring Hill, FL 34606Sold
- $306,8003 bd2 ba2k sqft8306 Sugarbush Dr, Spring Hill, FL 34606Off Market
- $359,8003 bd3 ba2.2k sqft3136 Quail Hollow Ct, Spring Hill, FL 34606Off Market
- $289,6002 bd2 ba1.7k sqft8301 Sugarbush Dr, Spring Hill, FL 34606Off Market
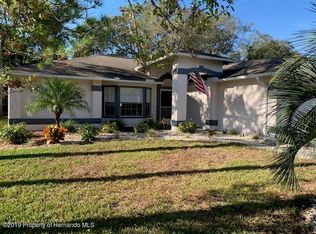
- $---- bd-- ba-- sqftSugarbush Dr, Spring hill, FL 34606Off Market
- $327,7003 bd2 ba1.9k sqft3135 Quail Hollow Ct, Spring Hill, FL 34606Off Market
- $300,9002 bd2 ba2.6k sqft8291 Sugarbush Dr, Spring Hill, FL 34606Off Market
- $231,3002 bd2 ba1.3k sqft8314 Sugarbush Dr, Spring Hill, FL 34606Off Market
Nearby schools
GreatSchools rating
- 3/10Deltona Elementary SchoolGrades: PK-5Distance: 1 mi
- 4/10Fox Chapel Middle SchoolGrades: 6-8Distance: 2.7 mi
- 3/10Weeki Wachee High SchoolGrades: 9-12Distance: 8.8 mi
Get a cash offer in 3 minutes
Find out how much your home could sell for in as little as 3 minutes with a no-obligation cash offer.
Estimated market value
$275,000
Get a cash offer in 3 minutes
Find out how much your home could sell for in as little as 3 minutes with a no-obligation cash offer.
Estimated market value
$275,000
- Florida
- Hernando County
- Spring Hill
- 34606
- Timber Pines
- 3123 QUAIL HOLLOW COURT
