Skip main navigation
Off market
  • $302,800

    8301 Sugarbush Dr, Spring Hill, FL 34606

    2beds
    1,788sqft
    SingleFamily
    Built in 1998
    7,631 Square Feet Lot
    $302,800 Zestimate®
    $169/sqft
    $1,999 Estimated rent

    Home value

    $302,800

    $285,000 - $321,000

    $1,999/mo

    Zestimate® history
    Loading
    Loading...

    Owner options

    List your home for rent

    $1,999/mo

    Rent Zestimate®

    Find your next renter with Zillow Rental Manager. Plus, with online applications, you can quickly screen prospective tenants – for free.

    Learn more

    $1,999/mo

    Rent Zestimate®

    Refinance and save

    $2,243/mo

    Est. payment

    Refinancing to a lower rate could help reduce your monthly payments and save thousands over the life of the loan.

    See today's rates

    $2,243/mo

    Est. payment

    Explore your selling options

    Work with a Zillow partner agent

    Leverage their expertise and Zillow's premium Showcase listings to get your home seen by more buyers.

    Get started

    List with your own agent

    Get your home in front of millions of buyers by listing it on Zillow.

    Learn how to do it

    Sell it yourself

    Take full control of how buyers see your home on Zillow by listing For Sale by Owner (FSBO).

    List your home

    What's special

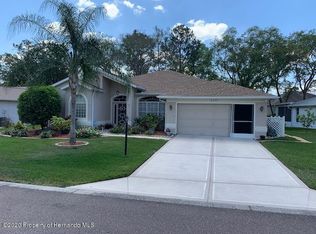
    Welcome Home!! This adorable 2/2/2 home is located in the Prestigious Timber Pines Country Club on one of the most desirable streets in the community!! This Victoria Model was built in 1998 and is one of the last built homes in Timber Pines featuring vaulted ceilings in the Living Room and Family Room. 1788 sq ft living area with separate Living Room, Family Room and Dining Room. The Kitchen has tons of storage and countertop area. Master Bedroom has 2 walk-in closets and an en suite bath with dual sinks. 2nd bedroom has a huge walk-in closet too!! Florida Room looks out to the gorgeous landscaped backyard. Furniture and Golf Cart are available for purchase separately.

    This property is off market, which means it's not currently listed for sale or rent on Zillow. This may be different from what's available on other websites or public sources.

    Facts & features

    Interior

    Bedrooms & bathrooms
    • Bedrooms: 2
    • Bathrooms: 2
    • Full bathrooms: 2
    Heating
    • Heat pump, Electric
    Cooling
    • Central
    Appliances
    • Included: Dishwasher, Dryer, Microwave, Range / Oven, Refrigerator, Washer
    Features
    • Blinds, Counters-Laminate, Laundry Closet, Walk-in Closet(s), Window Treatment(s), Ceiling-Vaulted, Drapes, Book Case(s)
    • Flooring: Carpet, Hardwood, Laminate
    Interior area
    • Total interior livable area: 1,788 sqft

    Property

    Parking
    • Parking features: Garage
    Features
    • Exterior features: Stucco, Cement / Concrete
    • Has spa: Yes
    Lot
    • Size: 7,631 sqft
    Details
    • Parcel number: R2222317629000000300

    Construction

    Type & style
    • Home type: SingleFamily
    Materials
    • concrete
    • Foundation: Footing
    • Roof: Asphalt
    Condition
    • Year built: 1998

    Utilities & green energy

    • Electric: 220 Volts
    • Sewer: Sewer - HCUD

    Community & neighborhood

    Location
    • Region: Spring Hill

    HOA & financial

    HOA
    • Has HOA: Yes
    • HOA fee: $247 monthly

    Other

    Other facts
    • Equip/Appliances: Ceiling Fan(s), Dishwasher, Refrigerator, Dryer, Garage Door Opener(s), Laundry Tub, Microwave, Oven/Range-Electric, Washer, Garage Remote
    • Exterior Features: Door-Sliding Glass, Gutters/Downspouts, Lanai, Landscaped, Front Porch, Entry-Ground Level, Window-Sliding, Window-Single Hung
    • Flooring: Carpet, Laminate Wood
    • Heat: Heat Pump, Central Electric
    • Interior Features: Blinds, Counters-Laminate, Laundry Closet, Walk-in Closet(s), Window Treatment(s), Ceiling-Vaulted, Drapes, Book Case(s)
    • Lot Description: Flat
    • Master BR/BA: Dual Sinks, Walk-in Closet(s), Master on Main, Shower Only
    • Road Type: County/City
    • Roof: Asphalt/Fiberglass Shgl
    • Style: Ranch
    • Level: One
    • Cooling: Central Electric
    • Sinkhole: Unknown
    • Paved Road: Yes
    • Homestead: Yes
    • SqFt Source: Tax Roll
    • Construction: Concrete Block, Stucco, Foundation - Slab
    • Water: HCUD
    • Community Amenities: Clubhouse, Billiard Room, Exercise Room, Gated Community, Golf Course, Hot Tub/Spa, On-Site Guard, RV/Boat Storage, Shuffleboard, Tennis Court(s), Pro Shop, Putting Green, Community Center, Restaurant, Security
    • Community Restrict: Deed Restrictions, HOA Required, Age Restrictive Community
    • Sewer: Sewer - HCUD
    • Community Pool: Yes
    • Current Zoning: PDP
    • Acreage Info: Up to 1/4 Acre
    • Special Info: Sold As Is
    • Property Type: A
    • Electric: 220 Volts
    • Community/Development: Timber Pines
    • Tax ID: R22 223 17 6290 0000 0300
    • Legal Description: Timber Pines Tr 29 Lot 30

    Price history

    DateEventPrice
    1/28/2020Sold$217,000-3.5%$121/sqft
    Source: HCMLS #2205888 Report a problem
    1/6/2020Listed for sale$224,900+16.8%$126/sqft
    Source: Sand Peak Realty #2205888 Report a problem
    12/20/2004Sold$192,500+45.2%$108/sqft
    Source: Public Record Report a problem
    5/5/1998Sold$132,600$74/sqft
    Source: Public Record Report a problem

    Public tax history

    YearProperty taxesTax assessment
    2024$3,267 +3.3%$214,523 +3.4%
    2023$3,161 +2.9%$207,519 +3%
    2022$3,072 -0.4%$201,475 +3%
    2021$3,083 -5.2%$195,607 +11.3%
    2020$3,252 $175,766 +70.7%
    2019-- $102,994 +1.9%
    2018$944 -21.6%$101,074 +2.1%
    2017$1,204 $98,995 +2.1%
    2016$1,204 +3.6%$96,959 +0.7%
    2015$1,162 +1.7%$96,285 +0.8%
    2014$1,142 +15.6%$95,521 -4.5%
    2013$988 -15.8%$100,014 -6.7%
    2012$1,174 -14.2%$107,139 -10.1%
    2011$1,368 $119,222 -5.6%
    2010-- $126,349 -9.7%
    2009$1,697 -42.3%$139,982 -18.7%
    2008$2,941 -22.6%$172,203 -12.4%
    2006$3,798 $196,676 +15%
    2005-- $171,006 +32.8%
    2004$2,165 +0.1%$128,738 +1.9%
    2003$2,162 +2.8%$126,338 +2.4%
    2002$2,104 +0.5%$123,377 +1.6%
    2001$2,094 +1.9%$121,434
    2000$2,056 --

    Find assessor info on the county website

    Neighborhood: Timber Pines

    Nearby schools

    GreatSchools rating
    Schools provided by the listing agent
    • Elementary: Deltona
    • Middle: Fox Chapel
    • High: Weeki Wachee

    Source: The MLS. This data may not be complete. We recommend contacting the local school district to confirm school assignments for this home.

    Get a cash offer in 3 minutes
    Find out how much your home could sell for in as little as 3 minutes with a no-obligation cash offer.
    Estimated market value
    $302,800
    Get a cash offer in 3 minutes
    Find out how much your home could sell for in as little as 3 minutes with a no-obligation cash offer.
    Estimated market value
    $302,800