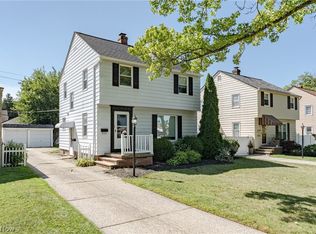
IMMEDIATE OCCUPANCY! CHARMING, WELL MAINTAINED CAPE COD SITUATED ON A QUIET INVITING STREET! THIS COMFORTABLE HOME OFFERS TWO BEDROOMS WITH POTENTIAL FOR A THIRD. NEUTRAL COLORS THROUGHOUT. DINING AREA HAS WOOD FLOORING WITH PLENTY OF NATURAL LIGHT. NEW CARPETING 2026 ON FIRST FLOOR. CENTRAL AIR AND ATTRACTIVE GLASS BLOCK WINDOWS. UPDATED ELECTRICAL PANEL. PRIVATE FENCD YARD WITH PATIO. UPDATED KITCHEN AND BATH. FINISHED RECREATION ROOM PROVIDES ADDITIONAL SPACE PLUS WET BAR. AMPLE STORAGE. ATTACHED GARAGE. WELCOMING FRONT PORCH PROVIDES THE PERFECT SPOT TO RELAX. A PLEASURE TO SHOW.
Pending
$194,000
3129 W 139th St, Cleveland, OH 44111
2beds
--sqft
Single Family Residence
Built in 1941
5,218 Square Feet Lot
$-- Zestimate®
$--/sqft
$-- HOA
What's special
Attached garageTwo bedroomsFinished recreation roomPlenty of natural lightWelcoming front porchWet barUpdated kitchen
- 14 days
- 599
- 54
Likely to sell faster than
Zillow last checked:
Listing updated:
Listed by:
Michael F Panich III 216-256-9001 mpanich@roadrunner.com,
Russell Real Estate Services
Source: MLS Now,MLS#: 5244798 Originating MLS: Akron Cleveland Association of REALTORS
Originating MLS: Akron Cleveland Association of REALTORSFacts & features
Interior
Bedrooms & bathrooms
- Bedrooms: 2
- Bathrooms: 2
- Full bathrooms: 1
- 1/2 bathrooms: 1
- Main level bathrooms: 1
- Main level bedrooms: 1
Primary bedroom
- Description: New carpeting 2026.,Flooring: Carpet
- Level: First
- Dimensions: 11 x 11
Bedroom
- Description: Flooring: Carpet
- Level: Second
- Dimensions: 17 x 11
Dining room
- Description: Neutral colors. Natural light.,Flooring: Wood
- Level: First
- Dimensions: 17 x 10
Kitchen
- Description: Flooring: Luxury Vinyl Tile
- Level: First
- Dimensions: 10 x 8
Laundry
- Level: Lower
- Dimensions: ND x ND
Living room
- Description: New carpeting 2026,Flooring: Carpet
- Level: First
- Dimensions: 16 x 12
Recreation
- Description: Flooring: Carpet
- Level: Lower
- Dimensions: ND x ND
Heating
- Forced Air, Gas
Cooling
- Central Air, Ceiling Fan(s)
Appliances
- Included: Dryer, Microwave, Range, Refrigerator, Washer
- Laundry: In Basement
Features
- Wet Bar, Ceiling Fan(s), Primary Downstairs, Storage
- Windows: Insulated Windows, Screens, Window Treatments
- Basement: Full,Partially Finished
- Has fireplace: No
Video & virtual tour
Property
Parking
- Total spaces: 1
- Parking features: Additional Parking, Attached, Garage, Garage Door Opener
- Attached garage spaces: 1
Features
- Levels: One and One Half,Two
- Stories: 2
- Patio & porch: Patio
- Exterior features: Awning(s)
- Fencing: Chain Link
Lot
- Size: 5,218 Square Feet
- Dimensions: 45 x 116
- Features: Landscaped
Details
- Parcel number: 02105079
Construction
Type & style
- Home type: SingleFamily
- Architectural style: Cape Cod
- Property subtype: Single Family Residence
Materials
- Foam Insulation
- Roof: Asphalt,Fiberglass
Condition
- Updated/Remodeled
- Year built: 1941
Utilities & green energy
- Sewer: Public Sewer
- Water: Public
Community & HOA
Community
- Security: Carbon Monoxide Detector(s), Smoke Detector(s)
- Subdivision: Fischer Blvd Estates
HOA
- Has HOA: No
Location
- Region: Cleveland
Financial & listing details
- Tax assessed value: $174,200
- Annual tax amount: $3,333
- Date on market: 9/17/2026
- Cumulative days on market: 13 days
- Listing terms: Cash,Conventional
Estimated market value
Not available
Estimated sales range
Not available
Not available
Price history
| Date | Event | Price |
|---|---|---|
| 9/23/2026 | Pending sale | $194,000 |
Source:  MLS Now #5244798 Report a problem MLS Now #5244798 Report a problem | ||
| 9/17/2026 | Listed for sale | $194,000+198.5% |
Source: MLS Now #5244798 Report a problem | ||
| 5/31/2018 | Sold | $65,000-29.3% |
Source: Public Record Report a problem | ||
| 5/21/2004 | Sold | $92,000 |
Source: Public Record Report a problem | ||
Public tax history
| Year | Property taxes | Tax assessment |
|---|---|---|
| 2025 | $3,333 -0.6% | $60,970 |
| 2024 | $3,354 +51.5% | $60,970 +58.9% |
| 2023 | $2,215 -0.8% | $38,360 |
| 2022 | $2,234 +1% | $38,360 |
| 2021 | $2,211 +23.3% | $38,360 +30% |
| 2020 | $1,793 -25.7% | $29,510 +0% |
| 2019 | $2,414 +46.1% | $29,500 0% |
| 2018 | $1,652 +10.5% | $29,510 +9.8% |
| 2017 | $1,495 +0.8% | $26,880 |
| 2016 | $1,482 | $26,880 |
| 2015 | $1,482 +15.1% | $26,880 +10% |
| 2014 | $1,288 +1.8% | $24,430 |
| 2013 | $1,264 +3.1% | $24,430 |
| 2012 | $1,227 +0.5% | $24,430 -15.9% |
| 2011 | $1,221 +0.2% | $29,050 |
| 2010 | $1,219 +0.8% | $29,050 |
| 2009 | $1,209 -23.3% | $29,050 -20.6% |
| 2008 | $1,577 +3.3% | $36,580 |
| 2007 | $1,526 -23.8% | $36,580 |
| 2006 | $2,004 +4.2% | $36,580 +9.7% |
| 2005 | $1,923 +41.7% | $33,360 |
| 2004 | $1,357 +0.6% | $33,360 |
| 2003 | $1,348 +14% | $33,360 +10.8% |
| 2002 | $1,183 -59.8% | $30,100 |
| 2001 | $2,941 +4.5% | $30,100 |
| 2000 | $2,814 | $30,100 |
Find assessor info on the county website
Monthly payment
Est. payment
Payment breakdown
Explore the cost of this home by adjusting the details. Changes won't be saved.Climate risks
Neighborhood: Kamm's Corner
Nearby schools
Schools provided by the listing agent
- District: Cleveland Municipal - 1809
Source: MLS Now. This data may not be complete. We recommend contacting the local school district to confirm school assignments for this home.
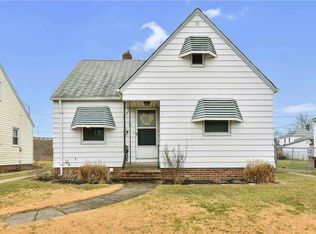
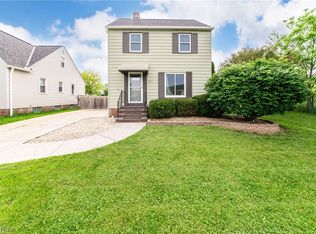
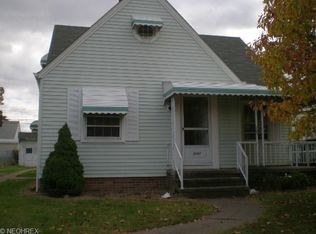
Similar homes
- $172,5003 bd2 ba1.1k sqft3879 W 133rd St, Cleveland, OH 44111For Sale
 MLS ID #5236929, Paula Zampallo Ramirez, EXP Realty, LLC.. MLS Now
 - $235,0003 bd2 ba-- sqft3504 W 152nd St, Cleveland, OH 44111For Sale
 MLS ID #5243388, Margaret A Walsh, Berkshire Hathaway HomeServices Lucien Realty. MLS Now
 - $239,9003 bd2 ba1.5k sqft14216 Adrian Ave, Cleveland, OH 44111For Sale
 MLS ID #5237056, Laurie C Mireiter, Real Estate Quest, Inc.. MLS Now
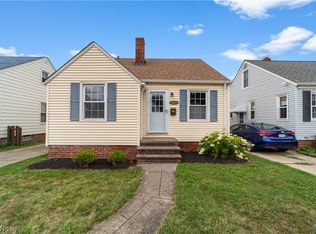
 - $260,0003 bd2 ba1.7k sqft3342 W 155th St, Cleveland, OH 44111For Sale
 MLS ID #5244736, Terry Young, Keller Williams Greater Metropolitan. MLS Now
