Skip main navigation
Pending
  • $185,000

    3136 W 138th St, Cleveland, OH 44111

    2beds
    984sqft
    : 
    Loading
    Get pre-qualified
    Single Family Residence
    Built in 1941
    5,227 Square Feet Lot
    $-- Zestimate®
    $188/sqft
    $-- HOA

    What's special

    Two beautiful bedroomsGorgeous deckMassive newer two-car garageGiant fenced-in yardFetching flooring underfoot
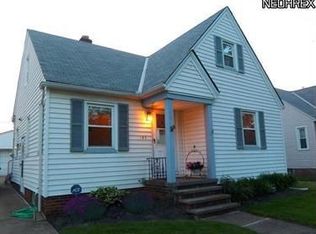
    Howdy, partner! It’s time to go WEST: West 138th Street, that is! That’s right: 3136 West 138th is on the market and ready for you to come and make it your own. Nestled in a cozy and serene street just a stone’s throw away from Lakewood, this captivating colonial boasts two beautiful bedrooms, one bodacious bathroom, and a host of inviting features and updates. Once you’ve entered the home, you’ll find the radiant living room (which is so often illuminated with natural light beaming in through the front windows) to be just what you’ve always coveted. Take note of the fetching flooring underfoot as you make your way to the dynamic and remodeled (2024) eat-in kitchen with its ample counter space and cabinetry. Mmm, can we say, “delicious”?! Upstairs, the bedrooms are spacious and supreme, and the full bathroom is just as lovely. Below deck, you’ll discover an unfinished basement and plenty of space on which to paint your dreams. Out back, you’ll discover the gorgeous deck, a massive, newer two-car garage (2018), and a giant, fenced-in yard. Add in the comfort that comes from updated electrical work (whole house rewired in 2024), new air conditioning (2025), a new hot water tank (2022), new windows (2021), a new furnace (2020), and so much more, and there’s only one thing left to ask: Isn’t it time you packed up and headed “west”?
    40 days
    |
    67
    |
    0
    |

    Likely to sell faster than

    Zillow last checked:

    Listing updated:

    Listed by:

    Dana Oberdove 440-539-4519 dana@hotdoors.com,

    Hotdoors, LLC

    Source: MLS Now,MLS#: 5214936MLS LogoOriginating MLS: Medina County Board of REALTORS

      Facts & features

      Interior

      Bedrooms & bathrooms
      • Bedrooms: 2
      • Bathrooms: 1
      • Full bathrooms: 1
      Primary bedroom
      • Description: Flooring: Wood
      • Features: Window Treatments
      • Level: Second
      • Dimensions: 15.00 x 10.00
      Bedroom
      • Description: Flooring: Wood
      • Features: Window Treatments
      • Level: Second
      • Dimensions: 11.00 x 10.00
      Bathroom
      • Description: Flooring: Luxury Vinyl Tile
      • Features: Window Treatments
      • Level: Second
      Dining room
      • Description: Flooring: Wood
      • Features: Window Treatments
      • Level: First
      • Dimensions: 10.00 x 9.00
      Kitchen
      • Description: Flooring: Luxury Vinyl Tile
      • Features: Window Treatments
      • Level: First
      • Dimensions: 17.00 x 12.00
      Living room
      • Description: Flooring: Wood
      • Features: Window Treatments
      • Level: First
      • Dimensions: 17.00 x 11.00
      Heating
      • Forced Air, Gas
      Cooling
      • Central Air
      Appliances
      • Included: Dryer, Dishwasher, Microwave, Range, Refrigerator, Washer
      Features
      • Basement: Unfinished
      • Number of fireplaces: 1
      Interior area
      • Total structure area: 984
      • Total interior livable area: 984 sqft
      • Finished area above ground: 984
      • Finished area below ground: 0
      Video & virtual tour

      Property

      Parking
      • Total spaces: 2
      • Parking features: Driveway, Detached, Garage, Paved
      • Garage spaces: 2
      Features
      • Levels: Three Or More,Two
      • Stories: 2
      • Patio & porch: Deck, Porch
      • Fencing: Chain Link,Full,Wood
      • Has view: Yes
      • View description: City
      Lot
      • Size: 5,227 Square Feet
      • Features: Dead End, Irregular Lot
      Details
      • Parcel number: 02105069
      • Special conditions: Standard

      Construction

      Type & style
      • Home type: SingleFamily
      • Architectural style: Colonial
      • Property subtype: Single Family Residence
      Materials
      • Other, Vinyl Siding
      • Roof: Asphalt,Fiberglass
      Condition
      • Year built: 1941

      Utilities & green energy

      • Sewer: Public Sewer
      • Water: Public

      Community & HOA

      Community
      • Features: Public Transportation
      • Subdivision: Fischer
      HOA
      • Has HOA: No
      Location
      • Region: Cleveland

      Financial & listing details

      • Price per square foot: $188/sqft
      • Tax assessed value: $166,900
      • Annual tax amount: $3,831
      • Date on market: 6/4/2026
      • Cumulative days on market: 41 days
      • Listing terms: Cash,Conventional,FHA,VA Loan

        Estimated market value

        Not available

        Estimated sales range

        Not available

        Not available

        Price history

        DateEventPrice
        6/7/2026Pending sale$185,000$188/sqft
        Source: MLS Now #5214936 Report a problem
        6/4/2026Listed for sale$185,000+94.7%$188/sqft
        Source: MLS Now #5214936 Report a problem
        6/9/2016Sold$95,000-4.5%$97/sqft
        Source: MLS Now #3800779 Report a problem
        5/2/2016Pending sale$99,500$101/sqft
        Source: Howard Hanna - Lakewood #3800779 Report a problem
        4/29/2016Price change$99,500-4.8%$101/sqft
        Source: Howard Hanna - Lakewood #3800779 Report a problem
        4/22/2016Listed for sale$104,500+22.9%$106/sqft
        Source: Howard Hanna - Lakewood #3800779 Report a problem
        12/24/2013Listing removed$85,000$86/sqft
        Source: Howard Hanna - Crocker Road #3402319 Report a problem
        7/19/2013Price change$85,000-5%$86/sqft
        Source: Howard Hanna - Crocker Road #3402319 Report a problem
        4/25/2013Price change$89,500-0.4%$91/sqft
        Source: Howard Hanna - Crocker Road #3402319 Report a problem
        2/9/2013Price change$89,900-2.8%$91/sqft
        Source: Howard Hanna - Crocker Road #3305081 Report a problem
        10/14/2012Price change$92,500-2.5%$94/sqft
        Source: Howard Hanna - Crocker Road #3305081 Report a problem
        7/6/2012Price change$94,900-3.7%$96/sqft
        Source: Howard Hanna - Crocker Road #3305081 Report a problem
        3/31/2012Listed for sale$98,500-3%$100/sqft
        Source: Howard Hanna - Crocker Road #3305081 Report a problem
        9/23/2004Sold$101,500+30.1%$103/sqft
        Source: Public Record Report a problem
        9/15/1993Sold$78,000$79/sqft
        Source: MLS Now #633915 Report a problem

        Public tax history

        YearProperty taxesTax assessment
        2025$3,831 +0%$58,420
        2024$3,830 +16.6%$58,420 +34.9%
        2023$3,284 +0.6%$43,300
        2022$3,265 +1%$43,300
        2021$3,233 +12.3%$43,300 +30%
        2020$2,877 +5.6%$33,320
        2019$2,726 +5%$33,320 +2.1%
        2018$2,596 +9.5%$32,620 +13.5%
        2017$2,370 +0.8%$28,740
        2016$2,350 $28,740
        2015$2,350 +9.6%$28,740 +10%
        2014$2,145 +1.8%$26,120
        2013$2,106 +3.1%$26,120
        2012$2,044 +9.1%$26,120 -16.2%
        2011$1,874 +0.2%$31,160
        2010$1,870 +0.8%$31,160
        2009$1,856 -6.4%$31,160 -11%
        2008$1,984 +3.3%$35,000
        2007$1,920 +0.1%$35,000
        2006$1,918 +4%$35,000 +9.4%
        2005$1,844 +1.2%$32,000
        2004$1,823 +1.1%$32,000
        2003$1,804 +11.8%$32,000 +10.8%
        2002$1,613 -42.8%$28,880
        2001$2,822 +4.5%$28,880
        2000$2,700 $28,880
        Find assessor info on the county website

        Monthly payment

        Est. payment

        Payment breakdown

        Explore the cost of this home by adjusting the details. Changes won't be saved.
        All calculations are estimates and provided by Zillow, Inc. for informational purposes only. Actual amounts may vary.
        HOA fees may include property taxes on listings classified as Co-Ops. Contact the listing agent and/or owner for fee details.
        Mortgage interest rates are dependent on a number of factors, including credit score, down payment, and repayment length. Interest rate data provided by Zillow Group Marketplace, Inc. as of 1/1/1970 from various mortgage lenders with which we have lead or other similar arrangements; the Estimated Payment is an average of those rates.
        See how much you could borrow to make a competitive offer.

        Climate risks

        Neighborhood: Kamm's Corner

        Getting around

        57 / 100
        Somewhat Walkable
        48 / 100
        Some Transit
        56 / 100
        Bikeable

        Nearby schools

        GreatSchools rating
        Schools provided by the listing agent
        • District: Cleveland Municipal - 1809

        Source: MLS Now. This data may not be complete. We recommend contacting the local school district to confirm school assignments for this home.

        A local agent can set up tours, give advice and negotiate with sellers.

        Browse local experts

        Similar homes