Skip main navigation
Sold for $540,000
  • $540,000

    3129 W Brighton St, Furlong, PA 18925

    3beds
    1,902sqft
    Townhouse
    Built in 2005
    -- sqft lot
    $560,700 Zestimate®
    $284/sqft
    $3,100 Estimated rent

    Home value

    $560,700

    $533,000 - $589,000

    $3,100/mo

    Zestimate® history
    Loading
    Loading...

    Owner options

    List your home for rent

    $3,100/mo

    Rent Zestimate®

    Find your next renter with Zillow Rental Manager. Plus, with online applications, you can quickly screen prospective tenants – for free.

    Learn more

    $3,100/mo

    Rent Zestimate®

    Refinance and save

    $3,422/mo

    Est. payment

    Refinancing to a lower rate could help reduce your monthly payments and save thousands over the life of the loan.

    See today's rates

    $3,422/mo

    Est. payment

    Explore your selling options

    Work with a Zillow partner agent

    Leverage their expertise and Zillow's premium Showcase listings to get your home seen by more buyers.

    Get started

    List with your own agent

    Get your home in front of millions of buyers by listing it on Zillow.

    Learn how to do it

    Sell it yourself

    Take full control of how buyers see your home on Zillow by listing For Sale by Owner (FSBO).

    List your home

    What's special

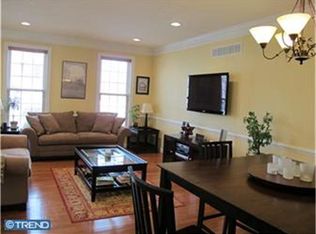
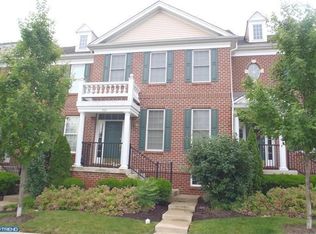
    This Georgetown Style townhome presents a stately brick front façade with beautiful curb appeal. The Entrance foyer steps into a spacious main living room/dining room with high end designer wall . Tall windows fill the space with sunlight and accentuate the nine foot ceiling height. The adjacent powder room has been recently updated. This leads to the gourmet kitchen, offering tall cherry cabinetry, granite countertops, ceramic tile backsplash as well as an island with bar stool seating. The kitchen is open to the large dining area with natural gray finished shiplap wall and includes a gas burning fireplace with marble surround. Also open to the kitchen is a 2nd seating area for a casual place to enjoy your morning coffee. A sliding glass door leads to a charming paver patio and walkway to the garage and parking pad. This is a great place for summer dining and entertaining. The flexibility of the entire first floor allows you to interchange the front living space, dining room, family room and breakfast area. You can refer to the alternate floorplan uses. The upper level includes a very spacious owners bedroom with large walk-in closet. The luxurious owners bathroom includes a double vanity, glass shower surround and large corner soaking tub. There are 2 additional bedrooms with good closet space. The Hall Bathroom has been recently renovated with all new fixtures and a clear glass shower door. A laundry closet is conveniently located and completes the upper level. The lower level of the home has been nicely finished into an additional family room, a separate 4th bedroom with closet and a large unfinished area for all of your storage needs. Arbor Point Community includes use of the beautiful community pool, a tot lot, as well as the clubhouse. The clubhouse has a large gathering room that you can rent and a fitness room. This great location is in the award winning Central Bucks School District. It is conveniently located close to the commuter routes of Route 202 to New Jersey and New York, or the PA Turnpike and Blue Route to the west and south. Get ready to relax and enjoy a luxury, maintenance free lifestyle!

    Zillow last checked:

    Listing updated:

    Listed by:

    Randa Hayes 215-290-7673,

    RE/MAX Centre Realtors

    Bought with:

    Greg Dwornikowski, RS328262

    Addison Wolfe Real Estate

    Source: Bright MLS,MLS#: PABU2074780MLS Logo

    Facts & features

    Interior

    Bedrooms & bathrooms
    • Bedrooms: 3
    • Bathrooms: 3
    • Full bathrooms: 2
    • 1/2 bathrooms: 1
    • Main level bathrooms: 1
    Rooms
    • Room types: Primary Bedroom, Bedroom 2, Bedroom 3, Bedroom 4, Kitchen, Family Room, Breakfast Room, Great Room, Laundry, Storage Room
    Basement
    • Area: 0
    Heating
    • Forced Air, Natural Gas
    Cooling
    • Central Air, Electric
    Appliances
    • Included: Gas Water Heater
    • Laundry: Laundry Room
    Features
    • Basement: Full
    • Number of fireplaces: 1
    Interior area
    • Total structure area: 1,902
    • Total interior livable area: 1,902 sqft
    • Finished area above ground: 1,902
    • Finished area below ground: 0

    Property

    Parking
    • Total spaces: 2
    • Parking features: Garage Faces Rear, Garage Door Opener, Driveway, Detached, On Street
    • Garage spaces: 1
    • Uncovered spaces: 1
    Accessibility
    • Accessibility features: None
    Features
    • Levels: Two
    • Stories: 2
    • Pool features: Community
    Details
    • Additional structures: Above Grade, Below Grade
    • Parcel number: 06070250019
    • Zoning: RESIDENTIAL CONDO
    • Special conditions: Standard

    Construction

    Type & style
    • Home type: Townhouse
    • Architectural style: Carriage House,Colonial,Traditional
    • Property subtype: Townhouse
    Materials
    • Frame
    • Foundation: Concrete Perimeter
    • Roof: Architectural Shingle
    Condition
    • New construction: No
    • Year built: 2005

    Utilities & green energy

    • Sewer: Public Sewer
    • Water: Public

    Community & HOA

    Community
    • Condo and coop fee: $368 monthly
    • Subdivision: Arbor Point
    HOA
    • Has HOA: No
    • Amenities included: Clubhouse, Common Grounds, Pool
    • Services included: Common Area Maintenance, Lawn Care Front, Pool(s), Trash, Recreation Facility, Maintenance Grounds
    Location
    • Region: Furlong
    • Municipality: BUCKINGHAM TWP

    Financial & listing details

    • Price per square foot: $284/sqft
    • Tax assessed value: $34,780
    • Annual tax amount: $5,592
    • Date on market: 7/18/2024
    • Listing agreement: Exclusive Right To Sell
    • Ownership: Condominium

    Price history

    DateEventPrice
    8/29/2024Sold$540,000+2.9%$284/sqft
    Source: Bright MLS #PABU2074780 Report a problem
    7/25/2024Pending sale$525,000$276/sqft
    Source: Bright MLS #PABU2074780 Report a problem
    7/18/2024Listed for sale$525,000+72.1%$276/sqft
    Source: Bright MLS #PABU2074780 Report a problem
    6/18/2015Sold$305,000-4.7%$160/sqft
    Source: Public Record Report a problem
    3/24/2015Listed for sale$319,900-5.1%$168/sqft
    Source: Long & Foster Real Estate #6535118 Report a problem
    2/8/2006Sold$337,022$177/sqft
    Source: Public Record Report a problem

    Public tax history

    YearProperty taxesTax assessment
    2025$5,931 +0.4%$34,780
    2024$5,905 +7.9%$34,780
    2023$5,471 +1.2%$34,780
    2022$5,405 +1.2%$34,780
    2021$5,340 $34,780
    2020$5,340 +0.7%$34,780
    2018$5,306 -0.2%$34,780
    2017$5,314 $34,780
    2016$5,314 $34,780 -12.4%
    2015-- $39,720
    2014-- $39,720
    2013-- $39,720
    2012-- $39,720
    2011-- $39,720
    2010-- $39,720
    2009-- $39,720
    2008-- $39,720
    2007-- $39,720
    2006-- --
    Find assessor info on the county website

    Neighborhood: 18925

    Nearby schools

    GreatSchools rating
    Schools provided by the listing agent
    • District: Central Bucks

    Source: Bright MLS. This data may not be complete. We recommend contacting the local school district to confirm school assignments for this home.

    Get a cash offer in 3 minutes
    Find out how much your home could sell for in as little as 3 minutes with a no-obligation cash offer.
    Estimated market value
    $560,700
    Get a cash offer in 3 minutes
    Find out how much your home could sell for in as little as 3 minutes with a no-obligation cash offer.
    Estimated market value
    $560,700