Skip main navigation
Sold for $460,000
  • $460,000

    3137 W Brighton St, Furlong, PA 18925

    3beds
    1,902sqft
    Townhouse
    Built in 2005
    -- sqft lot
    $543,900 Zestimate®
    $242/sqft
    $3,100 Estimated rent

    Home value

    $543,900

    $517,000 - $571,000

    $3,100/mo

    Zestimate® history
    Loading
    Loading...

    Owner options

    List your home for rent

    $3,100/mo

    Rent Zestimate®

    Find your next renter with Zillow Rental Manager. Plus, with online applications, you can quickly screen prospective tenants – for free.

    Learn more

    $3,100/mo

    Rent Zestimate®

    Refinance and save

    $3,287/mo

    Est. payment

    Refinancing to a lower rate could help reduce your monthly payments and save thousands over the life of the loan.

    See today's rates

    $3,287/mo

    Est. payment

    Explore your selling options

    Work with a Zillow partner agent

    Leverage their expertise and Zillow's premium Showcase listings to get your home seen by more buyers.

    Get started

    List with your own agent

    Get your home in front of millions of buyers by listing it on Zillow.

    Learn how to do it

    Sell it yourself

    Take full control of how buyers see your home on Zillow by listing For Sale by Owner (FSBO).

    List your home

    What's special

    Gas fireplaceFormal dining roomLaundry areaClub houseOpen floor planPrimary suiteLarge island
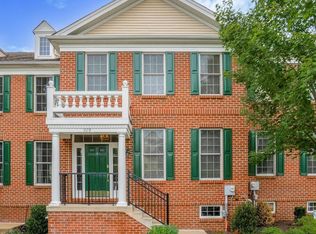
    OPEN HOUSE SUNDAY, AUGUST, 20 FROM 12:00 to 2:00. This absolutely lovely 3 bedroom townhome in Buckingham Township features the amenities and location that makes this home the one to call Home! You are welcomed by the well manicured landscaping and front porch. The open floor plan is welcoming with it's grand sized living room opening to a formal dining room. The expansive kitchen is dressed with a large island for prep and seating along with an inviting Breakfast Room opening to the lovely patio and yard. The kitchen opens to the warm and cozy family room featuring a gas fireplace. The 2nd floor is home to the Laundry area, primary suite & bath, 2 other additonal well sized bedrooms and another full bath. Entertaining or a place for home office is easy in the finished basement! The detached rear garage is just behind the nicely sized yard and welcoming patio. Central Bucks Schools!! Great Location! Club house, Community Pool!!!!!! It's all yours! Welcome Home.

    Zillow last checked:

    Listing updated:

    Listed by:

    Beth Scarpello 267-981-8057,

    BHHS Fox & Roach-Doylestown

    Bought with:

    Mary Dwyer, RS292434

    BHHS Fox & Roach -Yardley/Newtown

    Rachel Fitts, RS336236

    BHHS Fox & Roach -Yardley/Newtown

    Source: Bright MLS,MLS#: PABU2053688MLS Logo

    Facts & features

    Interior

    Bedrooms & bathrooms
    • Bedrooms: 3
    • Bathrooms: 3
    • Full bathrooms: 2
    • 1/2 bathrooms: 1
    • Main level bathrooms: 1
    Rooms
    • Room types: Living Room, Dining Room, Primary Bedroom, Bedroom 2, Bedroom 3, Kitchen, Family Room, Breakfast Room, Great Room, Laundry, Bathroom 2, Primary Bathroom
    Basement
    • Area: 0
    Heating
    • Forced Air, Natural Gas
    Cooling
    • Central Air, Electric
    Appliances
    • Included: Gas Water Heater
    • Laundry: Upper Level, Laundry Room
    Features
    • Ceiling Fan(s), Chair Railings, Crown Molding, Family Room Off Kitchen, Kitchen Island, Recessed Lighting, Soaking Tub, Walk-In Closet(s)
    • Windows: Window Treatments
    • Basement: Full,Partially Finished
    • Number of fireplaces: 1
    • Fireplace features: Gas/Propane, Marble
    Interior area
    • Total structure area: 1,902
    • Total interior livable area: 1,902 sqft
    • Finished area above ground: 1,902
    • Finished area below ground: 0

    Property

    Parking
    • Total spaces: 1
    • Parking features: Garage Faces Rear, Detached, Driveway, On Street
    • Garage spaces: 1
    • Has uncovered spaces: Yes
    Accessibility
    • Accessibility features: None
    Features
    • Levels: Three
    • Stories: 3
    • Patio & porch: Patio, Brick
    • Exterior features: Sidewalks, Street Lights
    • Pool features: Community
    Details
    • Additional structures: Above Grade, Below Grade
    • Parcel number: 06070250017
    • Zoning: RESIDENTIAL
    • Special conditions: Standard

    Construction

    Type & style
    • Home type: Townhouse
    • Architectural style: Colonial
    • Property subtype: Townhouse
    Materials
    • Frame
    • Foundation: Slab
    • Roof: Shingle
    Condition
    • Excellent
    • New construction: No
    • Year built: 2005

    Utilities & green energy

    • Sewer: Public Sewer
    • Water: Public

    Community & HOA

    Community
    • Condo and coop fee: $0 monthly
    • Subdivision: Arbor Point
    HOA
    • Has HOA: Yes
    • Amenities included: Pool
    • Services included: Common Area Maintenance, Health Club, Maintenance Grounds, Pool(s), Snow Removal, Trash
    • HOA fee: $389 monthly
    • HOA name: ARBOR POINT
    Location
    • Region: Furlong
    • Municipality: BUCKINGHAM TWP

    Financial & listing details

    • Price per square foot: $242/sqft
    • Tax assessed value: $39,720
    • Annual tax amount: $6,247
    • Date on market: 7/20/2023
    • Listing agreement: Exclusive Right To Sell
    • Inclusions: Refrigerator, Washer, Dryer, Grill, Firepit, Patio Furninture (all As Is With No Monetary Value)
    • Ownership: Condominium

    Price history

    DateEventPrice
    9/15/2023Sold$460,000$242/sqft
    Source: Bright MLS #PABU2053688 Report a problem
    8/21/2023Pending sale$460,000$242/sqft
    Source: Berkshire Hathaway HomeServices Fox & Roach, REALTORS #PABU2053688 Report a problem
    8/21/2023Contingent$460,000$242/sqft
    Source: Bright MLS #PABU2053688 Report a problem
    8/4/2023Price change$460,000-3.2%$242/sqft
    Source: Bright MLS #PABU2053688 Report a problem
    8/1/2023Listed for sale$475,000$250/sqft
    Source: Bright MLS #PABU2053688 Report a problem
    7/25/2023Pending sale$475,000$250/sqft
    Source: Berkshire Hathaway HomeServices Fox & Roach, REALTORS #PABU2053688 Report a problem
    7/25/2023Contingent$475,000$250/sqft
    Source: Bright MLS #PABU2053688 Report a problem
    7/20/2023Listed for sale$475,000+50.8%$250/sqft
    Source: Bright MLS #PABU2053688 Report a problem
    9/17/2013Listing removed$314,900$166/sqft
    Source: RE/MAX CENTRE REALTORS #6249213 Report a problem
    7/15/2013Listed for sale$314,900-4.2%$166/sqft
    Source: RE/MAX Centre Realtors #6249213 Report a problem
    3/16/2006Sold$328,643$173/sqft
    Source: Public Record Report a problem

    Public tax history

    YearProperty taxesTax assessment
    2025$6,773 +0.4%$39,720
    2024$6,743 +7.9%$39,720
    2023$6,248 +1.2%$39,720
    2022$6,173 +1.2%$39,720
    2021$6,099 $39,720
    2020$6,099 +0.7%$39,720
    2018$6,059 -0.2%$39,720
    2017$6,069 $39,720
    2016$6,069 $39,720
    2015-- $39,720
    2014-- $39,720
    2013-- $39,720
    2012-- $39,720
    2011-- $39,720
    2010-- $39,720
    2009-- $39,720
    2008-- $39,720
    2007-- $39,720
    2006-- --
    Find assessor info on the county website

    Neighborhood: 18925

    Nearby schools

    GreatSchools rating
    Schools provided by the listing agent
    • Elementary: Bridge Valley
    • Middle: Lenape
    • High: Central Bucks High School West
    • District: Central Bucks

    Source: Bright MLS. This data may not be complete. We recommend contacting the local school district to confirm school assignments for this home.

    Get a cash offer in 3 minutes
    Find out how much your home could sell for in as little as 3 minutes with a no-obligation cash offer.
    Estimated market value
    $543,900
    Get a cash offer in 3 minutes
    Find out how much your home could sell for in as little as 3 minutes with a no-obligation cash offer.
    Estimated market value
    $543,900