Skip main navigation
Sold for $1,135,000
  • Listed by: First Team Real Estate • Lily Campbell • Contact: 714-717-5095
    Bought with: First Team Real Estate
    $1,135,000

    31292 Calle San Pedro, San Juan Capistrano, CA 92675

    4beds
    1,418sqft
    Single Family Residence
    Built in 1975
    0.35 Acres Lot
    $1,258,800 Zestimate®
    $800/sqft
    $5,007 Estimated rent

    Home value

    $1,258,800

    $1.20M - $1.33M

    $5,007/mo

    Zestimate® history
    Loading
    Loading...

    Owner options

    List your home for rent

    $5,007/mo

    Rent Zestimate®

    Find your next renter with Zillow Rental Manager. Plus, with online applications, you can quickly screen prospective tenants – for free.

    Learn more

    $5,007/mo

    Rent Zestimate®

    Refinance and save

    $7,328/mo

    Est. payment

    Refinancing to a lower rate could help reduce your monthly payments and save thousands over the life of the loan.

    See today's rates

    $7,328/mo

    Est. payment

    Explore your selling options

    Work with a Zillow partner agent

    Leverage their expertise and Zillow's premium Showcase listings to get your home seen by more buyers.

    Get started

    List with your own agent

    Get your home in front of millions of buyers by listing it on Zillow.

    Learn how to do it

    Sell it yourself

    Take full control of how buyers see your home on Zillow by listing For Sale by Owner (FSBO).

    List your home

    What's special

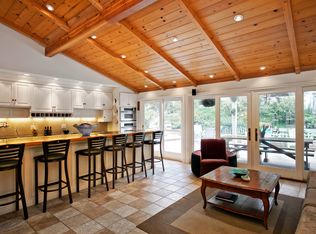
    Welcome to Your Dream Home in the Charming Historic Mission District of San Juan Capistrano, Situated on THE LARGEST LOT in all of the Sought-After Las Brisas Community! This Unbelievable 15,200 Square Foot Lot Offers an Extra Large Wrap-Around Backyard with Lawn, Brick Patios, Perrotta, Garden Areas, and an Entire Hillside of Hiking Trails, Pine Trees, Lush Foliage, and Even a Top-of-the-Hill Deck with Mountain Views. There is Nothing Else Like this Spectacular Property within this Neighborhood that also Includes a Community Pool, Spa, Park, Low HOA Dues, and No Mello Roos. Nestled in a Cul-de-Sac this 4 Bedroom, 2 Bath Home Features 1418 Square Feet of Light and Bright Open-Concept Space with 2 Bedrooms and a Bath Downstairs and 2 Bedrooms (1 w/Large Balcony & Walk-In Closet) and Bathroom Upstairs. It Boasts: Central A/C, Wood Laminate Flooring Downstairs, New Carpet Upstairs, Tile Flooring in Kitchen & Bathrooms, Dual Pane Windows, French Sliders, High Palladium Windows for Lots of Natural Light, Ceiling Fans, Raised Panel Interior Doors, a Spacious Living Room with Soaring Ceiling and a Fireplace, Dining Room with Chic Chandelier that's Open to an Upgraded Contemporary Kitchen that Includes, Custom Cabinetry with Pull-Outs & Stainless Hardware, Quartz Countertops, Stainless Appliances, Coffered Ceiling with Recessed Lighting, Deep Chef's Sink, Garden Window, and a Breakfast Bar. One Downstairs Bedroom has a Bay Window and Custom Built-Ins. Both Bathrooms have Tub/Shower Combos and the Downstairs Bath Boasts a Skylight. Additional Features Include: a Private Gated Courtyard Entry, Direct Access to a 2 Car Garage with Built-In Storage Cabinets, Multi-Leveled Backyard that Includes Vegetable Garden Planting Boxes, Brick Raised Planters, and a Fig Tree. This Historic Neighborhood is Walking Distance to the Mission and Beautiful Downtown San Juan, with its Train Station, and a Variety of Wonderful Restaurants, Shopping, and Even Wine Tasting. Located in a GREAT School District, Including San Juan Elementary with their award-winning Spanish Language Immersion Program and a Plethora of Prestigious Private Schools, Including Sought-After JSerra High School. It is Close to to I-5 and 73 Freeways, Capistrano Beach, Dana Point Harbor, Doheny Beach, and Saddleback College.

    Zillow last checked:

    Listing updated:

    Listed by:

    Lily Campbell DRE #01229782 714-717-5095,

    First Team Real Estate

    Bought with:

    Lily Campbell, DRE #01229782

    First Team Real Estate

    Source: CRMLS,MLS#: OC24197904MLS LogoOriginating MLS: California Regional MLS

    Facts & features

    Interior

    Bedrooms & bathrooms
    • Bedrooms: 4
    • Bathrooms: 2
    • Full bathrooms: 2
    • Main level bathrooms: 1
    • Main level bedrooms: 2
    Rooms
    • Room types: Bedroom, Entry/Foyer, Kitchen, Living Room, Primary Bathroom, Primary Bedroom, Other, Dining Room
    Primary bedroom
    • Features: Main Level Primary
    Bedroom
    • Features: Bedroom on Main Level
    Bathroom
    • Features: Full Bath on Main Level, Remodeled, Separate Shower, Tub Shower, Upgraded
    Kitchen
    • Features: Kitchen/Family Room Combo, Quartz Counters, Remodeled, Updated Kitchen, Utility Sink
    Other
    • Features: Walk-In Closet(s)
    Heating
    • Forced Air
    Cooling
    • Central Air
    Appliances
    • Included: Dishwasher, Free-Standing Range, Disposal, Gas Oven, Gas Water Heater, Water Heater
    • Laundry: Washer Hookup, Gas Dryer Hookup, In Garage
    Features
    • Breakfast Bar, Ceiling Fan(s), Cathedral Ceiling(s), Separate/Formal Dining Room, High Ceilings, Open Floorplan, Pantry, Quartz Counters, Two Story Ceilings, Bedroom on Main Level, Main Level Primary, Walk-In Closet(s)
    • Flooring: Carpet, Laminate, Tile
    • Doors: French Doors, Panel Doors, Sliding Doors
    • Windows: Blinds, Bay Window(s), Double Pane Windows, Garden Window(s), Palladian Window(s), Skylight(s)
    • Has fireplace: Yes
    • Fireplace features: Living Room
    • Common walls with other units/homes: No Common Walls
    Interior area
    • Total interior livable area: 1,418 sqft

    Property

    Parking
    • Total spaces: 2
    • Parking features: Concrete, Driveway Down Slope From Street, Direct Access, Door-Single, Driveway, Garage Faces Front, Garage, Paved
    • Attached garage spaces: 2
    Features
    • Levels: Two
    • Stories: 2
    • Entry location: Front
    • Patio & porch: Brick, Concrete, Covered, Front Porch, Open, Patio, Terrace, Wrap Around
    • Pool features: Community, Gunite, In Ground, Association
    • Has spa: Yes
    • Spa features: Association, Community, Gunite, Heated, In Ground
    • Fencing: Block,Wrought Iron
    • Has view: Yes
    • View description: Mountain(s)
    Lot
    • Size: 0.35 Acres
    • Features: Back Yard, Cul-De-Sac, Front Yard, Garden, Greenbelt, Irregular Lot, Lawn, Lot Over 40000 Sqft, Landscaped, Near Park, Near Public Transit, Walkstreet, Yard, Zero Lot Line
    Details
    • Additional structures: Shed(s)
    • Parcel number: 64927153
    • Special conditions: Trust

    Construction

    Type & style
    • Home type: SingleFamily
    • Architectural style: Spanish
    • Property subtype: Single Family Residence
    Materials
    • Drywall, Plaster, Stucco
    • Foundation: Slab
    • Roof: Flat,Tile
    Condition
    • Updated/Remodeled,Turnkey
    • New construction: No
    • Year built: 1975

    Utilities & green energy

    • Sewer: Public Sewer
    • Water: Public
    • Utilities for property: Cable Available, Electricity Connected, Natural Gas Connected, Sewer Connected, Water Connected

    Community & HOA

    Community
    • Features: Biking, Curbs, Gutter(s), Street Lights, Suburban, Park, Pool
    • Security: Carbon Monoxide Detector(s), Smoke Detector(s)
    • Subdivision: Las Brisas (Lb)
    HOA
    • Has HOA: Yes
    • Amenities included: Pool, Spa/Hot Tub
    • HOA fee: $115 monthly
    • HOA name: Las Brisas
    • HOA phone: 949-661-7767
    Location
    • Region: San Juan Capistrano

    Financial & listing details

    • Price per square foot: $800/sqft
    • Tax assessed value: $1,157,700
    • Date on market: 10/3/2024
    • Cumulative days on market: 3 days
    • Listing terms: Cash,Cash to New Loan
    • Road surface type: Paved

    Price history

    DateEventPrice
    11/1/2024Sold$1,135,000+13.6%$800/sqft
    Source: CRMLS #OC24197904 Report a problem
    10/29/2024Pending sale$999,000+272.8%$705/sqft
    Source: CRMLS #OC24197904 Report a problem
    1/30/2020Listing removed$3,500$2/sqft
    Source: Cal Coast Property Management Report a problem
    1/9/2020Price change$3,500-6.7%$2/sqft
    Source: Cal Coast Property Management Report a problem
    12/13/2019Listed for rent$3,750+8.7%$3/sqft
    Source: Zillow Rental Manager Report a problem
    4/6/2017Listing removed$3,450$2/sqft
    Source: Zillow Rental Manager Report a problem
    3/28/2017Listed for rent$3,450$2/sqft
    Source: Zillow Rental Manager Report a problem
    2/1/2001Sold$268,000$189/sqft
    Source: Public Record Report a problem

    Public tax history

    YearProperty taxesTax assessment
    2026-- $1,157,700 +2%
    2025$12,006 +171%$1,135,000 +187.1%
    2024$4,430 +3.5%$395,386 +2%
    2023$4,282 +8.9%$387,634 +2%
    2022$3,933 +1.9%$380,034 +2%
    2021$3,861 +0.9%$372,583 +1%
    2020$3,827 $368,763 +2%
    2019$3,827 +1.9%$361,533 +2%
    2018$3,756 +4.9%$354,445 +2%
    2017$3,582 $347,496 +2%
    2016$3,582 +1.9%$340,683 +1.5%
    2015$3,515 +3.5%$335,566 +2%
    2014$3,397 $328,993 +0.5%
    2013-- $327,507 +2%
    2012-- $321,086 +2%
    2011-- $314,791 +0.8%
    2010-- $312,439 -0.2%
    2009-- $313,182 +2%
    2008-- $307,042 +2%
    2007-- $301,022 +2%
    2006-- $295,120 +2%
    2005-- $289,334 +2%
    2004-- $283,661 +1.9%
    2003-- $278,463 +2%
    2002-- $273,003 +30.6%
    2001$2,228 +5.6%$209,100 +2%
    2000$2,110 $205,000
    Find assessor info on the county website

    Neighborhood: 92675

    Nearby schools

    GreatSchools rating
    Schools provided by the listing agent
    • Elementary: San Juan
    • Middle: Forester
    • High: San Juan Hills

    Source: CRMLS. This data may not be complete. We recommend contacting the local school district to confirm school assignments for this home.

    Get a cash offer in 3 minutes
    Find out how much your home could sell for in as little as 3 minutes with a no-obligation cash offer.
    Estimated market value
    $1,258,800
    Get a cash offer in 3 minutes
    Find out how much your home could sell for in as little as 3 minutes with a no-obligation cash offer.
    Estimated market value
    $1,258,800